Skip main navigation
Closed
  • Listed by: RE/MAX Village Properties • Melissa Silva
    Bought with: RE/MAX Bentley's
    $1,308,200

    9 Meeting Rock Drive, Atkinson, NH 03811

    4beds
    4,283sqft
    Single Family Residence
    Built in 2001
    1.14 Acres Lot
    $1,312,200 Zestimate®
    $305/sqft
    $6,150 Estimated rent

    Home value

    $1,312,200

    $1.25M - $1.38M

    $6,150/mo

    Zestimate® history
    Loading
    Loading...

    Owner options

    List your home for rent

    $6,150/mo

    Rent Zestimate®

    Find your next renter with Zillow Rental Manager. Plus, with online applications, you can quickly screen prospective tenants – for free.

    Learn more

    $6,150/mo

    Rent Zestimate®

    Refinance and save

    $7,035/mo

    Est. payment

    Refinancing to a lower rate could help reduce your monthly payments and save thousands over the life of the loan.

    See today's rates

    $7,035/mo

    Est. payment

    Explore your selling options

    Work with a Zillow partner agent

    Leverage their expertise and Zillow's premium Showcase listings to get your home seen by more buyers.

    Get started

    List with your own agent

    Get your home in front of millions of buyers by listing it on Zillow.

    Learn how to do it

    Sell it yourself

    Take full control of how buyers see your home on Zillow by listing For Sale by Owner (FSBO).

    List your home

    What's special

    Gas fireplaceCustom contemporary brick homeBath with dual vanitiesCustom built-insMarble foyerOversized windows with transomsWalk-in closet
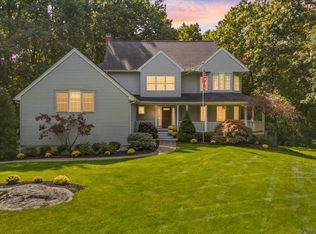
    In numerology, nine is often referred to as the number of perfection. In a home, it is said to mark the end of one chapter and prepare you for the next. This is an apt description for 9 Meeting Rock Drive. Available for the first time, this custom contemporary brick home is set at the end of a cul de sac in sought after Settler's Ridge. The circular paver driveway flanked by brick pillars signals that you have arrived. Double mahogany doors open to a marble foyer and a 17’ vaulted ceiling great room with gas fireplace and custom built-ins. Whether you prefer intimate gatherings or epic parties, entertaining here will be effortless. Triple french doors create a wall of glass and open to a multi level Ipe Wood deck with awning overlooking stunning landscaped serenity. The kitchen is expansive and equipped with professional grade appliances including a 48” dual fuel DCS range with six burners, Fisher & Paykel Dishwasher Drawers and a 60” Liebherr refrigerator. The main floor primary is a private retreat with a walk-in closet and bath with dual vanities, soaking tub and tiled shower with glass enclosure. Upstairs, a cat walk with wrought iron railings connects the bedrooms and overlooks the great room. The finished walkout lower level with ¾ bath, garage access and slider that opens to a paver patio underneath the deck is an ideal set up for a game room, inlaw or ADU. An oversized 3 car garage with radiant heat completes the space. Every surface, system and finish are upgraded from the radiant heating to the high velocity air conditioning, maple hardwood, marble tile, oversized windows with transoms and more.

    Zillow last checked:

    Listing updated:

    Listed by:

    Melissa Silva,

    RE/MAX Village Properties 978-887-7273

    Bought with:

    Melanie Cosgrove

    RE/MAX Bentley's

    Source: PrimeMLS,MLS#: 5105421MLS Logo

    Facts & features

    Interior

    Bedrooms & bathrooms
    • Bedrooms: 4
    • Bathrooms: 4
    • Full bathrooms: 2
    • 3/4 bathrooms: 1
    • 1/2 bathrooms: 1
    Heating
    • Radiant
    Cooling
    • Central Air
    Features
    • Flooring: Ceramic Tile, Hardwood, Marble
    • Basement: Finished,Walkout,Exterior Entry,Walk-Out Access
    Interior area
    • Total structure area: 4,803
    • Total interior livable area: 4,283 sqft
    • Finished area above ground: 3,212
    • Finished area below ground: 1,071

    Property

    Parking
    • Total spaces: 3
    • Parking features: Brick/Pavers, Circular Driveway, Heated Garage, Driveway
    • Garage spaces: 3
    • Has uncovered spaces: Yes
    Features
    • Levels: Two
    • Stories: 2
    Lot
    • Size: 1.14 Acres
    • Features: Landscaped
    Details
    • Parcel number: ATKIM00012B000046L000000
    • Zoning description: RR-2 Residential
    • Special conditions: Standard

    Construction

    Type & style
    • Home type: SingleFamily
    • Architectural style: Contemporary
    • Property subtype: Single Family Residence
    Materials
    • Brick Exterior
    • Foundation: Poured Concrete
    • Roof: Architectural Shingle
    Condition
    • New construction: No
    • Year built: 2001

    Utilities & green energy

    • Electric: 200+ Amp Service
    • Sewer: Private Sewer
    • Utilities for property: Cable, Propane, Underground Utilities

    Community & HOA

    Community
    • Subdivision: Settler's Ridge
    Location
    • Region: Atkinson

    Financial & listing details

    • Price per square foot: $305/sqft
    • Tax assessed value: $1,134,100
    • Annual tax amount: $10,646
    • Date on market: 8/18/2026
    • Exclusions: Great room, dining room, and breakfast nook chandeliers, great room wall sconces (2) Lights will be removed & wiring capped prior to closing.

    Price history

    DateEventPrice
    10/15/2026Sold$1,308,200-1.3%$305/sqft
    Source: PrimeMLS #5105421 Report a problem
    9/16/2026Pending sale$1,325,000$309/sqft
    Source: PrimeMLS #5105421 Report a problem
    8/18/2026Listed for sale$1,325,000+960%$309/sqft
    Source: PrimeMLS #5105421 Report a problem
    6/26/1998Sold$125,000$29/sqft
    Source: Public Record Report a problem

    Public tax history

    YearProperty taxesTax assessment
    2024$10,771 -10.9%$833,700
    2023$12,089 +18.2%$833,700
    2022$10,229 -13.1%$833,700 +30%
    2020$11,765 +3.8%$641,500
    2019$11,335 -1.5%$641,500
    2018$11,502 -2%$641,500
    2017$11,739 +2.3%$641,500
    2016$11,470 +3%$641,500 +10%
    2015$11,135 $583,000
    2014$11,135 +0.5%$583,000
    2013$11,077 +1.1%$583,000
    2012$10,960 $583,000
    2011$10,960 +1.8%$583,000 -17.6%
    2010$10,767 +3.8%$707,900 +1.4%
    2008$10,371 +5.4%$697,900
    2007$9,840 $697,900
    Find assessor info on the county website

    Neighborhood: 03811

    Nearby schools

    GreatSchools rating
    Get a cash offer in 3 minutes
    Find out how much your home could sell for in as little as 3 minutes with a no-obligation cash offer.
    Estimated market value
    $1,312,200
    Get a cash offer in 3 minutes
    Find out how much your home could sell for in as little as 3 minutes with a no-obligation cash offer.
    Estimated market value
    $1,312,200