Skip main navigation
Off market
  • $1,414,500

    7 Meeting Rock Dr, Atkinson, NH 03811

    4beds
    6,190sqft
    SingleFamily
    Built in 2001
    1.32 Acres Lot
    $1,414,500 Zestimate®
    $229/sqft
    $7,226 Estimated rent

    Home value

    $1,414,500

    $1.29M - $1.56M

    $7,226/mo

    Zestimate® history
    Loading
    Loading...

    Owner options

    List your home for rent

    $7,226/mo

    Rent Zestimate®

    Find your next renter with Zillow Rental Manager. Plus, with online applications, you can quickly screen prospective tenants – for free.

    Learn more

    $7,226/mo

    Rent Zestimate®

    Refinance and save

    $7,607/mo

    Est. payment

    Refinancing to a lower rate could help reduce your monthly payments and save thousands over the life of the loan.

    See today's rates

    $7,607/mo

    Est. payment

    Explore your selling options

    Work with a Zillow partner agent

    Leverage their expertise and Zillow's premium Showcase listings to get your home seen by more buyers.

    Get started

    List with your own agent

    Get your home in front of millions of buyers by listing it on Zillow.

    Learn how to do it

    Sell it yourself

    Take full control of how buyers see your home on Zillow by listing For Sale by Owner (FSBO).

    List your home

    What's special

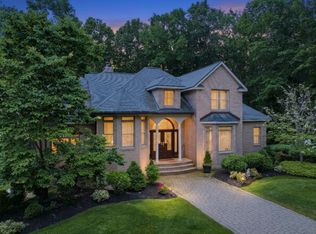
    You will find unsurpassed quality in this custom-built, single-owner, brick residence built by Robert Scott Homes which has been constructed w/ engineered lumber, plaster walls, a 10' foundation & custom millwork - to mention a few details of this quality-built home which has been featured twice in NH Home Magazine. Enter thru an 8 ft custom designed arched top Mahogany front door into a 19' high Foyer w/ radiant heat 18" limestone tile floor. From the Foyer, enter into a 19' high Great Rm w/ 8' high french doors which lead to a custom curved deck overlooking lush landscaping & a private backyard. The professionally designed cook's kitchen w/ professional grade appliances & the large walk-in Pantry will delight any cook. If you are seeking single-level living, enjoy the 1st Floor Master Suite, 1st flr Laundry Rm & the attached 3 car Garage. Car enthusiasts will enjoy the 1,000 SF heated garage w/ radiant heat floor & security. 2nd floor w/ 3 bedrooms & 1-1/2 baths and potential au pair or in-law suite w/ direct access from garage. The walk-out lower level features finishes of the finest quality and its high ceilings and open concept is suited for a Media and/or Recreation Room or entertaining or living spaces. Elan whole house control system & 80 zone CentraLite ltg. system. Extensive, low maintenance, landscaping and many add'l amenities. Situated in a cul-de-sac residential neighborhood and located just 45 minutes from Boston, airports & beaches. Some furniture & artwork to remain as part of sale at no additional cost. Many add'l amenities, for a detailed Marketing Brochure or to schedule an appointment to view this home; contact Catherine Zerba, KW Salem, NH office at (603) 489-3198 cell or (603) 912-5470 office . 3,990 sf 1st & 2nd floor & 2,200 lower level.

    This property is off market, which means it's not currently listed for sale or rent on Zillow. This may be different from what's available on other websites or public sources.

    Facts & features

    Interior

    Bedrooms & bathrooms
    • Bedrooms: 4
    • Bathrooms: 4
    • Full bathrooms: 3
    • 1/2 bathrooms: 1
    Heating
    • Other, Radiant, Propane / Butane
    Cooling
    • Central
    Appliances
    • Included: Dishwasher, Dryer, Freezer, Microwave, Range / Oven, Refrigerator
    Features
    • Flooring: Tile, Other, Hardwood
    • Basement: Finished
    • Has fireplace: Yes
    Interior area
    • Total interior livable area: 6,190 sqft

    Property

    Parking
    • Total spaces: 3
    • Parking features: Garage - Attached
    Features
    • Exterior features: Brick
    Lot
    • Size: 1.32 Acres
    Details
    • Parcel number: ATKIM00012B000045L000000

    Construction

    Type & style
    • Home type: SingleFamily
    • Architectural style: Colonial
    Materials
    • Roof: Other
    Condition
    • Year built: 2001

    Community & HOA

    Location
    • Region: Atkinson

    Financial & listing details

    • Price per square foot: $229/sqft
    • Tax assessed value: $947,300
    • Annual tax amount: $12,239

    Price history

    DateEventPrice
    4/12/2019Sold$705,000-6%$114/sqft
    Source: PrimeMLS #4410241 Report a problem
    3/15/2019Pending sale$749,900$121/sqft
    Source: Keller Williams Realty #4410241 Report a problem
    3/6/2019Price change$749,900-3.2%$121/sqft
    Source: Keller Williams Realty #4410241 Report a problem
    12/12/2018Price change$775,000-3.1%$125/sqft
    Source: Keller Williams Realty #4410241 Report a problem
    8/23/2018Price change$799,900-5.9%$129/sqft
    Source: Keller Williams Realty #4410241 Report a problem
    4/17/2018Price change$849,900-2.9%$137/sqft
    Source: Keller Williams Realty #4410241 Report a problem
    4/27/2017Price change$875,000-2.8%$141/sqft
    Source: Nashua #4410241 Report a problem
    12/7/2016Price change$899,900-5.3%$145/sqft
    Source: Keller Williams - Nashua #4410241 Report a problem
    4/29/2016Price change$950,000-2.6%$153/sqft
    Source: Keller Williams - Nashua #4410241 Report a problem
    4/2/2015Listed for sale$975,000-2%$158/sqft
    Source: Keller Williams - Nashua #4410241 Report a problem
    11/20/2014Listing removed$995,000$161/sqft
    Source: Keller Williams - Nashua #4389883 Report a problem
    10/22/2014Listed for sale$995,000-5.2%$161/sqft
    Source: Keller Williams - Nashua #4389883 Report a problem
    6/19/2014Listing removed$1,050,000$170/sqft
    Source: Coco, Early & Associates #71546257 Report a problem
    6/24/2013Listed for sale$1,050,000+144.8%$170/sqft
    Source: Coco, Early & Assoicates #4248341 Report a problem
    5/1/2011Listing removed$429,000$69/sqft
    Source: The Gove Group Real Estate, LLC #4052058 Report a problem
    4/29/2011Listed for sale$429,000$69/sqft
    Source: The Gove Group Real Estate, LLC #4052058 Report a problem

    Public tax history

    YearProperty taxesTax assessment
    2024$12,239 -10.9%$947,300
    2023$13,736 +18.2%$947,300
    2022$11,623 -32%$947,300 +1.6%
    2020$17,104 +3.8%$932,600
    2019$16,479 -0.7%$932,600 +0.7%
    2018$16,600 -2%$925,800
    2017$16,942 +2.4%$925,800
    2016$16,553 +5%$925,800 +12.2%
    2015$15,767 $825,500
    2014$15,767 +0.5%$825,500
    2013$15,685 +1.1%$825,500
    2012$15,519 $825,500
    2011$15,519 +5.2%$825,500 -14.9%
    2010$14,758 +3.5%$970,300 +1.1%
    2008$14,260 +5.4%$959,600
    2007$13,530 $959,600
    Find assessor info on the county website

    Neighborhood: 03811

    Nearby schools

    GreatSchools rating
    Schools provided by the listing agent
    • Elementary: Atkinson Academy
    • Middle: Timberlane Regional Middle
    • High: Timberlane Regional High Sch
    • District: Timberlane Regional

    Source: The MLS. This data may not be complete. We recommend contacting the local school district to confirm school assignments for this home.

    Get a cash offer in 3 minutes
    Find out how much your home could sell for in as little as 3 minutes with a no-obligation cash offer.
    Estimated market value
    $1,414,500
    Get a cash offer in 3 minutes
    Find out how much your home could sell for in as little as 3 minutes with a no-obligation cash offer.
    Estimated market value
    $1,414,500