Skip main navigation
Closed
  • Listed by: Tate & Foss Sotheby's International Rlty
    Bought with: Tate & Foss Sotheby's International Rlty
    $1,580,000

    8 Meeting Rock Drive, Atkinson, NH 03811

    4beds
    6,477sqft
    Single Family Residence
    Built in 2001
    2.95 Acres Lot
    $1,704,500 Zestimate®
    $244/sqft
    $7,948 Estimated rent

    Home value

    $1,704,500

    $1.57M - $1.87M

    $7,948/mo

    Zestimate® history
    Loading
    Loading...

    Owner options

    List your home for rent

    $7,948/mo

    Rent Zestimate®

    Find your next renter with Zillow Rental Manager. Plus, with online applications, you can quickly screen prospective tenants – for free.

    Learn more

    $7,948/mo

    Rent Zestimate®

    Refinance and save

    $8,497/mo

    Est. payment

    Refinancing to a lower rate could help reduce your monthly payments and save thousands over the life of the loan.

    See today's rates

    $8,497/mo

    Est. payment

    Explore your selling options

    Work with a Zillow partner agent

    Leverage their expertise and Zillow's premium Showcase listings to get your home seen by more buyers.

    Get started

    List with your own agent

    Get your home in front of millions of buyers by listing it on Zillow.

    Learn how to do it

    Sell it yourself

    Take full control of how buyers see your home on Zillow by listing For Sale by Owner (FSBO).

    List your home

    What's special

    Gas fireplaceStately brick colonialSecond-floor laundryInground poolExpansive primary suiteCustom built-insBeautifully landscaped lot
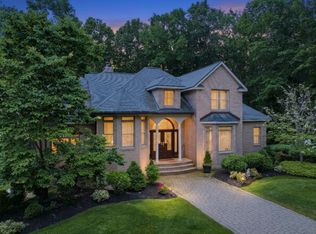
    New price - this stately brick colonial at the end of a cul-de-sac in one of Atkinson's most desirable neighborhoods. Privately sited on a beautifully landscaped lot abutting conservation land, this 4-bedroom, 5-bath home blends elegance with everyday comfort. A grand foyer with double bridal staircase and sparkling chandelier sets the tone for sun-filled living spaces designed for gatherings. Cherry floors enrich the formal rooms, while the 2-story family room with gas fireplace, and custom built-ins anchors the home. The gourmet kitchen boasts a 17-ft island, premium appliances, and a sunny dining area, opening to a Trex deck overlooking the inground pool. Upstairs, the expansive primary suite offers a sitting room, fireplace, spa bath, and walk-in closet. With second-floor laundry, two offices, a sunroom, theater and finished walkout level, there's room for everyone. This home was built for both entertaining and relaxed living - where lasting memories are made. Convenient to shopping, dining, and major routes with easy access to Boston as well as Logan and Manchester Airports and ideally situated between the NH Seacoast and the lakes and mountains to the north.

    Zillow last checked:

    Listing updated:

    Listed by:

    Jennifer Suech,

    Tate & Foss Sotheby's International Rlty 603-964-8028

    Bought with:

    Lynne Joyce

    Tate & Foss Sotheby's International Rlty

    Source: PrimeMLS,MLS#: 5053100MLS Logo

    Facts & features

    Interior

    Bedrooms & bathrooms
    • Bedrooms: 4
    • Bathrooms: 5
    • Full bathrooms: 3
    • 3/4 bathrooms: 1
    • 1/2 bathrooms: 1
    Heating
    • Propane, Hot Air, Zoned
    Cooling
    • Central Air, Zoned
    Appliances
    • Included: Gas Cooktop, Dishwasher, Range Hood, Microwave, Double Oven, Refrigerator, Washer, Propane Water Heater, Gas Dryer, Vented Exhaust Fan
    • Laundry: 2nd Floor Laundry
    Features
    • Central Vacuum, Bar, Cathedral Ceiling(s), Ceiling Fan(s), Dining Area, Home Theater Wiring, Kitchen Island, Kitchen/Dining, Primary BR w/ BA, Natural Light, Indoor Storage, Walk-In Closet(s), Walk-in Pantry, Wet Bar, Programmable Thermostat
    • Flooring: Carpet, Ceramic Tile, Hardwood, Marble
    • Windows: Blinds, Drapes, Window Treatments, Screens, Double Pane Windows
    • Basement: Concrete Floor,Daylight,Finished,Full,Partially Finished,Interior Stairs,Walkout,Interior Access,Exterior Entry,Basement Stairs,Walk-Out Access
    • Attic: Pull Down Stairs
    • Number of fireplaces: 2
    • Fireplace features: Gas, 2 Fireplaces
    Interior area
    • Total structure area: 8,529
    • Total interior livable area: 6,477 sqft
    • Finished area above ground: 5,478
    • Finished area below ground: 999

    Property

    Parking
    • Total spaces: 3
    • Parking features: Paved
    • Garage spaces: 3
    Features
    • Levels: Two
    • Stories: 2
    • Patio & porch: Patio
    • Exterior features: Deck, Shed, Built in Gas Grill
    • Has private pool: Yes
    • Pool features: In Ground
    • Has spa: Yes
    • Spa features: Bath
    • Fencing: Full
    • Frontage length: Road frontage: 99
    Lot
    • Size: 2.95 Acres
    • Features: Country Setting, Landscaped, Level, Abuts Conservation, Near Country Club, Near Golf Course, Near Paths, Near Shopping, Neighborhood, Near Hospital, Near School(s)
    Details
    • Parcel number: ATKIM00012B000040L000000
    • Zoning description: RR-2 R
    • Other equipment: Radon Mitigation

    Construction

    Type & style
    • Home type: SingleFamily
    • Architectural style: Colonial
    • Property subtype: Single Family Residence
    Materials
    • Brick Exterior, Vinyl Siding
    • Foundation: Concrete
    • Roof: Asphalt Shingle
    Condition
    • New construction: No
    • Year built: 2001

    Utilities & green energy

    • Electric: 200+ Amp Service
    • Sewer: 1500+ Gallon, Concrete, Private Sewer, Septic Tank
    • Utilities for property: Phone, Cable, Propane, Satellite, Underground Utilities

    Community & neighborhood

    Security
    • Security features: Security, Carbon Monoxide Detector(s), Security System, Hardwired Smoke Detector
    Location
    • Region: Atkinson

    Other

    Other facts
    • Road surface type: Paved

    Price history

    DateEventPrice
    11/6/2025Sold$1,580,000-7.1%$244/sqft
    Source: PrimeMLS #5053100 Report a problem
    10/24/2025Contingent$1,699,999$262/sqft
    Source: PrimeMLS #5053100 Report a problem
    9/10/2025Price change$1,699,999-8.1%$262/sqft
    Source: PrimeMLS #5053100 Report a problem
    7/23/2025Listed for sale$1,850,000+118.9%$286/sqft
    Source: PrimeMLS #5053100 Report a problem
    6/15/2012Sold$845,000-3.4%$130/sqft
    Source: Public Record Report a problem
    4/4/2012Price change$875,000-2.8%$135/sqft
    Source: Coco, Early & Associates #71340195 Report a problem
    2/18/2012Price change$899,999+0%$139/sqft
    Source: Coco, Early & Associates #71340195 Report a problem
    2/11/2012Listed for sale$899,900-2.7%$139/sqft
    Source: Coco Early & Associates Report a problem
    4/1/2011Listing removed$925,000$143/sqft
    Source: Prudential Verani Realty #4025917 Report a problem
    3/20/2011Price change$925,000-2.8%$143/sqft
    Source: Prudential Verani Salem #4025917 Report a problem
    3/7/2011Price change$952,000-0.2%$147/sqft
    Source: Prudential Verani Salem #4025917 Report a problem
    2/16/2011Price change$953,500-0.2%$147/sqft
    Source: Prudential Verani Salem #4025917 Report a problem
    1/4/2011Price change$955,000-4.5%$147/sqft
    Source: Prudential Verani Realty #4025917 Report a problem
    10/4/2010Price change$1,000,000+0%$154/sqft
    Source: Waterfield Sotheby's International Realty #70983673 Report a problem
    8/28/2010Listed for sale$999,999-8.7%$154/sqft
    Source: Waterfield Sotheby's International Realty #70983673 Report a problem
    12/3/2009Listing removed$1,095,000-15.7%$169/sqft
    Source: Waterfield Sotheby's International Realty #70983673 Report a problem
    4/9/2009Price change$1,299,000-0.1%$201/sqft
    Source: Better Homes and Gardens - The Masiello Group #2770005 Report a problem
    3/13/2009Listed for sale$1,299,900$201/sqft
    Source: MLS Property Information Network #70868342 Report a problem

    Public tax history

    YearProperty taxesTax assessment
    2024$13,919 -10.9%$1,077,300
    2023$15,621 +18.2%$1,077,300
    2022$13,218 -14%$1,077,300 +28.6%
    2020$15,365 +3.8%$837,800
    2019$14,804 -1.5%$837,800
    2018$15,022 -2%$837,800
    2017$15,332 +2.3%$837,800
    2016$14,980 +2.5%$837,800 +9.5%
    2015$14,608 $764,800
    2014$14,608 +3.1%$764,800 +2.6%
    2013$14,168 +1.1%$745,700
    2012$14,019 $745,700
    2011$14,019 +4.7%$745,700 -15.3%
    2010$13,388 +2.4%$880,200
    2008$13,080 +5.4%$880,200
    2007$12,411 $880,200

    Find assessor info on the county website

    Neighborhood: 03811

    Nearby schools

    GreatSchools rating
    Schools provided by the listing agent
    • Elementary: Atkinson Academy
    • Middle: Timberlane Regional Middle
    • High: Timberlane Regional High Sch

    Source: PrimeMLS. This data may not be complete. We recommend contacting the local school district to confirm school assignments for this home.

    Get a cash offer in 3 minutes
    Find out how much your home could sell for in as little as 3 minutes with a no-obligation cash offer.
    Estimated market value
    $1,704,500
    Get a cash offer in 3 minutes
    Find out how much your home could sell for in as little as 3 minutes with a no-obligation cash offer.
    Estimated market value
    $1,704,500