Welcome to this beautifully updated Colonial nestled in a popular subdivision on the outskirts of Haverhill. Offering 10 rooms, 3–4 bedrooms, 3 baths, this home provides plenty of space to accommodate today’s lifestyle with its versatile floor plan will work for even the most discriminating buyer. The light-filled fully applianced kitchen features abundant cabinetry, solid-surface countertops, center island, breakfast nook, and charming transom windows and roomy breakfast nook. The spacious family room is a true gathering space with cathedral ceilings, skylights, and built-in cabinetry and wood fireplace. A formal dining room provides plenty of room for entertaining. A first-floor den can easily serve as a bedroom, home office, or flex space, with a convenient ¾ bath and laundry room also located on the main level.. First floor has all new and bright engineered hardwood. The upstairs has 3-4 bedrooms with a primary suite offers abundant closet space, a large bath with skylight, and an adjoining nursery or sitting room for added flexibility. Upstairs features all-new carpeting. The partially finished basement provides additional usable space. Enjoy the outdoors from the composite deck spanning the length of the house, overlooking a beautiful, flat and private lot of nearly 2 acres. . An attached garage, central air, generator, and numerous updates add to the home’s comfort and convenience. A wonderful opportunity to enjoy space, privacy, and a flexible floor plan in a desirable Haverhill location on a cut de sac.
For sale
$895,000
9 Fox Run Dr, Haverhill, MA 01832
3beds
3,623sqft
Single Family Residence
Built in 1996
1.93 Acres Lot
$888,100 Zestimate®
$247/sqft
$-- HOA
What's special
Wood fireplaceAttached garageSpacious family roomLight-filled fully applianced kitchenFormal dining roomCathedral ceilingsFirst-floor den
- 12 days
- 761
- 64
Zillow last checked:
Listing updated:
Listed by:
Judith Drapeau 508-633-1222,
Lamacchia Realty, Inc. 978-388-0880
Source: MLS PIN,MLS#: 73584473
Facts & features
Interior
Bedrooms & bathrooms
- Bedrooms: 3
- Bathrooms: 4
- Full bathrooms: 3
- 1/2 bathrooms: 1
Primary bedroom
- Features: Bathroom - Full, Walk-In Closet(s), Closet/Cabinets - Custom Built, Flooring - Wall to Wall Carpet, French Doors, Cable Hookup, Recessed Lighting, Closet - Double
- Level: Second
- Area: 198.34
- Dimensions: 14.08 x 14.08
Bedroom 2
- Features: Closet, Flooring - Wall to Wall Carpet, French Doors, Cable Hookup
- Level: Second
- Area: 161.96
- Dimensions: 14.08 x 11.5
Bedroom 3
- Features: Closet, Flooring - Wall to Wall Carpet, Cable Hookup
- Level: Second
- Area: 137.52
- Dimensions: 10.25 x 13.42
Bedroom 4
- Features: Closet, Flooring - Wall to Wall Carpet
- Level: Second
- Area: 211.32
- Dimensions: 14.17 x 14.92
Primary bathroom
- Features: Yes
Bathroom 1
- Features: Bathroom - 3/4, Closet - Linen, Flooring - Laminate, Recessed Lighting
- Level: First
- Area: 46.76
- Dimensions: 6.17 x 7.58
Bathroom 2
- Features: Bathroom - Full, Bathroom - With Tub & Shower, Closet - Linen, Flooring - Laminate, Recessed Lighting
- Level: Second
- Area: 67.36
- Dimensions: 8.33 x 8.08
Bathroom 3
- Features: Bathroom - With Shower Stall, Skylight, Flooring - Vinyl, Recessed Lighting
- Level: Second
- Area: 78.94
- Dimensions: 9.67 x 8.17
Dining room
- Features: Recessed Lighting, Flooring - Engineered Hardwood
- Level: First
- Area: 216.04
- Dimensions: 14.17 x 15.25
Family room
- Features: Closet, Flooring - Wall to Wall Carpet, Cable Hookup, Recessed Lighting
- Level: Basement
- Area: 877.5
- Dimensions: 39 x 22.5
Kitchen
- Features: Dining Area, Countertops - Stone/Granite/Solid, Kitchen Island, Deck - Exterior, Exterior Access, Recessed Lighting, Gas Stove, Flooring - Engineered Hardwood
- Level: First
- Area: 145.67
- Dimensions: 12.67 x 11.5
Living room
- Features: Skylight, Vaulted Ceiling(s), Closet/Cabinets - Custom Built, Cable Hookup, Recessed Lighting, Flooring - Engineered Hardwood
- Level: First
- Area: 308.39
- Dimensions: 15.17 x 20.33
Heating
- Forced Air, Baseboard, Natural Gas, Hydro Air
Cooling
- Central Air
Appliances
- Included: Gas Water Heater, Water Heater, Range, Dishwasher, Trash Compactor, Microwave, Refrigerator, Washer, Dryer
- Laundry: Laundry Closet, Flooring - Vinyl, Electric Dryer Hookup, Washer Hookup, First Floor
Features
- Closet, Cable Hookup, Dining Area, Den, Central Vacuum
- Flooring: Vinyl, Carpet, Concrete, Laminate, Engineered Hardwood, Flooring - Engineered Hardwood
- Doors: Insulated Doors, Storm Door(s), French Doors
- Windows: Insulated Windows, Screens
- Basement: Full,Partially Finished,Interior Entry,Bulkhead,Concrete
- Number of fireplaces: 1
- Fireplace features: Living Room
Interior area
- Total structure area: 3,623
- Total interior livable area: 3,623 sqft
- Finished area above ground: 3,623
- Finished area below ground: 620
Video & virtual tour
Property
Parking
- Total spaces: 14
- Parking features: Attached, Garage Door Opener, Workshop in Garage, Garage Faces Side, Paved Drive, Off Street, Paved
- Attached garage spaces: 2
- Uncovered spaces: 12
Features
- Patio & porch: Deck - Exterior, Deck, Deck - Composite
- Exterior features: Deck, Deck - Composite, Rain Gutters, Storage, Sprinkler System, Screens, Garden
Lot
- Size: 1.93 Acres
- Features: Cul-De-Sac, Wooded, Level
Details
- Parcel number: 1930758
- Zoning: res
Construction
Type & style
- Home type: SingleFamily
- Architectural style: Colonial
- Property subtype: Single Family Residence
Materials
- Frame
- Foundation: Concrete Perimeter
- Roof: Shingle
Condition
- Year built: 1996
Utilities & green energy
- Electric: Generator, Circuit Breakers, 200+ Amp Service
- Sewer: Private Sewer
- Water: Private
- Utilities for property: for Gas Range
Green energy
- Energy efficient items: Thermostat
Community & HOA
Community
- Features: Public Transportation, Shopping, Park, Walk/Jog Trails, Golf, Laundromat, Conservation Area, Highway Access, House of Worship, Public School
- Security: Security System
HOA
- Has HOA: No
Location
- Region: Haverhill
Financial & listing details
- Price per square foot: $247/sqft
- Tax assessed value: $831,500
- Annual tax amount: $8,822
- Date on market: 9/30/2026
Estimated market value
$888,100
$844,000 - $933,000
$4,690/mo
Price history
| Date | Event | Price |
|---|---|---|
| 9/30/2026 | Listed for sale | $895,000+1117.7%$247/sqft |
Source: MLS PIN #73584473 Report a problem | ||
| 8/14/1995 | Sold | $73,500$20/sqft |
Source: Public Record Report a problem | ||
Public tax history
| Year | Property taxes | Tax assessment |
|---|---|---|
| 2025 | $8,443 +5.3% | $788,300 +4.6% |
| 2024 | $8,021 +1.9% | $753,900 +6.8% |
| 2023 | $7,871 | $705,900 |
| 2022 | $7,871 +4.4% | $705,900 +25.9% |
| 2021 | $7,538 +0.6% | $560,900 +1.8% |
| 2020 | $7,494 +1.9% | $551,000 +4.6% |
| 2019 | $7,352 +2.3% | $527,000 +4.6% |
| 2018 | $7,184 +2.9% | $503,800 +8.2% |
| 2017 | $6,979 +3.3% | $465,600 +5.9% |
| 2016 | $6,754 +0.1% | $439,700 |
| 2015 | $6,749 +2.5% | $439,700 +7.5% |
| 2014 | $6,584 +2.8% | $409,200 |
| 2013 | $6,404 -0.9% | $409,200 -6.5% |
| 2012 | $6,460 +2.3% | $437,700 -3.4% |
| 2011 | $6,313 +7.7% | $453,200 -1.3% |
| 2010 | $5,861 +2.2% | $459,300 -8.3% |
| 2009 | $5,735 +3.5% | $500,900 -4.9% |
| 2008 | $5,543 +0.4% | $526,900 -1.5% |
| 2007 | $5,521 +0.8% | $535,000 +2.9% |
| 2006 | $5,479 +0.4% | $519,800 +2.1% |
| 2005 | $5,455 -2.5% | $509,300 +18.1% |
| 2004 | $5,596 +5.4% | $431,100 +7.8% |
| 2003 | $5,308 +3.4% | $400,000 +30.5% |
| 2001 | $5,131 +12.3% | $306,500 +10.9% |
| 1999 | $4,570 | $276,300 |
Find assessor info on the county website
Monthly payment
Est. payment
Payment breakdown
Explore the cost of this home by adjusting the details. Changes won't be saved.Climate risks
Neighborhood: 01832
Similar homes

- $924,9004 bd3 ba2.9k sqft1204 Broadway, Haverhill, MA 01832For Sale
 MLS ID #73584458, Katrina Diaz, Coldwell Banker Realty. MLS PIN
 - $935,9004 bd3 ba3.5k sqft35 Shady Ln, Haverhill, MA 01832For Sale By Owner

- $749,9003 bd3 ba2.3k sqft15 Hannan Ridge Rd, Haverhill, MA 01832For Sale
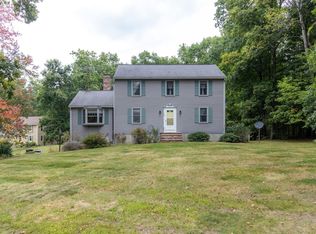 MLS ID #73582461, Michael Skafas, eXp Realty LLC - Corporate Office. MLS PIN
 - $--5 bd3 ba3.4k sqft17 Sand Hill Rd, Salem, NH 03079AuctionXome
