Skip main navigation
Sold for $2,200,000
  • Listing Provided by: Redfin
    Bought with: Monarch Real Estate
    $2,200,000

    1 David St, Mission Viejo, CA 92694

    4beds
    3,682sqft
    Single Family Residence
    Built in 2007
    9,564 Square Feet Lot
    $2,199,900 Zestimate®
    $598/sqft
    $7,417 Estimated rent

    Home value

    $2,199,900

    $2.02M - $2.38M

    $7,417/mo

    Zestimate® history
    Loading
    Loading...

    Owner options

    List your home for rent

    $7,417/mo

    Rent Zestimate®

    Find your next renter with Zillow Rental Manager. Plus, with online applications, you can quickly screen prospective tenants – for free.

    Learn more

    $7,417/mo

    Rent Zestimate®

    Refinance and save

    $14,420/mo

    Est. payment

    Refinancing to a lower rate could help reduce your monthly payments and save thousands over the life of the loan.

    See today's rates

    $14,420/mo

    Est. payment

    Explore your selling options

    Work with a Zillow partner agent

    Leverage their expertise and Zillow's premium Showcase listings to get your home seen by more buyers.

    Get started

    List with your own agent

    Get your home in front of millions of buyers by listing it on Zillow.

    Learn how to do it

    Sell it yourself

    Take full control of how buyers see your home on Zillow by listing For Sale by Owner (FSBO).

    List your home

    What's special

    Wraparound view lotOutdoor fireplacePanoramic viewsCustom woodworkOversized islandTranquil fountainPrivate courtyard entry

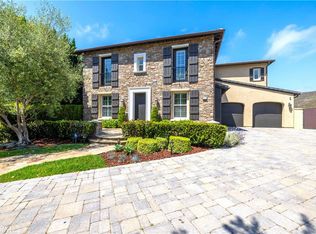
    Welcome to this stunning 4 bedroom, 4.5 bath executive residence with a 2-car garage, ideally situated on an expansive 9,564 sq. ft. cul-de-sac lot in the prestigious guard-gated community of Covenant Hills. Offering 3,682 sq. ft. of beautifully designed living space, this home captures panoramic views, refreshing breezes, and the ultimate in indoor-outdoor living. The inviting private courtyard entry leads to a light-filled interior adorned with hardwood floors, custom woodwork, stone accents, and thoughtful designer details throughout. The chef’s kitchen showcases an oversized island, abundant cabinetry, and premium stainless steel appliances, complemented by Carrera-style Ceasarstone counters and a custom backsplash. Multiple sets of French doors flood the home with natural light and seamlessly connect the interior to the wraparound view lot. This highly sought-after floor plan features a spacious main-level primary suite plus an additional en-suite bedroom downstairs—perfect for multi-generational living or guests. Upstairs, an expansive bonus room anchors two more en-suite bedrooms, creating a versatile retreat for work, play, or relaxation. Step outside to your private backyard oasis designed for entertaining, complete with a cozy outdoor fireplace, large BBQ area, tranquil fountain, and an in-ground spa for evenings under the stars. A nice bonus feature is the owned solar panel system which helps with the energy costs for sure. Nestled in one of Orange County’s most desirable master-planned communities, you’ll enjoy access to award-winning schools, scenic walking paths, community pools, tennis courts, parks, playgrounds, skate and water parks, and so much more. This exceptional property combines luxury, comfort, and lifestyle—truly a home you’ll want to call your own.

    Zillow last checked:

    Listing updated:

    Listing Provided by:

    Maryam Amiri DRE #01804754 877-973-3346,

    Redfin,

    Christopher Bistolas DRE #01838313,

    Redfin

    Bought with:

    CaLee McManus, DRE #01755978

    Monarch Real Estate

    Edgar Torres-Ruiz, DRE #01250260

    Monarch Real Estate

    Source: CRMLS,MLS#: OC25215441MLS LogoOriginating MLS: California Regional MLS

    Facts & features

    Interior

    Bedrooms & bathrooms
    • Bedrooms: 4
    • Bathrooms: 5
    • Full bathrooms: 4
    • 1/2 bathrooms: 1
    • Main level bathrooms: 2
    • Main level bedrooms: 2
    Primary bedroom
    • Features: Main Level Primary
    Bedroom
    • Features: Bedroom on Main Level
    Bathroom
    • Features: Bathroom Exhaust Fan, Bathtub, Dual Sinks, Full Bath on Main Level, Quartz Counters, Soaking Tub, Separate Shower, Vanity
    Kitchen
    • Features: Kitchen Island, Kitchen/Family Room Combo, Quartz Counters, Remodeled, Updated Kitchen
    Heating
    • Central
    Cooling
    • Central Air
    Appliances
    • Included: 6 Burner Stove, Barbecue, Double Oven, Dishwasher, Gas Cooktop, Disposal, Microwave, Refrigerator, Range Hood, Vented Exhaust Fan, Water To Refrigerator, Water Heater
    • Laundry: Washer Hookup, Electric Dryer Hookup, Gas Dryer Hookup, Inside, Laundry Room
    Features
    • Breakfast Bar, Built-in Features, Ceiling Fan(s), Crown Molding, Separate/Formal Dining Room, Eat-in Kitchen, High Ceilings, Open Floorplan, Pantry, Quartz Counters, Stone Counters, Bedroom on Main Level, Entrance Foyer, Main Level Primary, Walk-In Closet(s)
    • Flooring: Carpet, Stone, Wood
    • Windows: Custom Covering(s), Double Pane Windows
    • Has fireplace: Yes
    • Fireplace features: Gas, Gas Starter, Living Room
    • Common walls with other units/homes: No Common Walls
    Interior area
    • Total interior livable area: 3,682 sqft

    Property

    Parking
    • Total spaces: 4
    • Parking features: Door-Multi, Direct Access, Driveway, Garage
    • Attached garage spaces: 2
    • Uncovered spaces: 2
    Accessibility
    • Accessibility features: None
    Features
    • Levels: Two
    • Stories: 2
    • Entry location: 1
    • Patio & porch: Patio, Wrap Around
    • Exterior features: Rain Gutters, Fire Pit
    • Pool features: Heated, In Ground, Association
    • Has spa: Yes
    • Spa features: Association, Heated, In Ground
    • Fencing: Block
    • Has view: Yes
    • View description: City Lights, Panoramic, Trees/Woods
    Lot
    • Size: 9,564 sqft
    • Features: 0-1 Unit/Acre, Cul-De-Sac, Sprinklers Timer, Sprinklers Manual, Sprinkler System, Yard
    Details
    • Parcel number: 74151113
    • Special conditions: Standard

    Construction

    Type & style
    • Home type: SingleFamily
    • Architectural style: Traditional
    • Property subtype: Single Family Residence
    Materials
    • Stucco
    • Foundation: Slab
    • Roof: Spanish Tile
    Condition
    • Turnkey
    • New construction: No
    • Year built: 2007

    Utilities & green energy

    • Electric: 220 Volts in Garage
    • Sewer: Public Sewer
    • Water: Public
    • Utilities for property: Electricity Connected, Natural Gas Connected, Water Connected

    Community & neighborhood

    Security
    • Security features: Carbon Monoxide Detector(s), Gated with Attendant, 24 Hour Security, Smoke Detector(s)
    Community
    • Community features: Curbs, Street Lights, Suburban, Sidewalks
    Location
    • Region: Mission Viejo
    • Subdivision: Montanez (Mont)

    HOA & financial

    HOA
    • Has HOA: Yes
    • HOA fee: $738 monthly
    • Amenities included: Clubhouse, Sport Court, Fire Pit, Outdoor Cooking Area, Barbecue, Picnic Area, Playground, Pool, Recreation Room, Spa/Hot Tub, Tennis Court(s), Trail(s)
    • Association name: LARMAC
    • Association phone: 800-428-5588

    Other

    Other facts
    • Listing terms: Cash,Conventional,Submit

    Price history

    DateEventPrice
    12/2/2025Sold$2,200,000-12%$598/sqft
    Source: CRMLS #OC25215441 Report a problem
    11/8/2025Contingent$2,499,900$679/sqft
    Source: CRMLS #OC25215441 Report a problem
    9/12/2025Listed for sale$2,499,900+78.4%$679/sqft
    Source: CRMLS #OC25215441 Report a problem
    12/18/2020Sold$1,401,000+0.1%$380/sqft
    Source: CRMLS #OC20227384 Report a problem
    11/23/2020Pending sale$1,400,000$380/sqft
    Source: Realty One Group West #OC20227384 Report a problem
    11/19/2020Price change$1,400,000-3.4%$380/sqft
    Source: Realty One Group West #OC20227384 Report a problem
    11/2/2020Listed for sale$1,449,000+27.7%$394/sqft
    Source: Realty One Group West #OC20227384 Report a problem
    12/8/2017Listing removed$5,500$1/sqft
    Source: Top Ten Real Estate Inc #OC17267769 Report a problem
    12/2/2017Listed for rent$5,500$1/sqft
    Source: Top Ten Real Estate Inc #OC17267769 Report a problem
    8/10/2017Listing removed$5,500$1/sqft
    Source: Top Ten Real Estate Inc #OC17170079 Report a problem
    8/5/2017Listed for rent$5,500+23.6%$1/sqft
    Source: Top Ten Real Estate Inc #OC17170079 Report a problem
    12/12/2014Sold$1,135,000-5.4%$308/sqft
    Source: Public Record Report a problem
    11/14/2014Pending sale$1,199,900$326/sqft
    Source: Orange Coast Realty #OC14217050 Report a problem
    10/10/2014Listed for sale$1,199,900+31.9%$326/sqft
    Source: Orange Coast Realty #OC14217050 Report a problem
    12/1/2011Listing removed$4,450$1/sqft
    Source: Lawyers Realty Group #S675912 Report a problem
    10/21/2011Price change$4,450-10.1%$1/sqft
    Source: Lawyers Realty Group #S675912 Report a problem
    10/6/2011Listed for rent$4,950$1/sqft
    Source: Lawyers Realty Group #S675912 Report a problem
    4/3/2009Sold$910,000-4.1%$247/sqft
    Source: Public Record Report a problem
    1/10/2009Listed for sale$949,000-10.9%$258/sqft
    Source: Listhub #S545117 Report a problem
    12/31/2008Sold$1,065,356+13.3%$289/sqft
    Source: Public Record Report a problem
    12/31/2008Price change$940,000+2.7%$255/sqft
    Source: Listhub #S545117 Report a problem
    12/26/2008Price change$915,000-2.1%$249/sqft
    Source: Listhub #S545117 Report a problem
    12/24/2008Price change$935,000+1.1%$254/sqft
    Source: Listhub #S545117 Report a problem
    12/18/2008Price change$925,000-0.3%$251/sqft
    Source: Listhub #S545117 Report a problem
    12/14/2008Price change$928,000-1.3%$252/sqft
    Source: Listhub #S545117 Report a problem
    12/11/2008Price change$940,000-1.8%$255/sqft
    Source: Listhub #S545117 Report a problem
    12/7/2008Listed for sale$957,000-31.6%$260/sqft
    Source: Listhub #S545117 Report a problem
    7/30/2007Sold$1,400,000+10.6%$380/sqft
    Source: Public Record Report a problem
    2/15/2007Sold$1,266,000$344/sqft
    Source: Public Record Report a problem

    Public tax history

    YearProperty taxesTax assessment
    2025$32,999 +58.9%$2,652,000 +78.4%
    2024$20,766 +2.2%$1,486,752 +2%
    2023$20,317 +0.5%$1,457,600 +2%
    2022$20,205 -2.8%$1,429,020 +2%
    2021$20,788 +14%$1,401,000 +12.3%
    2020$18,237 $1,247,294 +2%
    2019$18,237 +0.3%$1,222,838 +2%
    2018$18,178 +0.7%$1,198,861 +2%
    2017$18,049 $1,175,354 +2%
    2016$18,049 +0.3%$1,152,308 +1.5%
    2015$17,989 +10.9%$1,135,000 +18.7%
    2014$16,214 $955,951 +9.7%
    2013-- $871,529
    2012-- $871,529 -4%
    2011-- $907,843
    2010-- $907,843 +6.8%
    2009-- $850,000 -28.5%
    2008-- $1,188,000 +1.3%
    2007-- $1,173,265 +172.1%
    2006-- $431,169 +389.5%
    2005-- $88,081

    Find assessor info on the county website

    Neighborhood: Covenant Hills Village

    Nearby schools

    GreatSchools rating
    Schools provided by the listing agent
    • Elementary: Oso Grande
    • Middle: Ladera Ranch
    • High: San Juan Hills

    Source: CRMLS. This data may not be complete. We recommend contacting the local school district to confirm school assignments for this home.

    Get a cash offer in 3 minutes
    Find out how much your home could sell for in as little as 3 minutes with a no-obligation cash offer.
    Estimated market value
    $2,199,900
    Get a cash offer in 3 minutes
    Find out how much your home could sell for in as little as 3 minutes with a no-obligation cash offer.
    Estimated market value
    $2,199,900