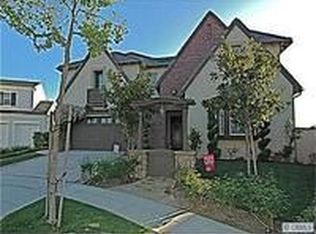

Serenely situated at the bell of the child safe cul-de-sac in the exclusive gated community of Covenant Hills in Ladera Ranch! This beautiful home features 5 bedrooms & 5.5 baths, 4000 square feet of living space on a sprawling 10,018 sq ft lot that epitomizes today's Southern California dream of beautifully remodeled interiors combined with maximum outdoor living spaces! As you walk through your front door you are immediately greeted by soft taupe engineered hard wood flooring leading throughout this light & bright home. You will first notice your cozy formal living room (perfect for a quiet evening with a book next to the warm fireplace). Followed by the large formal dining room which features French doors that will give you your first glimpse of your wonderful backyard panoramic views! Strolling past you will be wowed by your completely remodeled gourmet kitchen, featuring luxurious quartz countertops, an enormous center island (large enough to seat 4),subway tile backsplash,new stainless steel double ovens,new dishwasher,new KitchenAid commercial series 6 burner cooktop,new farm sink,built-in stainless steel refrigerator, built-in wine refrigerator, an incredible amount of cabinetry & more! Off the kitchen is your tremendous family room complete with built-in media niche with 75 inch tv, surround sound speakers, fireplace, ceiling fan & plantation shutters! Like to entertain or have a family that needs outdoor space? This backyard paradise features 180 degree hills/sunset views & is large enough to add a sparkling pool! It features a newly re-built built-in bbq & bar, easy care paver hardscape, and the best for last--a 1600 square foot basketball sport court with high school regulation 3 point line! Retire to your oversized master bedroom featuring luxury vinyl plank floors, views of the hills, an en-suite office, massive walk-in closet (with built-in organizers), dual basins/vanities, soaking tub & glass tiled walk in shower! A huge upstairs loft is the perfect hangout for tweens or teens when they arent in one of the 3 large secondary upstairs bedrooms which compliment the MAIN floor secondary bedroom. All bedrooms feature their own en-suite bathrooms all with upgraded countertops! Along with a driveway that can fit 7 regular cars or one large RV, the garage can fit 3 vehicles (is currently configured for 2 cars plus built-in cabinets), is epoxy floored & wired for Tesla charging which perfectly compliments the OWNED/PAID 30 panel solar system!
Sold for $3,100,000
Zillow last checked:
Listing updated:
Bought with:
Tim Wolter, DRE #01384317
HomeSmart, Evergreen Realty
Source: CRMLS,MLS#: OC24134499 Originating MLS: California Regional MLS
Originating MLS: California Regional MLSPrice history
| Date | Event | Price |
|---|---|---|
| 7/31/2024 | Sold | $3,100,000+7.8%$775/sqft |
Source:  CRMLS #OC24134499 Report a problem CRMLS #OC24134499 Report a problem | ||
| 7/23/2024 | Pending sale | $2,875,000$719/sqft |
Source: CRMLS #OC24134499 Report a problem | ||
| 7/17/2024 | Contingent | $2,875,000$719/sqft |
Source: CRMLS #OC24134499 Report a problem | ||
| 7/7/2024 | Listed for sale | $2,875,000+181.9%$719/sqft |
Source: CRMLS #OC24134499 Report a problem | ||
| 6/26/2009 | Sold | $1,020,000-5.1%$255/sqft |
Source: Public Record Report a problem | ||
| 5/17/2009 | Price change | $1,075,000-5.7%$269/sqft |
Source: Listhub #S569247 Report a problem | ||
| 4/3/2009 | Listed for sale | $1,140,000+14%$285/sqft |
Source: Listhub #S569247 Report a problem | ||
| 5/16/2008 | Sold | $1,000,000-28.5%$250/sqft |
Source: Public Record Report a problem | ||
| 9/29/2006 | Sold | $1,399,000$350/sqft |
Source: Public Record Report a problem | ||

Get a cash offer in 3 minutes
Find out how much your home could sell for in as little as 3 minutes with a no-obligation cash offer.
Estimated market value
$3,289,500
