Skip main navigation
Off market
  • Price Unknown

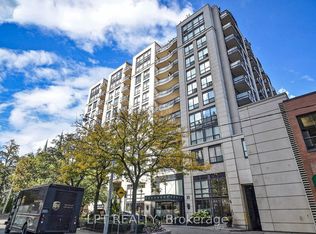
    1 Delisle Ave #J7utfg, Toronto, ON M4V 1S8

    2beds
    898sqft
    Condo
    Built in 2022
    -- sqft lot
    $-- Zestimate®
    C$--/sqft
    C$3,967 Estimated rent

    Home value

    Not available

    Estimated sales range

    Not available

    Not available

    Loading
    Loading...

    Owner options

    List your home for rent

    C$3,967/mo

    Rent Zestimate®

    Find your next renter with Zillow Rental Manager. Plus, with online applications, you can quickly screen prospective tenants – for free.

    Learn more

    C$3,967/mo

    Rent Zestimate®

    Refinance and save

    Refinancing to a lower rate could help reduce your monthly payments and save thousands over the life of the loan.

    See today's rates

    Explore your selling options

    Work with a Zillow partner agent

    Leverage their expertise and Zillow's premium Showcase listings to get your home seen by more buyers.

    Get started

    List with your own agent

    Get your home in front of millions of buyers by listing it on Zillow.

    Learn how to do it

    Sell it yourself

    Take full control of how buyers see your home on Zillow by listing For Sale by Owner (FSBO).

    List your home

    What's special

    Oak hardwood floors

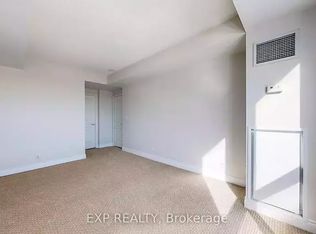
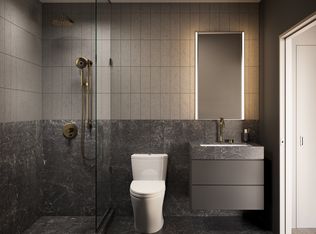
    Suite Features · smooth painted ceilings throughout· 9' ceilings in principle areas, excluding required bulkheads and ceiling drops· Double glazed windows throughout· Sliding balcony and terrace doors, as per plan· Juliet balcony sliding doors, as per plan· Solid core suite entry door· Hardware and fixture options correspond to design palettes· Engineered oak hardwood floors (plank pattern)· Contemporary profiled painted baseboards and trim throughout· Bedrooms and front hall closets include wire shelving· Walk-in closets, as per plan· Washer and vented dryer, with porcelain or natural stone tile flooring throughout· Walk-in laundry rooms, as per planKitchen · Custom, Studio Gang-designed kitchens· Pill-shaped Studio Gang-designed kitchen island, as per plan; dining extension or breakfast bar, as per plan· Soft-closing precision drawers and doors throughout· Contemporary built-in under cabinet lighting· Engineered stone or quartz kitchen countertop and backsplash, as per design palette· © Miele cooking appliances (electric cooktop, convection oven, built-in microwave)· © Miele panelized fridge and dishwasher· Stainless steel undermount sink· Pantry, per planBathroom· Bathtub and/or tiled shower with curb, as per plan· Full height tiled feature wall (wet wall) in main bathroom· Showers and baths include pressure balancing valve with pull button diverter · Custom, Studio Gang-designed bathroom vanities with soft close

    This property is off market, which means it's not currently listed for sale or rent on Zillow. This may be different from what's available on other websites or public sources.
    Facts & features

    Interior

    Bedrooms & bathrooms
    • Bedrooms: 2
    • Bathrooms: 2
    • Full bathrooms: 2
    Interior area
    • Total interior livable area: 898 sqft

    Construction

    Type & style
    • Home type: Condo
    Condition
    • Year built: 2022

    Community & HOA

    Location
    • Region: Toronto

    Price history

    DateEventPrice
    2/4/2022Listing removed--
    Source: RAD Marketing Report a problem
    8/23/2021Listed for saleC$1,509,900C$1,681/sqft
    Source: RAD Marketing Report a problem

    Public tax history

    Tax history is unavailable.

    Neighborhood: Yonge-St. Clair

    Nearby schools

    GreatSchools rating

    No schools nearby

    We couldn't find any schools near this home.