Don't miss this fabulous new listing in highly desirable Newtown Gate! This wonderful 4 bedroom, 2.5 bath single family house has been updated through the years and ready for you to call home! Enter into the 2 story foyer with hardwood flooring and coat closets flanking both sides of the front door. You'll find hardwood floors throughout the entire first level. The kitchen has been remodeled and offers stainless steel appliances, island with double sinks and breakfast bar, granite countertops, tiled backsplash, upgraded cabinetry, pantry, recessed lighting and dining area. This opens to the Family Room with cozy wood burning fireplace and ceiling fan. From the Family Room enter into the light-filled Three Season Room. This is a great area to use to relax or entertain, and features tiled flooring, ceiling fan, recessed lighting and a vaulted ceiling. From the Three Season Room you can enjoy time outdoors on the paver patio. The first floor is complete with an updated Powder Room, large pantry closet with utility sink (has hookup for washer and dryer if you would like to move up from the basement) and the 2 car side entry garage. Upstairs you'll find 4 bedrooms and 2 full baths. There is hardwood flooring on the landing and 2nd floor hallway, while the bedrooms are carpeted. The Primary Bedroom features two walk-in closets and a ceiling fan. The updated Primary Bath has a walk-in shower, separate tub, double sink vanity with granite countertop & new toilet. There is an updated tiled hall bath with tub/shower. The finished basement offers plenty of additional living and entertaining space, plus a large storage/utility area with washer, dryer and sink. Many of the major items have been updated/replaced throughout the years including roof, windows, siding, air conditioner (2022), water softener (2024) and hot water heater (2022). All of this in award winning Council Rock school district. Very close proximity to highways, an abundance of shopping and dining options, and within a mile of historic Newtown Boro, make this home an ideal location! Showings will start at the Open House on Saturday February 7 from 12-3 pm.
Sold for $825,000
$825,000
1 Denton Cir, Newtown, PA 18940
4beds
2,907sqft
Single Family Residence
Built in 1990
6,570 Square Feet Lot
$835,800 Zestimate®
$284/sqft
$3,946 Estimated rent
Home value
$835,800
$777,000 - $894,000
$3,946/mo
Zestimate® history
Owner options
List your home for rent
$3,946/mo
Rent Zestimate®
Find your next renter with Zillow Rental Manager. Plus, with online applications, you can quickly screen prospective tenants – for free.
$3,946/mo
Rent Zestimate®
Refinance and save
$5,778/mo
Est. payment
Refinancing to a lower rate could help reduce your monthly payments and save thousands over the life of the loan.
$5,778/mo
Est. payment
Explore your selling options
Work with a Zillow partner agent
Leverage their expertise and Zillow's premium Showcase listings to get your home seen by more buyers.
Get startedList with your own agent
Get your home in front of millions of buyers by listing it on Zillow.
Learn how to do itSell it yourself
Take full control of how buyers see your home on Zillow by listing For Sale by Owner (FSBO).
List your homeWhat's special
Updated powder roomLight-filled three season roomPaver patioRecessed lightingTiled backsplashUpgraded cabinetryDining area
Zillow last checked:
Listing updated:
Listed by:
Linda Cawley 267-577-1761,
Weichert, Realtors - Cornerstone
Bought with:
Kathleen Aviles-Robles, RS316942
Century 21 Advantage Gold-Castor
Source: Bright MLS,MLS#: PABU2113190
Facts & features
Interior
Bedrooms & bathrooms
- Bedrooms: 4
- Bathrooms: 3
- Full bathrooms: 2
- 1/2 bathrooms: 1
- Main level bathrooms: 1
Rooms
- Room types: Living Room, Dining Room, Primary Bedroom, Bedroom 2, Bedroom 3, Bedroom 4, Kitchen, Game Room, Family Room, Sun/Florida Room, Office, Recreation Room, Utility Room
Primary bedroom
- Features: Attached Bathroom, Ceiling Fan(s), Flooring - Carpet, Walk-In Closet(s)
- Level: Upper
- Area: 304 Square Feet
- Dimensions: 16 X 19
Bedroom 2
- Features: Flooring - Carpet
- Level: Upper
- Area: 156 Square Feet
- Dimensions: 12 X 13
Bedroom 3
- Features: Ceiling Fan(s), Flooring - Carpet
- Level: Upper
- Area: 169 Square Feet
- Dimensions: 13 X 13
Bedroom 4
- Features: Flooring - Carpet
- Level: Upper
- Area: 169 Square Feet
- Dimensions: 13 X 13
Dining room
- Features: Flooring - HardWood
- Level: Main
- Area: 143 Square Feet
- Dimensions: 11 X 13
Family room
- Features: Fireplace - Wood Burning, Flooring - HardWood, Ceiling Fan(s)
- Level: Main
- Area: 238 Square Feet
- Dimensions: 14 X 17
Game room
- Level: Lower
- Area: 180 Square Feet
- Dimensions: 12 X 15
Kitchen
- Features: Flooring - HardWood, Eat-in Kitchen, Kitchen - Gas Cooking, Granite Counters, Kitchen Island, Double Sink, Pantry
- Level: Main
- Area: 210 Square Feet
- Dimensions: 10 X 21
Living room
- Features: Flooring - HardWood
- Level: Main
- Area: 247 Square Feet
- Dimensions: 13 X 19
Office
- Level: Lower
- Area: 144 Square Feet
- Dimensions: 12 X 12
Recreation room
- Level: Lower
- Area: 288 Square Feet
- Dimensions: 16 X 18
Other
- Features: Ceiling Fan(s), Flooring - Ceramic Tile, Recessed Lighting
- Level: Main
- Area: 304 Square Feet
- Dimensions: 16 X 19
Utility room
- Level: Lower
- Area: 315 Square Feet
- Dimensions: 15 X 21
Heating
- Forced Air, Natural Gas
Cooling
- Central Air, Electric
Appliances
- Included: Microwave, Dishwasher, Disposal, Dryer, Oven/Range - Gas, Stainless Steel Appliance(s), Refrigerator, Washer, Gas Water Heater
- Laundry: In Basement, Dryer In Unit, Washer In Unit
Features
- Ceiling Fan(s), Family Room Off Kitchen, Eat-in Kitchen, Kitchen Island, Primary Bath(s), Walk-In Closet(s), Attic/House Fan, Recessed Lighting, Pantry, Crown Molding, Chair Railings, Bathroom - Walk-In Shower, Bathroom - Tub Shower, Soaking Tub
- Flooring: Carpet, Ceramic Tile, Hardwood, Wood
- Basement: Finished,Heated
- Number of fireplaces: 1
- Fireplace features: Wood Burning
Interior area
- Total structure area: 2,907
- Total interior livable area: 2,907 sqft
- Finished area above ground: 2,907
- Finished area below ground: 0
Property
Parking
- Total spaces: 4
- Parking features: Garage Faces Side, Garage Door Opener, Inside Entrance, Attached, Driveway, On Street
- Attached garage spaces: 2
- Uncovered spaces: 2
Accessibility
- Accessibility features: None
Features
- Levels: Two
- Stories: 2
- Patio & porch: Patio
- Pool features: None
- Fencing: Electric
Lot
- Size: 6,570 Square Feet
- Dimensions: 73.00 x
- Features: Cul-De-Sac
Details
- Additional structures: Above Grade, Below Grade
- Parcel number: 29047069
- Zoning: R2
- Special conditions: Standard
Construction
Type & style
- Home type: SingleFamily
- Architectural style: Colonial
- Property subtype: Single Family Residence
Materials
- Frame, Vinyl Siding, Brick
- Foundation: Concrete Perimeter
- Roof: Architectural Shingle
Condition
- New construction: No
- Year built: 1990
Utilities & green energy
- Sewer: Public Sewer
- Water: Public
Community & HOA
Community
- Security: Security System
- Subdivision: Newtown Gate
HOA
- Has HOA: Yes
- Amenities included: Tot Lots/Playground, Tennis Court(s)
- Services included: Common Area Maintenance, Trash
- HOA fee: $234 quarterly
- HOA name: NEWTOWN GATE HOA
Location
- Region: Newtown
- Municipality: NEWTOWN TWP
Financial & listing details
- Price per square foot: $284/sqft
- Tax assessed value: $45,210
- Annual tax amount: $8,198
- Date on market: 2/5/2026
- Listing agreement: Exclusive Right To Sell
- Listing terms: Cash,Conventional
- Inclusions: Kitchen Refrigerator, Washer, Dryer (all In As-is Condition), Wooden Shelving In Garage, Window Treatments, Tv Mount In Family Room
- Exclusions: Basement Refrigerator
- Ownership: Fee Simple
Price history
| Date | Event | Price |
|---|---|---|
| 4/6/2026 | Sold | $825,000-2.9%$284/sqft |
Source:  Bright MLS #PABU2113190 Report a problem Bright MLS #PABU2113190 Report a problem | ||
| 2/20/2026 | Pending sale | $850,000$292/sqft |
Source: Bright MLS #PABU2113190 Report a problem | ||
| 2/10/2026 | Contingent | $850,000$292/sqft |
Source: Bright MLS #PABU2113190 Report a problem | ||
| 2/5/2026 | Listed for sale | $850,000+299.1%$292/sqft |
Source: Bright MLS #PABU2113190 Report a problem | ||
| 1/4/1995 | Sold | $213,000$73/sqft |
Source: Public Record Report a problem | ||
Public tax history
| Year | Property taxes | Tax assessment |
|---|---|---|
| 2026 | $8,665 +5.7% | $45,210 |
| 2025 | $8,198 | $45,210 |
| 2024 | $8,198 +6.6% | $45,210 |
| 2023 | $7,687 +2% | $45,210 |
| 2022 | $7,539 +1.6% | $45,210 |
| 2021 | $7,421 +5.1% | $45,210 |
| 2020 | $7,064 +4.4% | $45,210 |
| 2018 | $6,766 +4.3% | $45,210 |
| 2017 | $6,486 | $45,210 |
| 2016 | $6,486 | $45,210 |
| 2015 | -- | $45,210 |
| 2014 | -- | $45,210 |
| 2013 | -- | $45,210 +4.4% |
| 2012 | -- | $43,320 |
| 2011 | -- | $43,320 |
| 2010 | -- | $43,320 |
| 2009 | -- | $43,320 |
| 2008 | -- | $43,320 |
| 2007 | -- | $43,320 |
| 2006 | -- | $43,320 |
| 2005 | -- | $43,320 +300% |
| 2004 | -- | $10,830 |
| 2003 | -- | $10,830 |
| 2002 | -- | $10,830 |
| 2000 | -- | $10,830 |
Find assessor info on the county website
Neighborhood: 18940
Nearby homes
- $810,7004 bd3 ba2.8k sqft3 Denton Cir, Newtown, PA 18940Off Market

- $851,0004 bd2 ba2.8k sqft558 Grant St, Newtown, PA 18940Off Market
- $813,1004 bd2 ba2.6k sqft2 Denton Cir, Newtown, PA 18940Off Market
- $823,3004 bd3 ba2.6k sqft560 Grant St, Newtown, PA 18940Off Market
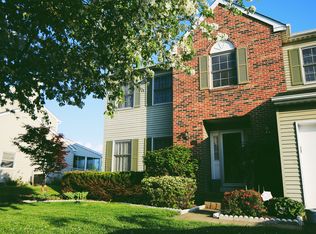
- $743,3004 bd2 ba2.4k sqft4 Denton Cir, Newtown, PA 18940Off Market
- $800,0004 bd2 ba2.8k sqft5 Denton Cir, Newtown, PA 18940Off Market
- $780,5004 bd3 ba2.6k sqft555 Grant St, Newtown, PA 18940Off Market
- $706,1003 bd2 ba2.5k sqft557 Grant St, Newtown, PA 18940Off Market
Nearby schools
GreatSchools rating
- 9/10Goodnoe El SchoolGrades: K-6Distance: 0.8 mi
- 9/10Newtown Middle SchoolGrades: 7-8Distance: 1.5 mi
- 10/10Council Rock High School NorthGrades: 9-12Distance: 1.2 mi
Schools provided by the listing agent
- Elementary: Goodnoe
- Middle: Newtown Jr
- High: Council Rock High School North
- District: Council Rock
Source: Bright MLS. This data may not be complete. We recommend contacting the local school district to confirm school assignments for this home.
Get a cash offer in 3 minutes
Find out how much your home could sell for in as little as 3 minutes with a no-obligation cash offer.
Estimated market value
$835,800
Get a cash offer in 3 minutes
Find out how much your home could sell for in as little as 3 minutes with a no-obligation cash offer.
Estimated market value
$835,800
- Pennsylvania
- Bucks County
- Newtown
- 18940
- 1 Denton Cir
