Skip main navigation
Off market
  • $853,900

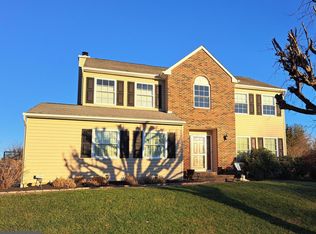
    3 Denton Cir, Newtown, PA 18940

    4beds
    2,882sqft
    SingleFamily
    Built in 1990
    0.26 Acres Lot
    $853,900 Zestimate®
    $296/sqft
    $4,120 Estimated rent

    Home value

    $853,900

    $811,000 - $905,000

    $4,120/mo

    Zestimate® history
    Loading
    Loading...

    Owner options

    List your home for rent

    $4,120/mo

    Rent Zestimate®

    Find your next renter with Zillow Rental Manager. Plus, with online applications, you can quickly screen prospective tenants – for free.

    Learn more

    $4,120/mo

    Rent Zestimate®

    Refinance and save

    $5,585/mo

    Est. payment

    Refinancing to a lower rate could help reduce your monthly payments and save thousands over the life of the loan.

    See today's rates

    $5,585/mo

    Est. payment

    Explore your selling options

    Work with a Zillow partner agent

    Leverage their expertise and Zillow's premium Showcase listings to get your home seen by more buyers.

    Get started

    List with your own agent

    Get your home in front of millions of buyers by listing it on Zillow.

    Learn how to do it

    Sell it yourself

    Take full control of how buyers see your home on Zillow by listing For Sale by Owner (FSBO).

    List your home

    What's special

    Rarely comes on the market in desirable Newtown Gate, the Chatham model offers almost 2.900 square feet of living space & two office/study areas, a feature in high demand in today's world. The home sits on a quiet cul-de-sac & backs to wonderful open space. The location is conveniently located for easy access to highways, shopping & dining, and walking or biking distance to historic Newtown Boro. Enter into the home & find dramatic two story foyer with hardwood floors, flanked by the Formal Living Room to the left and the private office/study with french doors to the right. The Living Room opens to the Formal Dining Room. Enter the Kitchen with Breakfast Area, featuring hardwood flooring, gas range, built-in microwave, refrigerator, newer dishwasher, pantry & an abundance to wood cabinets & counter space. The Breakfast Area opens to the Family Room with hardwood flooring, wood burning fireplace, recessed lighting & Atrium Doors leading to the expansive rear deck. This level is completed with a Powder Room, Laundry/Mud room & access to the 2 Car Garage with newer garage doors & electric openers. The Second Level features 4 nice sized bedrooms, 2 Full Baths & a Loft Area which is ideal for that 2nd Study/Office Space. The Main Bedroom features 2 walk-in closets. Both baths have double sink vanities & the Master Bath has a jetted tub & separate stall shower. In addition there is a huge full basement for all of your storage needs or to finish to your liking for additional living space. Some additional features include roof & windows replaced in 2014, driveway replaced in 2016, hot water heater replaced in 2017, shutters replaced in 2018, front storm/screen door replaced in 2015, garage doors replaced in 2010, electric garage door openers replaced (one in 2012, one in 2020), rear Atrium door capped in 2019. HOA includes common ground maintenance & trash removal. All this in award winning Council Rock School District. Seller is a licensed real estate agent.

    This property is off market, which means it's not currently listed for sale or rent on Zillow. This may be different from what's available on other websites or public sources.

    Facts & features

    Interior

    Bedrooms & bathrooms
    • Bedrooms: 4
    • Bathrooms: 3
    • Full bathrooms: 2
    • 1/2 bathrooms: 1
    Heating
    • Forced air
    Cooling
    • Central
    Appliances
    • Included: Dishwasher, Microwave, Refrigerator, Washer
    Features
    • Ceiling Fan(s), Pantry, Recessed Lighting, Walk-In Closet(s), Eat-in Kitchen, Crown Molding, Carpet, Wood Floors, Attic, Formal/Separate Dining Room, Family Room Off Kitchen, Chair Railings, WhirlPool/HotTub, Stall Shower, Stain/Lead Glass, Tub Shower, Primary Bath(s)
    • Flooring: Tile, Carpet, Hardwood, Linoleum / Vinyl
    • Has fireplace: Yes
    • Fireplace features: wood stove
    Interior area
    • Total interior livable area: 2,882 sqft
    • Finished area below ground: 0

    Property

    Parking
    • Total spaces: 6
    • Parking features: Garage - Attached
    Features
    • Exterior features: Brick
    Lot
    • Size: 0.26 Acres
    Details
    • Parcel number: 29047068
    • Special conditions: Standard

    Construction

    Type & style
    • Home type: SingleFamily
    • Architectural style: Colonial
    Materials
    • Frame
    • Roof: Other
    Condition
    • Year built: 1990

    Community & neighborhood

    Location
    • Region: Newtown
    • Municipality: NEWTOWN TWP

    HOA & financial

    HOA
    • Has HOA: Yes
    • HOA fee: $165 monthly

    Other

    Other facts
    • Heating: Forced Air
    • Appliances: Dishwasher, Refrigerator, Disposal, Built-in Microwave, Water Heater, Washer, Dryer - Gas, Built-In Range, Bar Fridge, Oven/Range - Gas
    • AssociationYN: true
    • FireplaceYN: true
    • InteriorFeatures: Ceiling Fan(s), Pantry, Recessed Lighting, Walk-In Closet(s), Eat-in Kitchen, Crown Molding, Carpet, Wood Floors, Attic, Formal/Separate Dining Room, Family Room Off Kitchen, Chair Railings, WhirlPool/HotTub, Stall Shower, Stain/Lead Glass, Tub Shower, Primary Bath(s)
    • GarageYN: true
    • AttachedGarageYN: true
    • HeatingYN: true
    • CoolingYN: true
    • StructureType: Detached
    • ConstructionMaterials: Frame, Aluminum Siding, Brick
    • StoriesTotal: 2
    • ArchitecturalStyle: Colonial
    • OpenParkingSpaces: 4
    • SpecialListingConditions: Standard
    • ParkingFeatures: Driveway, On Street, Attached Garage, Garage Door Opener, Garage Faces Front, Inside Entrance
    • CoveredSpaces: 2
    • Cooling: Central Air
    • BelowGradeFinishedArea: 0
    • MlsStatus: Pending
    • Municipality: NEWTOWN TWP
    • TaxAnnualAmount: 7515.0

    Price history

    DateEventPrice
    1/5/2021Sold$545,000-2.7%$189/sqft
    Source: Public Record Report a problem
    11/3/2020Pending sale$560,000$194/sqft
    Source: Long & Foster Real Estate, Inc. #PABU509968 Report a problem
    10/28/2020Listed for sale$560,000$194/sqft
    Source: Long & Foster Real Estate, Inc. #PABU509968 Report a problem

    Public tax history

    YearProperty taxesTax assessment
    2025$8,508 $46,920
    2024$8,508 +6.6%$46,920
    2023$7,978 +2%$46,920
    2022$7,824 +1.6%$46,920
    2021$7,702 +5.1%$46,920
    2020$7,331 +4.4%$46,920
    2018$7,022 +4.3%$46,920
    2017$6,732 $46,920
    2016$6,732 $46,920
    2015-- $46,920
    2014-- $46,920
    2013-- $46,920
    2012-- $46,920
    2011-- $46,920
    2010-- $46,920
    2009-- $46,920
    2008-- $46,920
    2007-- $46,920
    2006-- $46,920
    2005-- $46,920 +300%
    2004-- $11,730
    2003-- $11,730
    2002-- $11,730
    2000-- $11,730

    Find assessor info on the county website

    Neighborhood: 18940

    Nearby schools

    GreatSchools rating
    Schools provided by the listing agent
    • Elementary: GOODNOE
    • Middle: NEWTOWN
    • High: COUNCIL ROCK HIGH SCHOOL NORTH
    • District: COUNCIL ROCK

    Source: The MLS. This data may not be complete. We recommend contacting the local school district to confirm school assignments for this home.

    Get a cash offer in 3 minutes
    Find out how much your home could sell for in as little as 3 minutes with a no-obligation cash offer.
    Estimated market value
    $853,900
    Get a cash offer in 3 minutes
    Find out how much your home could sell for in as little as 3 minutes with a no-obligation cash offer.
    Estimated market value
    $853,900