Skip main navigation
Sold for $626,000
  • $626,000

    1 Dewberry Ct, Medford, NJ 08055

    4beds
    2,110sqft
    Single Family Residence
    Built in 1973
    0.46 Acres Lot
    $629,500 Zestimate®
    $297/sqft
    $3,834 Estimated rent

    Home value

    $629,500

    $573,000 - $692,000

    $3,834/mo

    Zestimate® history
    Loading
    Loading...

    Owner options

    List your home for rent

    $3,834/mo

    Rent Zestimate®

    Find your next renter with Zillow Rental Manager. Plus, with online applications, you can quickly screen prospective tenants – for free.

    Learn more

    $3,834/mo

    Rent Zestimate®

    Refinance and save

    $4,393/mo

    Est. payment

    Refinancing to a lower rate could help reduce your monthly payments and save thousands over the life of the loan.

    See today's rates

    $4,393/mo

    Est. payment

    Explore your selling options

    Work with a Zillow partner agent

    Leverage their expertise and Zillow's premium Showcase listings to get your home seen by more buyers.

    Get started

    List with your own agent

    Get your home in front of millions of buyers by listing it on Zillow.

    Learn how to do it

    Sell it yourself

    Take full control of how buyers see your home on Zillow by listing For Sale by Owner (FSBO).

    List your home

    What's special

    Bosch dishwasherSplit zone auxiliary hvacBeautifully renovated gourmet kitchenLaundry areaUpdated powder roomPot fillerWine rack
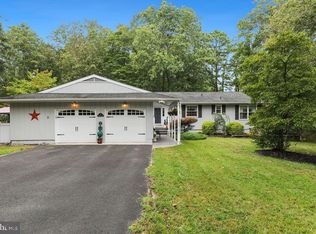
    This beautifully remodeled 4 Bedroom, 2.5-bathroom Ranch style home is perfectly positioned in a cul-de-sac in the heart of Tamarac, one of Medford’s most sought-after lake communities which boasts 6 different lakes. Experience lake community living at its’ finest. Every detail of this home has been thoughtfully reimagined to deliver luxury and comfort. All of the big ticket’s items have been updated. A 50-year architectural roof and gutters, only 12 years old, Hi-Efficiency Heat, Air and Hot water heater, 12 years old and renovated kitchen and bathrooms, a whole house insulation package ensures top efficiency. Amenities include a covered front porch entry with a newer front door. The formal living room includes hardwood floors and upgraded LED highly efficient, low energy recessed lighting; which you will find throughout the home. The hardwood flooring continues in to the Dining area which features a sliding glass door that opens to a wonderful screened sun porch. Adjoining the dining area is a beautifully renovated gourmet kitchen. Features include Granite counter tops with a raised bar accented with pendant lighting, a tile back splash, wood cabinetry with self-closing drawers, under cabinet LED lighting, a deep stainless-steel sink, two lazy Susans', a wine rack, large pantry and a pot filler. The Top of the line, GE Café style stainless steel appliances include a French door refrigerator with water and ice in the door, gas range with convection oven and built-in warming drawer, micro wave with a convection oven and a Bosch dish washer. Step down to the Family room where you will find a floor to ceiling gas fireplace which is the focal point of this comfortable room. A sliding glass door opens to a custom paver patio and a very private fully fenced back yard. Just off the Family room is an updated powder room plus a laundry area. The Master bedroom is freshly painted and offers a spacious sitting room with a French door to the screened sun porch, two large walk-in closets plus a third walk in cedar closet. The master bathroom includes granite counter tops, wood cabinetry with self-closing drawers, and a frameless glass shower with tile and marble. There are three generously sized guest bedrooms. The updated hall bathroom features a bathtub and granite countertops. Additional amenities include an insulated, two car garage with insulated garage doors and a split zone auxiliary HVAC, LED high efficient, low energy recessed lighting throughout the home, Top of the line high efficiency Carrier Infinity Heating and Air conditioning system that can be monitored and adjusted from a cell phone, high efficiency hot water heater, Crawl space under floor with a vapor barrier and an insulated attic with a heat launched ceiling fan to keep attic cooler. Tamarac offers a beautiful sandy beach with life guards on duty all summer long with a pavilion for its’ members, Picnic facilities include a large charcoal grill and lots of picnic tables and patio. You’ll have access to trails and common green areas, enjoy fishing, canoeing, volley ball and basketball. Events throughout the year include family, children, teen and adult social events, sport tournaments, fishing contests and so much more. Tamarac is so much more than a neighborhood, it is a life style! Downtown Medford, with its’ quaint Main Street, has so much to offer with a wide variety of restaurants & craft breweries. You will also enjoy the library and parks along with numerous festivals throughout the year including Food Trucks, A Wine festival, the Halloween parade and the Dickens Festival. Freedom Park offers natural walking trails, picnic pavilions, a community garden, tot lots, basketball courts and a dog park. Easy access to Phila and the Jersey shore.

    Zillow last checked:

    Listing updated:

    Listed by:

    Andre Lapierre 609-410-5720,

    Keller Williams Realty - Medford

    Bought with:

    Jennifer Mulhall, 1645194

    Weichert Realtors-Medford

    Source: Bright MLS,MLS#: NJBL2104660MLS Logo

    Facts & features

    Interior

    Bedrooms & bathrooms
    • Bedrooms: 4
    • Bathrooms: 3
    • Full bathrooms: 2
    • 1/2 bathrooms: 1
    • Main level bathrooms: 3
    • Main level bedrooms: 4
    Rooms
    • Room types: Living Room, Dining Room, Primary Bedroom, Sitting Room, Bedroom 2, Bedroom 3, Bedroom 4, Kitchen, Family Room, Foyer
    Primary bedroom
    • Level: Main
    • Area: 280 Square Feet
    • Dimensions: 14 X 20
    Bedroom 2
    • Level: Main
    • Area: 143 Square Feet
    • Dimensions: 11 X 13
    Bedroom 3
    • Level: Main
    • Area: 143 Square Feet
    • Dimensions: 11 X 13
    Bedroom 4
    • Level: Main
    • Area: 130 Square Feet
    • Dimensions: 10 X 13
    Dining room
    • Level: Main
    • Area: 176 Square Feet
    • Dimensions: 11 X 16
    Family room
    • Level: Main
    • Area: 260 Square Feet
    • Dimensions: 13 X 20
    Foyer
    • Level: Main
    • Area: 91 Square Feet
    • Dimensions: 7 X 13
    Kitchen
    • Level: Main
    • Area: 221 Square Feet
    • Dimensions: 13 X 17
    Living room
    • Level: Main
    • Area: 273 Square Feet
    • Dimensions: 13 X 21
    Screened porch
    • Level: Main
    • Area: 224 Square Feet
    • Dimensions: 14 X 16
    Sitting room
    • Level: Main
    • Area: 100 Square Feet
    • Dimensions: 10 X 10
    Heating
    • Forced Air, ENERGY STAR Qualified Equipment, Programmable Thermostat, Natural Gas
    Cooling
    • Central Air, Electric
    Appliances
    • Included: Built-In Range, Self Cleaning Oven, Disposal, Energy Efficient Appliances, Gas Water Heater
    • Laundry: Main Level
    Features
    • Primary Bath(s), Butlers Pantry, Ceiling Fan(s), Bathroom - Stall Shower, Eat-in Kitchen, Cathedral Ceiling(s)
    • Flooring: Wood, Tile/Brick
    • Windows: Bay/Bow, Energy Efficient, Skylight(s)
    • Has basement: No
    • Number of fireplaces: 1
    • Fireplace features: Brick, Gas/Propane
    Interior area
    • Total structure area: 2,110
    • Total interior livable area: 2,110 sqft
    • Finished area above ground: 2,110
    • Finished area below ground: 0

    Property

    Parking
    • Total spaces: 8
    • Parking features: Inside Entrance, Garage Door Opener, Oversized, Attached, Driveway
    • Attached garage spaces: 2
    • Uncovered spaces: 6
    Accessibility
    • Accessibility features: None
    Features
    • Levels: One
    • Stories: 1
    • Patio & porch: Patio, Porch, Screened Porch
    • Exterior features: Street Lights, Lighting, Lawn Sprinkler
    • Pool features: None
    • Fencing: Full
    • Has view: Yes
    • View description: Trees/Woods
    Lot
    • Size: 0.46 Acres
    • Dimensions: 1 x 1 x 1 x 1
    • Features: Cul-De-Sac, Level, Open Lot, Wooded, Front Yard, Rear Yard, SideYard(s)
    Details
    • Additional structures: Above Grade, Below Grade
    • Parcel number: 2003202 2200015
    • Zoning: GD
    • Special conditions: Standard

    Construction

    Type & style
    • Home type: SingleFamily
    • Architectural style: Ranch/Rambler
    • Property subtype: Single Family Residence
    Materials
    • Vinyl Siding
    • Foundation: Crawl Space
    • Roof: Pitched,Shingle
    Condition
    • Good
    • New construction: No
    • Year built: 1973

    Utilities & green energy

    • Electric: Underground
    • Sewer: Public Sewer
    • Water: Public
    • Utilities for property: Cable Connected
    Green energy
    • Energy efficient items: Appliances

    Community & HOA

    Community
    • Subdivision: Tamarac
    HOA
    • Has HOA: Yes
    • Amenities included: Tot Lots/Playground, Basketball Court, Lake, Jogging Path, Baseball Field, Beach Access, Bike Trail, Boat Ramp, Picnic Area, Pier/Dock, Tennis Court(s), Volleyball Courts, Water/Lake Privileges
    • Services included: Common Area Maintenance, Parking Fee
    • HOA fee: $35 monthly
    Location
    • Region: Medford
    • Municipality: MEDFORD TWP

    Financial & listing details

    • Price per square foot: $297/sqft
    • Tax assessed value: $255,900
    • Annual tax amount: $9,606
    • Date on market: 1/31/2026
    • Listing agreement: Exclusive Right To Sell
    • Listing terms: Cash,Conventional,VA Loan,FHA
    • Inclusions: Wa, dr, rf
    • Ownership: Fee Simple

    Price history

    DateEventPrice
    3/16/2026Sold$626,000+8.1%$297/sqft
    Source: Bright MLS #NJBL2104660 Report a problem
    2/16/2026Pending sale$579,000$274/sqft
    Source: Bright MLS #NJBL2104660 Report a problem
    2/5/2026Contingent$579,000$274/sqft
    Source: Bright MLS #NJBL2104660 Report a problem
    1/31/2026Listed for sale$579,000+67.8%$274/sqft
    Source: Bright MLS #NJBL2104660 Report a problem
    5/8/2017Sold$345,000-1.4%$164/sqft
    Source: Public Record Report a problem
    3/16/2017Pending sale$349,800$166/sqft
    Source: Keller Williams Realty-Medford #6945428 Report a problem
    3/16/2017Listed for sale$349,800+98.8%$166/sqft
    Source: Keller Williams Realty-Medford #6945428 Report a problem
    9/11/1995Sold$176,000+32.3%$83/sqft
    Source: Public Record Report a problem
    6/16/1994Sold$133,000$63/sqft
    Source: Public Record Report a problem

    Public tax history

    YearProperty taxesTax assessment
    2025$9,082 +7%$255,900
    2024$8,491 $255,900
    2023-- $255,900
    2022$8,317 +0.6%$255,900
    2021$8,271 +2%$255,900
    2020$8,109 +1.4%$255,900
    2019$7,997 +0.7%$255,900
    2018$7,938 +0.3%$255,900
    2017$7,912 +1.5%$255,900
    2016$7,795 +3.1%$255,900
    2015$7,557 +3.4%$255,900
    2014$7,309 +3.6%$255,900
    2013$7,058 -4.4%$255,900
    2012$7,380 +1.4%$255,900 +55%
    2011$7,276 +2.3%$165,100
    2010$7,113 +0.7%$165,100
    2009$7,061 -0.8%$165,100
    2008$7,116 +3.6%$165,100
    2007$6,870 +5.4%$165,100
    2006$6,520 +3.7%$165,100
    2005$6,289 +8%$165,100
    2004$5,825 $165,100
    2003-- $165,100
    2002-- $165,100
    2001-- $165,100
    Find assessor info on the county website

    Neighborhood: 08055

    Nearby schools

    GreatSchools rating
    Schools provided by the listing agent
    • Elementary: Cranberry Pines
    • Middle: Medford Township Memorial
    • High: Shawnee H.s.
    • District: Medford Township Public Schools

    Source: Bright MLS. This data may not be complete. We recommend contacting the local school district to confirm school assignments for this home.

    Get a cash offer in 3 minutes
    Find out how much your home could sell for in as little as 3 minutes with a no-obligation cash offer.
    Estimated market value
    $629,500
    Get a cash offer in 3 minutes
    Find out how much your home could sell for in as little as 3 minutes with a no-obligation cash offer.
    Estimated market value
    $629,500