Skip main navigation
Sold for $725,000
Street View
  • $725,000

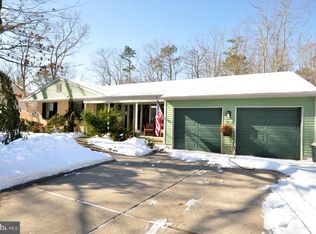
    7 Tallowood Dr, Medford, NJ 08055

    4beds
    2,343sqft
    Single Family Residence
    Built in 1976
    0.51 Acres Lot
    $740,200 Zestimate®
    $309/sqft
    $4,234 Estimated rent

    Home value

    $740,200

    $674,000 - $814,000

    $4,234/mo

    Zestimate® history
    Loading
    Loading...

    Owner options

    List your home for rent

    $4,234/mo

    Rent Zestimate®

    Find your next renter with Zillow Rental Manager. Plus, with online applications, you can quickly screen prospective tenants – for free.

    Learn more

    $4,234/mo

    Rent Zestimate®

    Refinance and save

    $5,472/mo

    Est. payment

    Refinancing to a lower rate could help reduce your monthly payments and save thousands over the life of the loan.

    See today's rates

    $5,472/mo

    Est. payment

    Explore your selling options

    Work with a Zillow partner agent

    Leverage their expertise and Zillow's premium Showcase listings to get your home seen by more buyers.

    Get started

    List with your own agent

    Get your home in front of millions of buyers by listing it on Zillow.

    Learn how to do it

    Sell it yourself

    Take full control of how buyers see your home on Zillow by listing For Sale by Owner (FSBO).

    List your home

    What's special

    White sandy beachBrick wood burning fireplaceAttic and garage accessSun roomRecessed lightsCustom staircaseDouble closets
    Are you looking for the perfect place to call home? This beautifully updated open-concept 4 bedroom home, is just the place for you. Designed with architectural style, landscaped with love, and equipped with abundant natural and upgraded lighting, there's not much more you could hope for. Take a short walk down the path that leads to a covered bridge and you'll find a white sandy beach, a place to swim, launch your canoe or kayac, fish, or barbecue with friends under a pavilion. Tamarac offers events for adults and kids and the schools are everyone's favorites. As you enter the foyer of this home you will be greeted with crisp white millwork, recessed lights, designer colors and hardwood floors flowing seamlessly through the large Living Room/Game Room and into the Kitchen. Gorgeous granite counters with custom marble tile backsplash, soft-close Thomasville cabinetry, stainless steel appliances, and many other state of the art conveniences enhance the work stations. An exciting Breakfast Bar with seating area is the perfect spot to display crudites and serving platters or have a casual meal. Open to the Kitchen is a large Family Room which features a brick wood burning fireplace, ceiling fan, wide baseboard moldings, barn door, and French door where you can enjoy views of the oversized, beautifully landscaped and fenced-in back yard. This versatile floor plan allows for many options for your intimate or elaborate meals with family and friends. Once used as a Dining Room and currently used as a Sitting Room the room to the left of the foyer features hardwood flooring, and designer walls and trim. Just off the Kitchen, the Sun Room features hardwood floors, recessed lighting, and a separate baseboard heater for year round enjoyment. Walls of windows display and an atrium door leads to the Back Yard which features extensive plantings, sitting areas and shed. The back hall leads to a private Home Office with a window and ceramic tile flooring. The adjacent Powder Room is updated with high-end Kohler and Restoration Hardware fixtures. The Laundry Room features an attic and Garage access. From the Foyer a custom staircase leads to the second floor where you'll find the Primary Bedroom with ensuite bath. This spacious bedroom has 2 double closets, and a ceiling fan. The Primary Bathroom has been completely renovated with a luxurious walk-in tile shower and heated floors. The three additional bedrooms are generously sized and recently carpeted. The Main Hall Bath has been recently updated with a white solid surface vanity, tile shower and tub. Among the many home improvements you will find: 1. Exterior integrated multicolor LED full property landscape lighting system with holiday settings. 2. New interior recessed lighting with custom color select settings 2700K-5000K. 3. New six speed DC motor ceiling fans in all four Bedrooms, Family Room and Sitting Room. 4. Floor- to- ceiling LED backlit bedroom closets. 5. All new tamper resistant outlets, 6. All GFCI receptacles are tamper resistant. 7. All outlets are new tamper resistant, including all required GFCI OK receptacles.

    Zillow last checked:

    Listing updated:

    Listed by:

    Elaine Jackson 609-351-1616,

    Century 21 Alliance-Medford

    Bought with:

    Teresa Gambino

    EXP Realty, LLC

    Source: Bright MLS,MLS#: NJBL2093420MLS Logo

    Facts & features

    Interior

    Bedrooms & bathrooms
    • Bedrooms: 4
    • Bathrooms: 3
    • Full bathrooms: 2
    • 1/2 bathrooms: 1
    • Main level bathrooms: 1
    Primary bedroom
    • Level: Upper
    • Area: 195 Square Feet
    • Dimensions: 15 x 13
    Bedroom 2
    • Level: Upper
    • Area: 182 Square Feet
    • Dimensions: 14 x 13
    Bedroom 4
    • Level: Upper
    • Area: 99 Square Feet
    • Dimensions: 11 x 9
    Bathroom 3
    • Level: Upper
    • Area: 130 Square Feet
    • Dimensions: 13 x 10
    Dining room
    • Level: Main
    • Area: 144 Square Feet
    • Dimensions: 12 x 12
    Family room
    • Level: Main
    • Area: 357 Square Feet
    • Dimensions: 21 x 17
    Living room
    • Level: Main
    • Area: 299 Square Feet
    • Dimensions: 23 x 13
    Other
    • Level: Main
    • Area: 225 Square Feet
    • Dimensions: 15 x 15
    Heating
    • Forced Air, Natural Gas
    Cooling
    • Central Air, Natural Gas
    Appliances
    • Included: Gas Water Heater
    • Laundry: Main Level
    Features
    • Flooring: Hardwood, Ceramic Tile, Carpet, Engineered Wood, Stone
    • Has basement: No
    • Number of fireplaces: 1
    • Fireplace features: Brick, Mantel(s), Wood Burning
    Interior area
    • Total structure area: 2,343
    • Total interior livable area: 2,343 sqft
    • Finished area above ground: 2,343
    • Finished area below ground: 0

    Property

    Parking
    • Total spaces: 5
    • Parking features: Garage Door Opener, Storage, Garage Faces Side, Inside Entrance, Driveway, Attached
    • Attached garage spaces: 1
    • Uncovered spaces: 4
    Accessibility
    • Accessibility features: Accessible Hallway(s)
    Features
    • Levels: Two
    • Stories: 2
    • Patio & porch: Patio
    • Exterior features: Lighting, Flood Lights, Outdoor Shower, Stone Retaining Walls, Street Lights, Underground Lawn Sprinkler
    • Pool features: None
    Lot
    • Size: 0.51 Acres
    Details
    • Additional structures: Above Grade, Below Grade
    • Parcel number: 2003202 2200017
    • Zoning: GD
    • Special conditions: Standard

    Construction

    Type & style
    • Home type: SingleFamily
    • Architectural style: Traditional
    • Property subtype: Single Family Residence
    Materials
    • Frame
    • Foundation: Crawl Space
    • Roof: Asphalt
    Condition
    • Excellent
    • New construction: No
    • Year built: 1976

    Utilities & green energy

    • Sewer: Public Sewer
    • Water: Public
    • Utilities for property: Cable Connected, Underground Utilities

    Community & neighborhood

    Location
    • Region: Medford
    • Subdivision: Tamarac
    • Municipality: MEDFORD TWP

    HOA & financial

    HOA
    • Has HOA: Yes
    • HOA fee: $425 annually
    • Amenities included: Basketball Court, Beach Access, Common Grounds, Jogging Path, Lake, Picnic Area, Tennis Court(s), Tot Lots/Playground, Other, Volleyball Courts, Water/Lake Privileges
    • Association name: TAMARAC LAKES ASSOCIATION

    Other

    Other facts
    • Listing agreement: Exclusive Right To Sell
    • Listing terms: Cash,Conventional
    • Ownership: Fee Simple

    Price history

    DateEventPrice
    9/26/2025Sold$725,000+8.4%$309/sqft
    Source: Bright MLS #NJBL2093420 Report a problem
    8/25/2025Pending sale$669,000$286/sqft
    Source: Bright MLS #NJBL2093420 Report a problem
    8/19/2025Contingent$669,000$286/sqft
    Source: Bright MLS #NJBL2093420 Report a problem
    8/13/2025Listed for sale$669,000+123%$286/sqft
    Source: Bright MLS #NJBL2093420 Report a problem
    7/12/2004Sold$300,000+62.2%$128/sqft
    Source: Public Record Report a problem
    7/16/1997Sold$185,000$79/sqft
    Source: Public Record Report a problem

    Public tax history

    YearProperty taxesTax assessment
    2025$11,009 +7%$310,200
    2024$10,292 $310,200
    2023-- $310,200
    2022$10,082 +0.6%$310,200
    2021$10,026 +2%$310,200
    2020$9,830 +1.4%$310,200
    2019$9,694 +0.7%$310,200
    2018$9,622 +0.3%$310,200
    2017$9,591 +1.5%$310,200
    2016$9,449 +3.1%$310,200
    2015$9,160 +3.4%$310,200
    2014$8,859 +3.6%$310,200
    2013$8,555 +11.6%$310,200
    2012$7,666 +1.4%$310,200 +80.9%
    2011$7,558 +2.3%$171,500
    2010$7,388 +0.7%$171,500
    2009$7,335 -0.8%$171,500
    2008$7,392 +3.6%$171,500
    2007$7,136 +5.4%$171,500
    2006$6,773 +3.7%$171,500
    2005$6,532 +14.5%$171,500 +6.1%
    2004$5,705 $161,700
    2003-- $161,700
    2002-- $161,700
    2001-- $161,700

    Find assessor info on the county website

    Neighborhood: 08055

    Nearby schools

    GreatSchools rating
    Schools provided by the listing agent
    • Elementary: Cranberry Pines
    • Middle: Medford Twp Memorial
    • High: Shawnee H.s.
    • District: Lenape Regional High

    Source: Bright MLS. This data may not be complete. We recommend contacting the local school district to confirm school assignments for this home.

    Get a cash offer in 3 minutes
    Find out how much your home could sell for in as little as 3 minutes with a no-obligation cash offer.
    Estimated market value
    $740,200
    Get a cash offer in 3 minutes
    Find out how much your home could sell for in as little as 3 minutes with a no-obligation cash offer.
    Estimated market value
    $740,200