Welcome to Fairgrounds, Lincoln's newest luxury neighborhood off Kendall Estates. 1 Diesel Drive is on the largest lot in the subdivision, 1.45 acres. This stunning board & batten new construction home has a mahogany front porch with granite steps, stamped concrete walkway, and lush landscaping. There is a 3-car garage, big enough for any vehicle. From there you enter into a mud room complete with a large custom bench & separate utility or coat closet. There is a pantry area with ample cabinet space and then a frosted glass door will welcome you into the gourmet kitchen - complete with 48 inch gas stove. The living room features a coffered ceiling and a gas fireplace with built-ins on either side. The main level also has an office with built-ins as well as a half bathroom. The double foyer leads up to the bedrooms, each of which is a generous size. There is also a conveniently located laundry room with cabinets and a sink, separate from the full bathroom. A custom double pocket door is the entrance to the primary suite- which is a perfect serene retreat. Two large walk-in closets will be outfitted with shelving. The spa-like bathroom has a 72 inch vanity, soaking tub & large tiled shower. A highly efficient HVAC system has been installed. Connected to water, sewer, & natural gas. The basement could easily be finished for additional living space. Every detail reflects elevated elegance. Style, space, and serenity await you here. GPS: corner of Kendall Dr & Jason Dr
Sold for $1,185,000
$1,185,000
1 Diesel Dr, Lincoln, RI 02865
4beds
3,400sqft
Single Family Residence
Built in 2025
1.45 Acres Lot
$1,232,400 Zestimate®
$349/sqft
$4,943 Estimated rent
Home value
$1,232,400
$1.11M - $1.37M
$4,943/mo
Zestimate® history
Owner options
List your home for rent
$4,943/mo
Rent Zestimate®
Find your next renter with Zillow Rental Manager. Plus, with online applications, you can quickly screen prospective tenants – for free.
$4,943/mo
Rent Zestimate®
Refinance and save
$6,106/mo
Est. payment
Refinancing to a lower rate could help reduce your monthly payments and save thousands over the life of the loan.
$6,106/mo
Est. payment
Explore your selling options
Work with a Zillow partner agent
Leverage their expertise and Zillow's premium Showcase listings to get your home seen by more buyers.
Get startedList with your own agent
Get your home in front of millions of buyers by listing it on Zillow.
Learn how to do itSell it yourself
Take full control of how buyers see your home on Zillow by listing For Sale by Owner (FSBO).
List your homeWhat's special
Gas fireplaceGourmet kitchenOffice with built-insCustom benchCoffered ceilingLush landscapingMahogany front porch
Zillow last checked:
Listing updated:
Listed by:
Jennifer Gorman-Smith 401-636-7030,
RE/MAX Properties,
The Stearns McGee Team 401-356-1519,
RE/MAX Properties
Bought with:
The Stearns McGee Team
RE/MAX Properties
Jennifer Gorman-Smith, RES.0035591
RE/MAX Properties
Source: StateWide MLS RI,MLS#: 1396199
Facts & features
Interior
Bedrooms & bathrooms
- Bedrooms: 4
- Bathrooms: 3
- Full bathrooms: 2
- 1/2 bathrooms: 1
Primary bedroom
- Level: Second
Bathroom
- Level: Second
Bathroom
- Level: First
Other
- Level: Second
Other
- Level: Second
Other
- Level: Second
Kitchen
- Level: First
Laundry
- Level: Second
Living room
- Level: First
Mud room
- Level: First
Pantry
- Level: First
Heating
- Electric, Natural Gas, Other Fuel, Central Air, Central, Electric Air Cleaner, Gas Connected, Heat Pump, Other, Zoned
Cooling
- Central Air
Appliances
- Included: Gas Water Heater, Dishwasher, Dryer, Range Hood, Microwave, Oven/Range, Refrigerator, Washer
Features
- Wall (Dry Wall), Stairs, Plumbing (PVC), Insulation (Ceiling), Insulation (Floors), Insulation (Walls)
- Flooring: Ceramic Tile, Hardwood
- Windows: Insulated Windows
- Basement: Full,Interior and Exterior,Unfinished,Storage Space,Utility
- Attic: Attic Storage
- Number of fireplaces: 1
- Fireplace features: Gas
Interior area
- Total structure area: 3,400
- Total interior livable area: 3,400 sqft
- Finished area above ground: 3,400
- Finished area below ground: 0
Property
Parking
- Total spaces: 7
- Parking features: Attached, Garage Door Opener, Driveway
- Attached garage spaces: 3
- Has uncovered spaces: Yes
Features
- Patio & porch: Patio, Porch
Lot
- Size: 1.45 Acres
- Features: Corner Lot, Cul-De-Sac, Sidewalks, Sprinklers, Wooded
Details
- Parcel number: LINCM42L2470U
- Special conditions: Conventional/Market Value
Construction
Type & style
- Home type: SingleFamily
- Architectural style: Colonial
- Property subtype: Single Family Residence
Materials
- Dry Wall, Masonry, Other Siding, Vinyl Siding, Wood
- Foundation: Concrete Perimeter
Condition
- New construction: Yes
- Year built: 2025
Utilities & green energy
- Electric: 200+ Amp Service, Circuit Breakers
- Utilities for property: Underground Utilities, Sewer Connected, Water Connected
Green energy
- Energy efficient items: HVAC
Community & HOA
Community
- Features: Golf, Highway Access, Interstate, Private School, Public School, Recreational Facilities, Restaurants, Schools, Near Shopping, Near Swimming, Tennis
- Subdivision: Fairgrounds Estates/Kendall Estates
HOA
- Has HOA: No
Location
- Region: Lincoln
Financial & listing details
- Price per square foot: $349/sqft
- Tax assessed value: $315,400
- Annual tax amount: $4,265
- Date on market: 9/25/2025
- Inclusions: Association fee, assessment and taxes TBD.
Price history
| Date | Event | Price |
|---|---|---|
| 11/3/2025 | Sold | $1,185,000-8.5%$349/sqft |
Source:  StateWide MLS RI #1396199 Report a problem StateWide MLS RI #1396199 Report a problem | ||
| 10/3/2025 | Contingent | $1,295,000-7.2%$381/sqft |
Source: StateWide MLS RI #1396199 Report a problem | ||
| 8/11/2025 | Price change | $1,395,000-6.9%$410/sqft |
Source: StateWide MLS RI #1386618 Report a problem | ||
| 7/21/2025 | Price change | $1,499,000-5.7%$441/sqft |
Source: StateWide MLS RI #1386618 Report a problem | ||
| 6/23/2025 | Price change | $1,590,000-11.7%$468/sqft |
Source: StateWide MLS RI #1386618 Report a problem | ||
| 6/5/2025 | Listed for sale | $1,799,999+0.1%$529/sqft |
Source: StateWide MLS RI #1386618 Report a problem | ||
| 5/11/2025 | Listing removed | $1,799,000$529/sqft |
Source: StateWide MLS RI #1379345 Report a problem | ||
| 3/5/2025 | Listed for sale | $1,799,000$529/sqft |
Source: StateWide MLS RI #1379345 Report a problem | ||
Public tax history
| Year | Property taxes | Tax assessment |
|---|---|---|
| 2025 | $4,264 | $315,400 |
Find assessor info on the county website
Neighborhood: 02865
Nearby homes
- $94,900-- bd-- ba-- sqftPaul St, Lincoln, RI 02865Off Market
- $1,500-- bd-- ba-- sqftPaul St, Lincoln, RI 02865Off Market
- $1,764,5005 bd4 ba4.1k sqft0 Diesel 3 Dr, Lincoln, RI 02865New Construction
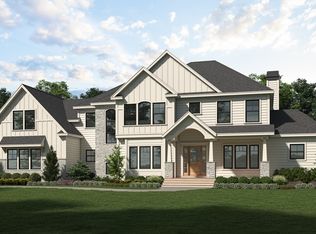
- $1,072,4004 bd4 ba2.6k sqft22 Kendall Dr, Lincoln, RI 02865Off Market
- $1,200,0005 bd5 ba4.4k sqft20 Kendall Dr, Lincoln, RI 02865Sold
- $883,9004 bd3 ba2.7k sqft18 Kendall Dr, Lincoln, RI 02865Off Market
- $1,197,6004 bd4 ba4.1k sqft19 Jason Dr, Lincoln, RI 02865Off Market
- $836,7003 bd2 ba2.7k sqft18 Jason Dr, Lincoln, RI 02865Off Market
Nearby schools
GreatSchools rating
- 9/10Lincoln Central Elementary SchoolGrades: K-5Distance: 3.1 mi
- 7/10Lincoln Middle SchoolGrades: 6-8Distance: 2.3 mi
- 9/10Lincoln Senior High SchoolGrades: 9-12Distance: 3.6 mi
Get a cash offer in 3 minutes
Find out how much your home could sell for in as little as 3 minutes with a no-obligation cash offer.
Estimated market value
$1,232,400
Get a cash offer in 3 minutes
Find out how much your home could sell for in as little as 3 minutes with a no-obligation cash offer.
Estimated market value
$1,232,400
- Rhode Island
- Providence County
- Lincoln
- 02865
- 1 Diesel Dr
Nearby cities
Nearby neighborhoods
Nearby zip codes
Other Lincoln Topics
