To Be Built | The Chillmark| Diesel Drive, Lincoln, RI This stunning 4,150 SF custom built two-story home by Meridan Custom Homes offers 4–5 bedrooms, 3.5 baths, and a 3-car garage. Thoughtfully designed, featuring Hardie Plank siding and stone accents, this home boasts a bright, open layout with 9’ ceilings, a designer kitchen with granite finishes and expansive island, and a beautifully detailed dining space. The luxurious primary suite includes a spa-like bath with soaking tub, tiled shower, and oversized walk-in closet. Enjoy hardwoods throughout, crown molding, a gas fireplace, and a spacious rear composite deck—perfect for entertaining. Additional highlights include a mudroom, optional sunroom, Navien on-demand hot water, and a $10,000 lighting allowance. (Images shown are of previously built homes and may depict optional features.)
New construction
$1,764,500
0 Diesel 3 Dr, Lincoln, RI 02865
5beds
4,150sqft
Single Family Residence
Built in 2026
1.17 Acres Lot
$-- Zestimate®
$425/sqft
$-- HOA
What's special
Gas fireplaceHardwoods throughoutLuxurious primary suiteBeautifully detailed dining spaceCrown moldingOversized walk-in closet
- 21 days |
- 374 |
- 11 |
Zillow last checked:
Listing updated:
Listed by:
Duckworth Prentice Group 508-284-0158,
Serhant 617-250-0559
Source: MLS PIN,MLS#: 73497253
Facts & features
Interior
Bedrooms & bathrooms
- Bedrooms: 5
- Bathrooms: 4
- Full bathrooms: 3
- 1/2 bathrooms: 1
Primary bathroom
- Features: Yes
Heating
- Forced Air
Cooling
- Central Air
Appliances
- Included: Gas Water Heater
Features
- Windows: Insulated Windows
- Basement: Full,Interior Entry
- Number of fireplaces: 1
Interior area
- Total structure area: 4,150
- Total interior livable area: 4,150 sqft
- Finished area above ground: 4,150
Property
Parking
- Total spaces: 9
- Parking features: Attached, Paved Drive, Off Street
- Attached garage spaces: 3
- Uncovered spaces: 6
Features
- Patio & porch: Porch
- Exterior features: Porch
Lot
- Size: 1.17 Acres
- Features: Cul-De-Sac, Wooded, Cleared, Level
Details
- Zoning: RS20
Construction
Type & style
- Home type: SingleFamily
- Architectural style: Colonial
- Property subtype: Single Family Residence
Materials
- Frame
- Foundation: Concrete Perimeter
- Roof: Shingle
Condition
- New construction: Yes
- Year built: 2026
Utilities & green energy
- Sewer: Public Sewer
- Water: Public
- Utilities for property: for Gas Range
Green energy
- Energy efficient items: Thermostat
Community & HOA
Community
- Features: Public Transportation, Shopping, Pool, Tennis Court(s), Park, Golf, Laundromat, Highway Access, House of Worship, Public School
- Subdivision: Kendall Estates
HOA
- Has HOA: No
Location
- Region: Lincoln
Financial & listing details
- Price per square foot: $425/sqft
- Tax assessed value: $314,400
- Annual tax amount: $4,251
- Date on market: 8/2/2026
- Road surface type: Paved
Estimated market value
Not available
Estimated sales range
Not available
Not available
Price history
| Date | Event | Price |
|---|---|---|
| 4/7/2026 | Listed for sale | $1,764,500$425/sqft |
Source: MLS PIN #73497253 Report a problem | ||
Public tax history
Tax history is unavailable.
Monthly payment
Est. payment
Payment breakdown
Explore the cost of this home by adjusting the details. Changes won't be saved.Climate risks
Neighborhood: 02865
Nearby schools
GreatSchools rating
- 9/10Lincoln Central Elementary SchoolGrades: K-5Distance: 3.1 mi
- 7/10Lincoln Middle SchoolGrades: 6-8Distance: 2.3 mi
- 9/10Lincoln Senior High SchoolGrades: 9-12Distance: 3.6 mi
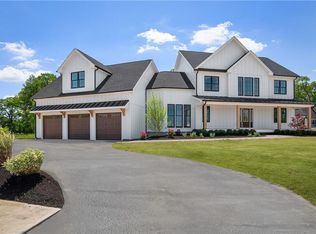
- $1,185,0004 bd3 ba3.4k sqft1 Diesel Dr, Lincoln, RI 02865Sold
- $94,900-- bd-- ba-- sqftPaul St, Lincoln, RI 02865Off Market
- $1,500-- bd-- ba-- sqftPaul St, Lincoln, RI 02865Off Market
- $1,072,4004 bd4 ba2.6k sqft22 Kendall Dr, Lincoln, RI 02865Off Market
- $1,200,0005 bd5 ba4.4k sqft20 Kendall Dr, Lincoln, RI 02865Sold
- $883,9004 bd3 ba2.7k sqft18 Kendall Dr, Lincoln, RI 02865Off Market
- $1,197,6004 bd4 ba4.1k sqft19 Jason Dr, Lincoln, RI 02865Off Market
- $1,107,9003 bd4 ba3.8k sqft16 Kendall Dr, Lincoln, RI 02865Off Market
A local agent can set up tours, give advice and negotiate with sellers.
A local lender can help you make sure your offer is ready when you are.
Similar homes
- $1,600,0005 bd4 ba4.6k sqft11 Bridle Dr, Lincoln, RI 02865For Sale
 MLS ID #73557675, Andrew Hillman, Hillman Real Estate. MLS PIN
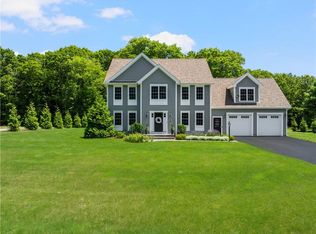
 - $1,350,0004 bd3 ba2.9k sqft42 E Lantern Rd, Lincoln, RI 02865For Sale
 MLS ID #1417458, Sweeney Advisory Group, Mott & Chace Sotheby's Intl.. StateWide MLS RI
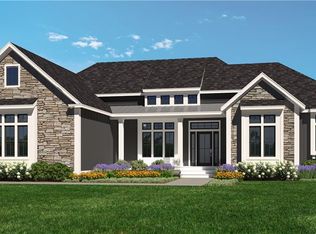
 - $1,629,5004 bd3 ba2.5k sqft0 Diesel Dr Lot 3, Lincoln, RI 02865New Construction
 MLS ID #1409250, Duckworth -Prentice Group, SERHANT.. StateWide MLS RI
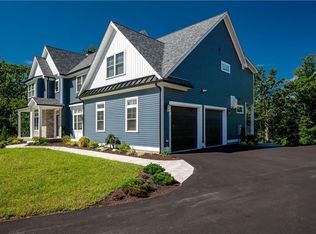
 - $1,250,0005 bd4 ba4.9k sqft5 Lacey Ct, Smithfield, RI 02917For Sale
 MLS ID #1421235, Kimberly Marion, Engel & Volkers Oceanside. StateWide MLS RI
 - $1,950,0004 bd4 ba4.1k sqft15 Chiswick Rd, Smithfield, RI 02828For SaleMLS ID #1365802, Frank Simonelli, Frank Simonelli Properties. StateWide MLS RI
- $1,699,5005 bd4 ba4.1k sqft3 Johnnies Way, Rehoboth, MA 02769New ConstructionMLS ID #73523775, Jimmy Andrade, The Mello Group, Inc.. MLS PIN
- $1,599,5004 bd3 ba2.5k sqft1 Paula Ln, Cranston, RI 02921New ConstructionMLS ID #1414130, Matthew St. Ours, RE/MAX Professionals. StateWide MLS RI
- $1,649,5004 bd3 ba3.1k sqft2 Paula Ln, Cranston, RI 02921New ConstructionMLS ID #1414132, Matthew St. Ours, RE/MAX Professionals. StateWide MLS RI
- $1,499,0003 bd4 ba3.5k sqft16 Countryside Dr, Johnston, RI 02919For SaleMLS ID #1420735, Scott McGee, RE/MAX Properties. StateWide MLS RI
- $1,465,0004 bd4 ba3.5k sqft15 Ridge Rd, Wrentham, MA 02093For SaleMLS ID #73513333, The Todaro Team, REMAX Executive Realty. MLS PIN
- $1,422,8694 bd4 ba4k sqft3 Germain Way #16, Norton, MA 02766New ConstructionMLS ID #73565801, Erin Sullivan, Pulte Homes of New England. MLS PIN
- $1,590,0004 bd4 ba5.2k sqft1264 Central Ave, Johnston, RI 02919For SaleMLS ID #1416990, David Tatangelo, RE/MAX Real Estate Center. StateWide MLS RI
- $1,449,9005 bd3 ba4.1k sqft22 Chickadee Way, North Attleboro, MA 02760For SaleMLS ID #73543822, Kenneth Farrow, RE/MAX Real Estate Center. MLS PIN
- $1,624,0004 bd4 ba4.4k sqft11 Earle Stewart Ln Lot 2, Wrentham, MA 02093For SaleMLS ID #73548282, Michael B. Guimares Jr., Conway - Hanover. MLS PIN
- $1,695,0004 bd4 ba4.1k sqft9 Bragg Rd, Foxboro, MA 02035For SaleMLS ID #73525471, Deborah Piazza, Coldwell Banker Realty - Sharon. MLS PIN
- $1,350,0004 bd4 ba3.2k sqft15 Tuscan Ct, Cumberland, RI 02864New ConstructionMLS ID #1418913, Jennifer Lemme, RE/MAX Town & Country. StateWide MLS RI
- $1,949,5004 bd3 ba3.3k sqftLOT 3 25 Highland Woods Dr, East Greenwich, RI 02818New ConstructionMLS ID #1419396, Matthew St. Ours, RE/MAX Professionals. StateWide MLS RI
- $999,0003 bd4 ba3.9k sqft12 Woodlake Dr, Johnston, RI 02919For SaleMLS ID #1420547, Kira Greene, Compass. StateWide MLS RI
- $1,574,5004 bd3 ba3.1k sqft3-3A Johnnies Way, Rehoboth, MA 02769New ConstructionMLS ID #73523777, Jimmy Andrade, The Mello Group, Inc.. MLS PIN
- $1,574,0004 bd4 ba4.1k sqft14 Earle Stewart Ln, Wrentham, MA 02093For SaleMLS ID #73540686, Michael B. Guimares Jr., Conway - Hanover. MLS PIN
