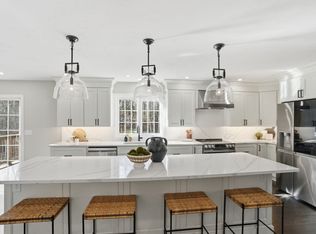
Build your dream home in Rehoboth’s premier gated community with Meridian Custom Homes, known for exceptional craftsmanship & attention to detail. This stunning custom 2-story design features 3,128sf of beautifully designed living space offering 4 beds, 2.5 baths, including a private & luxurious primary suite featuring a large walk-in closet & private spa bath. Enjoy a spacious open layout with 9’ ceilings, elegant moldings, hardwoods & detailed trim. The gourmet kitchen is a showstopper featuring a walk-in pantry, large island, tile backsplash & custom cabinetry - perfect for both everyday living & entertaining. The dining room features wall detailing & crown molding, while the great room offers a wood-burning fireplace & custom built-ins. Exterior highlights: Front porch w/ shingle accents, private rear deck & 2-car side-entry garage. Multiple home styles & floor plans available. *Home is to be built. Photos may include upgrades & features not included in base price.
New construction
$1,574,500
3-3A Johnnies Way, Rehoboth, MA 02769
4beds
3,128sqft
:
Get pre-qualified$9,646/mo
Single Family Residence
Built in 2026
1.41 Acres Lot
$-- Zestimate®
$503/sqft
$-- HOA
What's special
Private rear deckPrivate spa bathLarge islandWalk-in pantryGourmet kitchenTile backsplashCustom cabinetry
- 58 days |
- 223 |
- 3 |
Zillow last checked:
Listing updated:
Listed by:
Jimmy Andrade 401-447-4452,
The Mello Group, Inc. 508-640-0505
Source: MLS PIN,MLS#: 73523777
Facts & features
Interior
Bedrooms & bathrooms
- Bedrooms: 4
- Bathrooms: 3
- Full bathrooms: 2
- 1/2 bathrooms: 1
Primary bedroom
- Level: Second
Bedroom 2
- Level: Second
Bedroom 3
- Level: Second
Bedroom 4
- Level: Second
Primary bathroom
- Features: Yes
Bathroom 1
- Level: First
Bathroom 2
- Level: Second
Bathroom 3
- Level: Second
Dining room
- Level: First
Kitchen
- Level: First
Living room
- Level: First
Office
- Level: First
Heating
- Forced Air, Propane
Cooling
- Central Air
Appliances
- Included: Water Heater, Tankless Water Heater, Plumbed For Ice Maker
- Laundry: First Floor, Electric Dryer Hookup, Washer Hookup
Features
- Mud Room, Bathroom, Home Office
- Flooring: Tile, Carpet, Hardwood
- Doors: Insulated Doors
- Windows: Insulated Windows, Screens
- Basement: Full,Interior Entry,Bulkhead,Concrete,Unfinished
- Number of fireplaces: 1
Interior area
- Total structure area: 3,128
- Total interior livable area: 3,128 sqft
- Finished area above ground: 3,128
- Finished area below ground: 0
Property
Parking
- Total spaces: 8
- Parking features: Attached, Garage Door Opener, Off Street, Paved
- Attached garage spaces: 2
- Uncovered spaces: 6
Features
- Patio & porch: Deck
- Exterior features: Deck, Rain Gutters, Screens
- Frontage length: 246.00
Lot
- Size: 1.41 Acres
- Features: Corner Lot, Cleared, Gentle Sloping, Level
Details
- Parcel number: 4418985
- Zoning: R
Construction
Type & style
- Home type: SingleFamily
- Architectural style: Colonial
- Property subtype: Single Family Residence
Materials
- Frame
- Foundation: Concrete Perimeter
- Roof: Shingle
Condition
- New construction: Yes
- Year built: 2026
Utilities & green energy
- Electric: Circuit Breakers, 200+ Amp Service
- Sewer: Private Sewer
- Water: Private
- Utilities for property: for Electric Range, for Electric Oven, for Electric Dryer, Washer Hookup, Icemaker Connection
Green energy
- Energy efficient items: Thermostat
Community & HOA
Community
- Features: Shopping, Stable(s), Golf, Highway Access, House of Worship, Private School, Public School, T-Station
- Subdivision: Rocky Run Phase II
HOA
- Has HOA: Yes
Location
- Region: Rehoboth
Financial & listing details
- Price per square foot: $503/sqft
- Date on market: 5/26/2026
- Listing terms: Contract
Estimated market value
Not available
Estimated sales range
Not available
Not available
Price history
| Date | Event | Price |
|---|---|---|
| 5/26/2026 | Listed for sale | $1,574,500+1.6%$503/sqft |
Source: MLS PIN #73523777 Report a problem | ||
| 5/20/2026 | Listing removed | $1,549,500$495/sqft |
Source: MLS PIN #73458349 Report a problem | ||
| 12/1/2025 | Listed for sale | $1,549,500$495/sqft |
Source: MLS PIN #73458349 Report a problem | ||
Public tax history
Tax history is unavailable.
Monthly payment
Est. payment
Payment breakdown
Explore the cost of this home by adjusting the details. Changes won't be saved.Climate risks
Neighborhood: 02769
Nearby schools
GreatSchools rating
- 6/10Dorothy L BeckwithGrades: 5-8Distance: 4.4 mi
- 6/10Dighton-Rehoboth Regional High SchoolGrades: PK,9-12Distance: 5 mi
- 6/10Palmer RiverGrades: PK-4Distance: 4.4 mi
- $1,699,5005 bd4 ba4.1k sqft3 Johnnies Way, Rehoboth, MA 02769New Construction

- $964,3004 bd2 ba3.5k sqft98 Cameron Way, Rehoboth, MA 02769Off Market
- $246,300-- bd-- ba-- sqft4 Johnnies Way, Rehoboth, MA 02769Off Market
- $242,200-- bd-- ba-- sqft97 Cameron Way, Rehoboth, MA 02769Off Market
- $1,136,3003 bd2 ba3k sqft101 Cameron Way, Rehoboth, MA 02769Off Market
- $440,0001.401 Acres7 Johnnies Way, Rehoboth, MA 02769Sold
- $1,037,4004 bd2 ba2.8k sqft94 Cameron Way, Rehoboth, MA 02769Off Market
- $1,088,4001.39 Acres11 Johnnies Way, Rehoboth, MA 02769Off Market
A local agent can set up tours, give advice and negotiate with sellers.
A local lender can help you make sure your offer is ready when you are.
Similar homes
- $1,699,5005 bd4 ba4.1k sqft3 Johnnies Way, Rehoboth, MA 02769New ConstructionMLS ID #73523775, Jimmy Andrade, The Mello Group, Inc.. MLS PIN
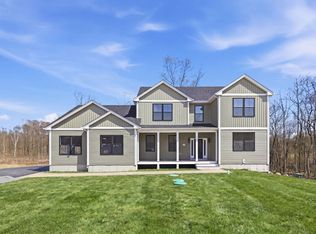
- $999,9004 bd4 ba2.9k sqft139 Rocky Hill Rd, Rehoboth, MA 02769For Sale
 MLS ID #73485704, Nicole Duvally, Heritage Realty. MLS PIN
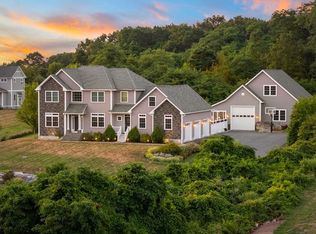
 - $1,365,0005 bd5 ba4.3k sqft23 Bucklin Dr, Rehoboth, MA 02769For Sale
 MLS ID #73510954, Jamal Adrien, Zander Realty Group. MLS PIN
 - $1,299,9003 bd3 ba2.8k sqft586 Hart St, Dighton, MA 02715For Sale
 MLS ID #73517558, The J. Pavao Team, Keller Williams South Watuppa. MLS PIN
 - $1,079,5003 bd3 ba2.2k sqft2 Clubhouse Way, Rehoboth, MA 02769New ConstructionMLS ID #73546639, Dave White, OwnerEntry.com. MLS PIN
- $1,599,9004 bd5 ba3.1k sqft235 Middleboro Rd, East Freetown, MA 02717For SaleMLS ID #73527360, Samuel Moor, Marble House Realty, Inc.. MLS PIN
- $975,0003 bd3 ba3.7k sqft2625 Lewis St, Dighton, MA 02715For SaleMLS ID #73550492, Kyle Seyboth, Century 21 Limitless. MLS PIN
- $899,9003 bd3 ba3k sqft52 Kensington Ct, Swansea, MA 02777For SaleMLS ID #73527841, Jimmy Andrade, The Mello Group, Inc.. MLS PIN
- $1,254,3154 bd3 ba3k sqft126 Pine St #1, Norton, MA 02766New ConstructionMLS ID #73552708, Erin Sullivan, Pulte Homes of New England. MLS PIN
- $1,612,0404 bd4 ba4k sqft29 Germain Way #3, Norton, MA 02766New ConstructionMLS ID #73550845, Erin Sullivan, Pulte Homes of New England. MLS PIN
- $1,499,9005 bd3 ba4.3k sqft22 Chickadee Way, North Attleboro, MA 02760For SaleMLS ID #73543822, Kenneth Farrow, RE/MAX Real Estate Center. MLS PIN
- $1,495,0004 bd3 ba3.4k sqft326 Windstone Dr, Portsmouth, RI 02871For Sale
 MLS ID #1417003, Tammy Bass, SERHANT.. StateWide MLS RI
 - $1,350,0004 bd3 ba2.9k sqft42 E Lantern Rd, Lincoln, RI 02865For SaleMLS ID #1417458, Sweeney Advisory Group, Mott & Chace Sotheby's Intl.. StateWide MLS RI
- $1,599,5004 bd3 ba2.5k sqft1 Paula Ln, Cranston, RI 02921New ConstructionMLS ID #1414130, Matthew St. Ours, RE/MAX Professionals. StateWide MLS RI
- $1,100,0003 bd3 ba2.5k sqft52 Round Farm Rd, Rehoboth, MA 02769New ConstructionMLS ID #73475909, Elizabeth Ruehrwein, RE/MAX Integrity. MLS PIN
- $1,350,0004 bd3 ba3.6k sqft178 Pine Hill Rd, Westport, MA 02790For SaleMLS ID #73530641, Jocelyn Demakis-Daluz, Demakis Family Real Estate, Inc.. MLS PIN
- $1,478,0003 bd4 ba3k sqft43 Cliff Dr, Assonet, MA 02702For SaleMLS ID #73518884, Le Cao, BA Property & Lifestyle Advisors. MLS PIN
- $1,449,5004 bd3 ba3.1k sqft2400 Division Rd #1, East Greenwich, RI 02818New ConstructionMLS ID #1417816, Matthew St. Ours, RE/MAX Professionals. StateWide MLS RI
- $1,649,5004 bd3 ba3.1k sqft2 Paula Ln, Cranston, RI 02921New ConstructionMLS ID #1414132, Matthew St. Ours, RE/MAX Professionals. StateWide MLS RI
- $1,579,5004 bd3 ba3.1k sqft1 Chace St, East Greenwich, RI 02818New ConstructionMLS ID #1413121, Matthew St. Ours, RE/MAX Professionals. StateWide MLS RI
