Rare opportunity to own a truly unique contemporary waterfront residence with over 200 feet of direct frontage on protected Assonet Bay, no flood insurance required, and a private deep-water dock with direct ocean access. Nestled within a protected cove, the property offers an uniquely serene harbor for your boat while providing convenient access to Mount Hope Bay and beyond. Offering approximately 3,066 square feet, this distinctive 3–4 bedroom, 3.5-bath home showcases dramatic water views, a spacious living room, open dining and kitchen area, and a large primary suite overlooking the bay. Outside, enjoy breathtaking views from the elevated deck, expansive patio with built-in stone fire pit, and lush lawn leading to your private dock—perfect for boating, entertaining, or simply relaxing by the water. The semi-finished walk-out lower level includes a generous two-car garage, recreation room, bath, and wet bar, with excellent potential for additional living space. Set in an idyllic waterfront neighborhood less than 45 miles from Boston, 45 miles to the Cape, 25 miles to Providence, and 30 miles to Newport this is a one-of-a-kind property offers privacy, spectacular sunrises and sunsets, and a rare opportunity to enjoy the coastal lifestyle.
Pending
Price cut: $92K (8/14)
$1,386,000
43 Cliff Dr, Assonet, MA 02702
3beds
3,066sqft
Single Family Residence
Built in 1960
0.44 Acres Lot
$1,321,000 Zestimate®
$452/sqft
$-- HOA
What's special
Generous two-car garageSemi-finished walk-out lower levelRecreation roomDramatic water viewsWet bar
- 119 days
- 78
- 0
Zillow last checked:
Listing updated:
Listed by:
Le Cao 508-649-3880,
BA Property & Lifestyle Advisors 508-852-4227
Source: MLS PIN,MLS#: 73518884
Facts & features
Interior
Bedrooms & bathrooms
- Bedrooms: 3
- Bathrooms: 4
- Full bathrooms: 3
- 1/2 bathrooms: 1
Primary bedroom
- Level: Second
Bedroom 2
- Level: Second
Bedroom 3
- Level: First
Bedroom 4
- Level: Basement
Primary bathroom
- Features: Yes
Dining room
- Level: First
Family room
- Level: First
Kitchen
- Level: First
Living room
- Level: First
Heating
- Baseboard, Oil
Cooling
- Central Air
Appliances
- Included: Range, Dishwasher, Refrigerator, Washer, Dryer
- Laundry: First Floor
Features
- Basement: Full,Finished,Walk-Out Access
- Has fireplace: No
Interior area
- Total structure area: 3,066
- Total interior livable area: 3,066 sqft
- Finished area above ground: 2,284
- Finished area below ground: 782
Video & virtual tour
Property
Parking
- Total spaces: 6
- Parking features: Paved Drive
- Garage spaces: 2
- Uncovered spaces: 4
Features
- Exterior features: ET Irrigation Controller
- Fencing: Fenced/Enclosed
- Has view: Yes
- View description: Scenic View(s), Water, Bay, Dock/Mooring
- Has water view: Yes
- Water view: Bay,Dock/Mooring,Water
- Waterfront features: Waterfront, River, Bay, Dock/Mooring, Deep Water Access, Direct Access, Private, Bay, River, 0 to 1/10 Mile To Beach, Beach Ownership(Public, Association)
Lot
- Size: 0.44 Acres
- Features: Gentle Sloping
Details
- Parcel number: M:101 P:56,2849769
- Zoning: R
Construction
Type & style
- Home type: SingleFamily
- Architectural style: Colonial
- Property subtype: Single Family Residence
Materials
- Foundation: Concrete Perimeter
Condition
- Year built: 1960
Utilities & green energy
- Electric: 220 Volts
- Sewer: Private Sewer
- Water: Public
Green energy
- Water conservation: ET Irrigation Controller
Community & HOA
Community
- Features: Public Transportation, Golf
HOA
- Has HOA: No
Location
- Region: Assonet
Financial & listing details
- Price per square foot: $452/sqft
- Tax assessed value: $943,600
- Annual tax amount: $9,351
- Date on market: 6/7/2026
Estimated market value
$1,321,000
$1.25M - $1.39M
$3,728/mo
Price history
| Date | Event | Price |
|---|---|---|
| 9/5/2026 | Pending sale | $1,386,000$452/sqft |
Source: MLS PIN #73518884 Report a problem | ||
| 8/26/2026 | Contingent | $1,386,000$452/sqft |
Source: MLS PIN #73518884 Report a problem | ||
| 8/14/2026 | Price change | $1,386,000-6.2%$452/sqft |
Source: MLS PIN #73518884 Report a problem | ||
| 5/27/2026 | Price change | $1,478,000-4.6%$482/sqft |
Source: MLS PIN #73518884 Report a problem | ||
| 5/14/2026 | Listed for sale | $1,550,000+694.9%$506/sqft |
Source: MLS PIN #73518884 Report a problem | ||
| 12/15/1998 | Sold | $195,000$64/sqft |
Source: Public Record Report a problem | ||
Public tax history
| Year | Property taxes | Tax assessment |
|---|---|---|
| 2025 | $9,351 +0.6% | $943,600 +5.8% |
| 2024 | $9,299 +5.6% | $891,600 +8.4% |
| 2023 | $8,806 +4% | $822,200 +17.1% |
| 2022 | $8,467 +3.3% | $702,100 +8.8% |
| 2021 | $8,193 +5.2% | $645,100 +7.8% |
| 2020 | $7,791 +4.8% | $598,400 +5.9% |
| 2019 | $7,432 +0.2% | $565,200 +1.4% |
| 2018 | $7,418 +2% | $557,300 +2.1% |
| 2017 | $7,270 +3.9% | $545,800 +2.1% |
| 2016 | $6,995 | $534,400 |
Find assessor info on the county website
Monthly payment
Est. payment
Payment breakdown
Explore the cost of this home by adjusting the details. Changes won't be saved.Climate risks
Neighborhood: 02702
Similar homes
- $1,399,0003 bd3 ba2.3k sqft2835 County St, Dighton, MA 02715For Sale
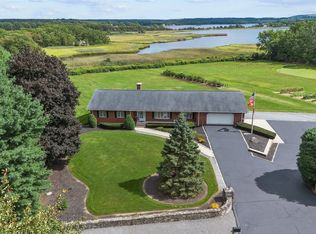 MLS ID #73571699, Matthew Antonio, Corcoran Chart House Realty. MLS PIN
 - $1,050,0003 bd3 ba3.6k sqft11 Walnut St, Assonet, MA 02702For Sale
 MLS ID #73572803, Luisa Soares, Keller Williams South Watuppa. MLS PIN
 - $1,500,0003 bd3 ba3.1k sqft92 Plain St W, Berkley, MA 02779For Sale
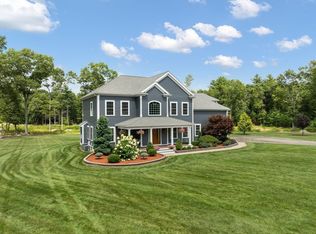 MLS ID #73573460, Linda Wigren, Conway - Walpole. MLS PIN
 - $1,150,0003 bd3 ba3.2k sqft1253 Smith St, Dighton, MA 02715For Sale
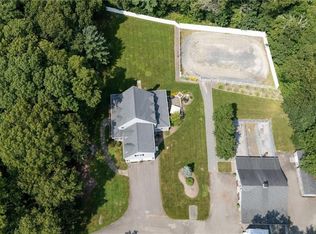
 MLS ID #1424140, Michelle Nadeau, Realty Executives Metro South. StateWide MLS RI
 - $1,299,8003 bd2 ba1.9k sqft16 Shoreview Avenue, Mattapoisett, MA 02739For Sale
 MLS ID #22604555, Jamie Fortes, Amaral & Associates Real Estate. CCIMLS
