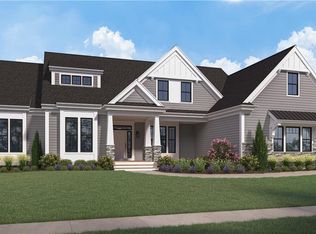
To Be Built | The Weston | Diesel Drive, Lincoln, RI Enjoy single-level living in The Weston, a 2,530 sq. ft. custom home by Meridian Custom Homes. This 4-bedroom, 2.5-bath design offers an open layout with 10’ ceilings, hardwood floors, and a gas fireplace with custom built-ins. The kitchen features custom cabinetry, granite countertops, tiled backsplash, and a large center island with seating. The primary suite includes a reading alcove, walk-in closet, and spa bath with dual sinks, soaking tub, and tiled shower. Additional highlights include a family bath with tiled tub surround, laundry/mudroom, and a rear composite deck. Quality finishes throughout—Hardie Plank siding, architectural roof shingles, central A/C, and a 2-car garage. (Images shown are of previously built homes and may depict optional features.)
Active
$1,629,500
0 Diesel Dr Lot 3, Lincoln, RI 02865
4beds
2,530sqft
Single Family Residence
Built in 2026
1.17 Acres Lot
$-- Zestimate®
$644/sqft
$42/mo HOA
What's special
- 197 days
- 173
- 7
Zillow last checked:
Listing updated:
Listed by:
Duckworth -Prentice Group 508-284-0158,
SERHANT.,
Lindsey Duckworth 508-284-0158,
SERHANT.
Source: StateWide MLS RI,MLS#: 1409250
Facts & features
Interior
Bedrooms & bathrooms
- Bedrooms: 4
- Bathrooms: 3
- Full bathrooms: 2
- 1/2 bathrooms: 1
Heating
- Natural Gas, Central Air, Central
Cooling
- Central Air
Appliances
- Included: Gas Water Heater
Features
- Wall (Dry Wall), Plumbing (Mixed), Insulation (Ceiling), Insulation (Floors), Insulation (Walls)
- Flooring: Hardwood
- Windows: Insulated Windows
- Basement: Full,Interior and Exterior,Unfinished
- Number of fireplaces: 1
- Fireplace features: Gas
Interior area
- Total structure area: 2,530
- Total interior livable area: 2,530 sqft
- Finished area above ground: 2,530
- Finished area below ground: 0
Video & virtual tour
Property
Parking
- Total spaces: 8
- Parking features: Attached
- Attached garage spaces: 2
Accessibility
- Accessibility features: One Level
Lot
- Size: 1.17 Acres
- Features: Cul-De-Sac
Construction
Type & style
- Home type: SingleFamily
- Architectural style: Ranch
- Property subtype: Single Family Residence
Materials
- Dry Wall, Other Siding
- Foundation: Concrete Perimeter
Condition
- New construction: Yes
- Year built: 2026
Utilities & green energy
- Electric: 200+ Amp Service
- Sewer: Public Sewer
- Water: Public
- Utilities for property: Sewer Connected, Water Connected
Community & HOA
Community
- Features: Private School, Public School, Recreational Facilities, Restaurants, Schools, Near Shopping
- Subdivision: Randall Estates
HOA
- Has HOA: No
- HOA fee: $500 annually
Location
- Region: Lincoln
Financial & listing details
- Price per square foot: $644/sqft
- Annual tax amount: $4,251
- Date on market: 4/7/2026
- Inclusions: Taxes & Assessment Listed are the current taxes just for the land.
Estimated market value
Not available
Estimated sales range
Not available
Not available
Price history
| Date | Event | Price |
|---|---|---|
| 4/7/2026 | Price change | $1,639,500-7.1%$648/sqft |
Source:  StateWide MLS RI #1409299 Report a problem StateWide MLS RI #1409299 Report a problem | ||
| 4/7/2026 | Price change | $1,764,500+8.3%$697/sqft |
Source: StateWide MLS RI #1409297 Report a problem | ||
| 4/7/2026 | Price change | $1,629,500-0.6%$644/sqft |
Source: MLS PIN #73497257 Report a problem | ||
| 4/7/2026 | Listed for sale | $1,639,500+3.1%$648/sqft |
Source: MLS PIN #73497255 Report a problem | ||
| 12/18/2025 | Listing removed | $1,589,500$628/sqft |
Source: StateWide MLS RI #1399101 Report a problem | ||
| 10/30/2025 | Listed for sale | $1,589,500-0.6%$628/sqft |
Source: StateWide MLS RI #1399101 Report a problem | ||
| 10/17/2025 | Listing removed | $1,599,500+255.4%$632/sqft |
Source: StateWide MLS RI #1371421 Report a problem | ||
| 6/4/2025 | Sold | $450,000-71.9%$178/sqft |
Source: StateWide MLS RI #1374060 Report a problem | ||
| 4/24/2025 | Contingent | $1,599,500+255.4%$632/sqft |
Source: StateWide MLS RI #1371421 Report a problem | ||
| 1/13/2025 | Price change | $450,000-71.9%$178/sqft |
Source: StateWide MLS RI #1374060 Report a problem | ||
| 11/6/2024 | Listed for sale | $1,599,500$632/sqft |
Source: StateWide MLS RI #1371421 Report a problem | ||
Public tax history
Tax history is unavailable.
Monthly payment
Est. payment
Payment breakdown
Explore the cost of this home by adjusting the details. Changes won't be saved.Climate risks
Neighborhood: 02865
Similar homes
- $1,220,0004 bd3 ba3.4k sqft42 E Lantern Rd, Lincoln, RI 02865For Sale

 MLS ID #1424448, Kimberly Marion, Engel & Volkers Oceanside. StateWide MLS RI
 - $825,0004 bd3 ba3.2k sqft1 Cedar Path, Lincoln, RI 02865For Sale
 MLS ID #1426176, Millie Ocampo, REMAX Revolution. StateWide MLS RI
 - $949,9004 bd3 ba2.1k sqft1855 Old Louisquisset Pike, Lincoln, RI 02865For Sale
 MLS ID #1424370, M. Connie Soares-Felix, Williams & Stuart Real Estate. StateWide MLS RI
 - $1,599,5004 bd3 ba2.5k sqft1 Paula Ln, Cranston, RI 02921New Construction
 MLS ID #1414130, Matthew St. Ours, RE/MAX Professionals. StateWide MLS RI
 - $1,649,5004 bd3 ba3.1k sqft2 Paula Ln, Cranston, RI 02921New ConstructionMLS ID #1414132, Matthew St. Ours, RE/MAX Professionals. StateWide MLS RI
- $1,200,0004 bd4 ba3k sqft413 New River Rd, Lincoln, RI 02838New ConstructionMLS ID #1413737, Roselina Perlini, Compass. StateWide MLS RI
- $1,595,0004 bd4 ba3.5k sqft241 Taber Ave, Providence, RI 02906For SaleMLS ID #1424024, Sweeney Advisory Group, Mott & Chace Sotheby's Intl.. StateWide MLS RI
- $1,500,0004 bd3 ba3k sqft127 Beacon Ave, Warwick, RI 02889For SaleMLS ID #1416005, Amy Doorley-Lucas, Mott & Chace Sotheby's Intl.. StateWide MLS RI
- $1,350,0004 bd4 ba3.2k sqft15 Tuscan Ct, Cumberland, RI 02864New ConstructionMLS ID #1418913, Jennifer Lemme, RE/MAX Town & Country. StateWide MLS RI
- $869,9003 bd2 ba1.8k sqft68 Wolf Hill Rd, Smithfield, RI 02917For SaleMLS ID #1424639, Katie Wright, Century 21 Limitless. StateWide MLS RI
- $1,579,5004 bd3 ba3.1k sqft1 Chace St, East Greenwich, RI 02818New ConstructionMLS ID #1413121, Matthew St. Ours, RE/MAX Professionals. StateWide MLS RI
- $1,399,0003 bd4 ba3.7k sqft106 Huntinghouse Rd, Glocester, RI 02857For SaleMLS ID #1424768, Fava + Vieira Group, Compass. StateWide MLS RI
- $850,0004 bd3 ba2.4k sqft76 Coolridge Ave, Greenville, RI 02828For SaleMLS ID #1422792, Chris Whitten, Premeer Real Estate. StateWide MLS RI
- $939,9004 bd3 ba3.4k sqft125 Walker St, Seekonk, MA 02771For SaleMLS ID #1422757, Patty Bain, REMAX Revolution. StateWide MLS RI
- $1,449,5004 bd3 ba3.1k sqft2400 Division Rd #1, East Greenwich, RI 02818New ConstructionMLS ID #1417816, Matthew St. Ours, RE/MAX Professionals. StateWide MLS RI
- $1,424,5004 bd3 ba2.5k sqft2400 Division Rd #2, East Greenwich, RI 02818New ConstructionMLS ID #1417814, Matthew St. Ours, RE/MAX Professionals. StateWide MLS RI
- $897,0004 bd3 ba2.7k sqft2 Upper Farm Way, Johnston, RI 02919For SaleMLS ID #1421853, Michelle Savastano, Broadway Real Estate Group. StateWide MLS RI
