Indulge in the epitome of urban luxury with stunning cityscape views in this desirable loft-style 2 bedroom, 2 bath high-rise condo in the heart of Phoenix at One Lexington Ave Condos. Positioned in the midst of the vibrant downtown scene, you're steps away from a myriad of dining options, shopping extravaganzas, and cultural attractions, while enjoying exclusive amenities that include a resort-style pool, fitness center, and community lounge. As you step inside, the open floor plan welcomes you with high ceilings, designer touches throughout, wood-like plank flooring in all the right places, and power window shades for the perfect ambiance. The great room is a haven of comfort, featuring expansive windows that bathe the space in natural light and grant access to the inviting balcony your front-row seat to cityscapes and mountain views. The eat-in kitchen is a masterpiece of modern design, showcasing sleek cabinetry, stainless steel appliances, quartz countertops, and a stylish backsplash. A small breakfast bar seamlessly connects the kitchen to the dining space and great room, creating an ideal setting for both casual and formal entertaining. The primary bedroom is a sanctuary of sophistication, boasting a stunning wall of windows offering panoramic city and mountain views. Enjoy direct access to the balcony and indulge in the ensuite bathroom with dual sinks, a shower/tub combo, and a generously sized walk-in closet. The secondary bedroom is equally impressive, with its own breathtaking views and convenient access to the guest bathroom featuring a walk-in shower. This home comes complete with a new stackable washer and dryer for added convenience, 2 assigned parking spaces in the secured covered garage, and a storage space. The A/C unit was recently installed in 2020 for peace of mind. Elevate your lifestyle with this unparalleled urban sanctuarysubmit an offer today to experience luxury living at its finest!
Sold for $480,000
$480,000
1 E LEXINGTON Avenue #902, Phoenix, AZ 85012
2beds
2baths
1,089sqft
Condominium
Built in 2008
-- sqft lot
$431,800 Zestimate®
$441/sqft
$2,431 Estimated rent
Home value
$431,800
$406,000 - $458,000
$2,431/mo
Zestimate® history
Owner options
List your home for rent
$2,431/mo
Rent Zestimate®
Find your next renter with Zillow Rental Manager. Plus, with online applications, you can quickly screen prospective tenants – for free.
$2,431/mo
Rent Zestimate®
Refinance and save
$3,529/mo
Est. payment
Refinancing to a lower rate could help reduce your monthly payments and save thousands over the life of the loan.
$3,529/mo
Est. payment
Explore your selling options
Work with a Zillow partner agent
Leverage their expertise and Zillow's premium Showcase listings to get your home seen by more buyers.
Get startedList with your own agent
Get your home in front of millions of buyers by listing it on Zillow.
Learn how to do itSell it yourself
Take full control of how buyers see your home on Zillow by listing For Sale by Owner (FSBO).
List your homeWhat's special
Mountain viewsOpen floor planHeart of phoenixHigh ceilingsCommunity loungeFormal entertainingSecured covered garage
Zillow last checked:
Listing updated:
Listed by:
Brandon Howe 602-909-6513,
Howe Realty,
Candace Lee Rudolph 480-748-8898,
Howe Realty
Bought with:
Carolyn E Lane, BR023292000
HomeSmart
Source: ARMLS,MLS#: 6655635
Facts & features
Interior
Bedrooms & bathrooms
- Bedrooms: 2
- Bathrooms: 2
Heating
- Electric
Cooling
- Central Air, Ceiling Fan(s)
Appliances
- Included: Electric Cooktop, Water Purifier
Features
- High Speed Internet, Smart Home, Granite Counters, Double Vanity, Eat-in Kitchen, Breakfast Bar, 9+ Flat Ceilings, Elevator, No Interior Steps, Pantry, Full Bth Master Bdrm
- Flooring: Carpet, Tile, Wood
- Windows: Low Emissivity Windows, Double Pane Windows, ENERGY STAR Qualified Windows, Mechanical Sun Shds, Tinted Windows
- Has basement: No
- Common walls with other units/homes: Two Common Walls,Neighbor Below,Neighbor Above
Interior area
- Total structure area: 1,089
- Total interior livable area: 1,089 sqft
Property
Parking
- Total spaces: 2
- Parking features: Gated, Garage Door Opener, Extended Length Garage, Addtn'l Purchasable, Over Height Garage, Storage, Assigned, Community Structure, Permit Required, Electric Vehicle Charging Station(s)
- Garage spaces: 2
Accessibility
- Accessibility features: Zero-Grade Entry, Remote Devices, Accessible Approach with Ramp, Mltpl Entries/Exits, Lever Handles, Exterior Curb Cuts
Features
- Stories: 17
- Exterior features: Balcony
- Spa features: None
- Fencing: Block
- Has view: Yes
- View description: City Lights
Lot
- Size: 1,044 Square Feet
Details
- Parcel number: 11834196
Construction
Type & style
- Home type: Condo
- Architectural style: Contemporary
- Property subtype: Condominium
- Attached to another structure: Yes
Materials
- Steel Frame
- Roof: Other
Condition
- Year built: 2008
Details
- Builder name: LEXINGTON AVENUE LLP
Utilities & green energy
- Sewer: Public Sewer
- Water: City Water
Green energy
- Water conservation: Tankless Ht Wtr Heat
Community & HOA
Community
- Features: Gated, Community Spa, Community Spa Htd, Near Light Rail Stop, Near Bus Stop, Community Media Room, Guarded Entry, Concierge, Fitness Center
- Security: Fire Sprinkler System, Security Guard
- Subdivision: ONE LEXINGTON AVE CONDOMINIUMS AKA CENTURY PLAZA C
HOA
- Has HOA: Yes
- Services included: Roof Repair, Insurance, Sewer, Pest Control, Maintenance Grounds, Front Yard Maint, Air Cond/Heating, Trash, Water, Roof Replacement, Maintenance Exterior
- HOA fee: $765 monthly
- HOA name: One Lexington Condo
- HOA phone: 602-595-4950
Location
- Region: Phoenix
Financial & listing details
- Price per square foot: $441/sqft
- Tax assessed value: $372,300
- Annual tax amount: $4,038
- Date on market: 11/9/2025
- Cumulative days on market: 17 days
- Listing terms: Cash,Conventional
- Ownership: Condominium
Price history
| Date | Event | Price |
|---|---|---|
| 2/23/2024 | Sold | $480,000-3%$441/sqft |
Source:  ARMLS #6655635 Report a problem ARMLS #6655635 Report a problem | ||
| 2/12/2024 | Pending sale | $495,000$455/sqft |
Source: ARMLS #6655635 Report a problem | ||
| 1/26/2024 | Listed for sale | $495,000+57.1%$455/sqft |
Source: ARMLS #6655635 Report a problem | ||
| 1/8/2020 | Sold | $315,000$289/sqft |
Source: ARMLS #5986873 Report a problem | ||
| 12/21/2019 | Pending sale | $315,000$289/sqft |
Source: Realty ONE Group #5986873 Report a problem | ||
| 11/22/2019 | Price change | $315,000-6%$289/sqft |
Source: Realty ONE Group #5986873 Report a problem | ||
| 10/3/2019 | Listed for sale | $335,000+7.4%$308/sqft |
Source: Realty ONE Group #5986873 Report a problem | ||
| 2/28/2014 | Sold | $312,000+32.5%$287/sqft |
Source: ARMLS #5044789 Report a problem | ||
| 4/18/2011 | Sold | $235,500$216/sqft |
Source: Public Record Report a problem | ||
Public tax history
| Year | Property taxes | Tax assessment |
|---|---|---|
| 2025 | $3,051 +3.5% | $37,230 -9.3% |
| 2024 | $2,949 -27% | $41,070 +36% |
| 2023 | $4,038 +0.6% | $30,209 +5% |
| 2022 | $4,015 +0.1% | $28,770 +0.7% |
| 2021 | $4,011 +13.3% | $28,560 +8.6% |
| 2020 | $3,541 -1.3% | $26,300 +0.5% |
| 2019 | $3,587 | $26,170 -5.6% |
| 2018 | $3,587 +9.9% | $27,730 +7.1% |
| 2017 | $3,264 +11.5% | $25,880 +2.1% |
| 2016 | $2,927 +10.6% | $25,350 -3.5% |
| 2015 | $2,646 | $26,260 +21.9% |
| 2014 | -- | $21,550 +4.9% |
| 2013 | -- | $20,550 +5.1% |
| 2012 | -- | $19,550 -10.2% |
| 2011 | -- | $21,768 -32.8% |
| 2010 | -- | $32,382 |
| 2009 | -- | $32,382 |
Find assessor info on the county website
Neighborhood: Encanto
Nearby homes
- $489,0002 bd2 ba1k sqft1 E Lexington Ave UNIT 1402, Phoenix, AZ 85012Sold
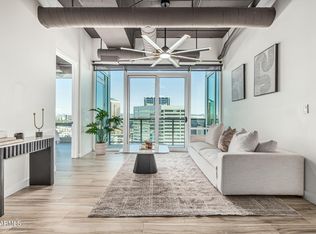
- $499,9002 bd2 ba1k sqft1 E Lexington Ave UNIT 1302, Phoenix, AZ 85012For Sale

- $410,0002 bd2 ba1k sqft1 E Lexington Ave UNIT 402, Phoenix, AZ 85012Sold
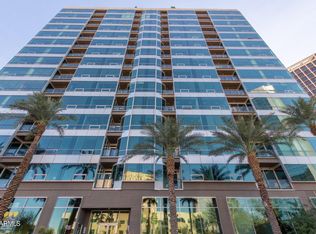
- $660,0002 bd2 ba1.1k sqft1 E Lexington Ave UNIT 1203, Phoenix, AZ 85012Sold

- $1,240,0002 bd3 ba2.2k sqft1 E Lexington Ave UNIT 1602, Phoenix, AZ 85012Sold
- $525,0002 bd2 ba1.1k sqft1 E Lexington Ave UNIT 1303, Phoenix, AZ 85012Sold
- $450,0002 bd2 ba1.1k sqft1 E Lexington Ave UNIT 503, Phoenix, AZ 85012Sold
- $420,3002 bd2 ba1.1k sqft1 E Lexington Ave UNIT 604, Phoenix, AZ 85012Off Market
Nearby schools
GreatSchools rating
- 4/10Clarendon SchoolGrades: PK-8Distance: 0.9 mi
- 3/10Central High SchoolGrades: 9-12Distance: 1.1 mi
- 3/10Encanto SchoolGrades: PK-8Distance: 1 mi
Schools provided by the listing agent
- Elementary: Encanto School
- Middle: Osborn Middle School
- High: Central High School
- District: Osborn Elementary District
Source: ARMLS. This data may not be complete. We recommend contacting the local school district to confirm school assignments for this home.
Get a cash offer in 3 minutes
Find out how much your home could sell for in as little as 3 minutes with a no-obligation cash offer.
Estimated market value
$431,800
Get a cash offer in 3 minutes
Find out how much your home could sell for in as little as 3 minutes with a no-obligation cash offer.
Estimated market value
$431,800
- Arizona
- Maricopa County
- Phoenix
- 85012
- Encanto
- 1 E LEXINGTON Avenue Unit 902
Nearby cities
Nearby neighborhoods
Nearby zip codes
Other Phoenix Topics
