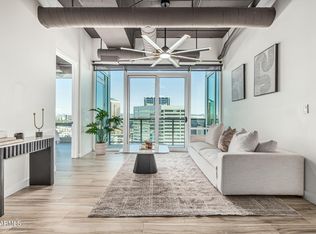
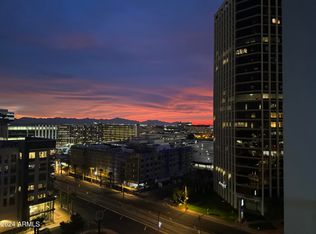
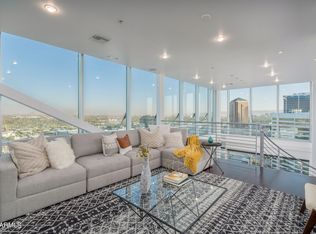
Seller Financing Available! High rise living on the 13th floor with floor-to-ceiling glass offering views from every room. This 2 bedroom, 2 bath split floor plan concept boasts 12' ceilings and southern exposure offering just the right amount of natural light. Finishes include Provenza African Plains wood floors, Stanton carpeting, Neiman Marcus Horchow lighting, contemporary Italian cabinetry, quartz counters, SS appliances, full size W/D and a New air handler. Comes with TWO parking spots and storage locker.
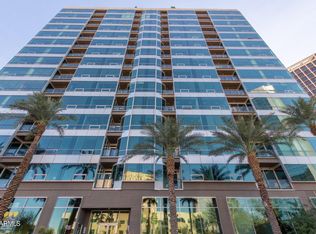
Located on a rail stop, amenities include fitness center, salt water heated pool & spa, concierge, 24/7 lounge, resident lounge areas, clubhouse and secured parking. An HOA that makes sense! The HOA includes the cost of providing A/C, heat and water. Electric avg $50/mo
For sale
$499,900
1 E LEXINGTON Avenue #1302, Phoenix, AZ 85012
2beds
1,089sqft
:
Get pre-qualified$3,783/mo
Condominium
Built in 2008
-- sqft lot
$-- Zestimate®
$459/sqft
$772/mo HOA
What's special
Contemporary italian cabinetrySecured parkingTwo parking spotsNeiman marcus horchow lightingSs appliancesQuartz countersStanton carpeting
- 463 days |
- 185 |
- 16 |
Zillow last checked:
Listing updated:
Listed by:
Roberta Candelaria 602-791-3292,
Phoenix Urban Spaces
Source: ARMLS,MLS#: 6934879
Facts & features
Interior
Bedrooms & bathrooms
- Bedrooms: 2
- Bathrooms: 2
- Full bathrooms: 2
Heating
- Electric
Cooling
- Central Air, Ceiling Fan(s), ENERGY STAR Qualified Equipment, Programmable Thmstat
Appliances
- Included: Washer/Dryer Stacked, Dryer, Washer, Refrigerator, Built-in Microwave, Dishwasher, Disposal
Features
- High Speed Internet, Granite Counters, No Interior Steps, Pantry, Full Bth Master Bdrm
- Flooring: Carpet, Wood
- Windows: Double Pane Windows, ENERGY STAR Qualified Windows
- Has basement: No
- Has fireplace: No
Interior area
- Total structure area: 1,089
- Total interior livable area: 1,089 sqft
Property
Parking
- Total spaces: 2
- Parking features: Storage, Assigned, Community Structure, Permit Required, Common
- Garage spaces: 2
Accessibility
- Accessibility features: Zero-Grade Entry, Accessible Approach with Ramp
Features
- Stories: 17
- Exterior features: Balcony
- Spa features: None
- Fencing: None
- Has view: Yes
- View description: City Lights
Lot
- Size: 1,089 Square Feet
- Features: None, North/South Exposure
Details
- Parcel number: 11834240
Construction
Type & style
- Home type: Condo
- Architectural style: Contemporary
- Property subtype: Condominium
- Attached to another structure: Yes
Materials
- Steel Frame, Painted, Block
- Roof: Concrete
Condition
- Year built: 2008
Details
- Builder name: Lexington Avenue LLP
Utilities & green energy
- Sewer: Public Sewer
- Water: City Water
- Utilities for property: Other
Community & HOA
Community
- Features: Pool, Community Spa Htd, Near Light Rail Stop, Near Bus Stop, Guarded Entry, Concierge, Fitness Center
- Security: Security Guard
- Subdivision: ONE LEXINGTON AVE CONDOMINIUMS
HOA
- Has HOA: Yes
- Services included: Roof Repair, Insurance, Sewer, Pest Control, Maintenance Grounds, Air Cond/Heating, Trash, Water, Roof Replacement, Maintenance Exterior
- HOA fee: $772 monthly
- HOA name: One Lexington
- HOA phone: 602-595-4850
Location
- Region: Phoenix
Financial & listing details
- Price per square foot: $459/sqft
- Tax assessed value: $402,200
- Annual tax amount: $3,992
- Date on market: 4/18/2025
- Cumulative days on market: 462 days
- Listing terms: Owner May Carry,Cash,Conventional,1031 Exchange
- Ownership: Condominium
Estimated market value
Not available
Estimated sales range
Not available
Not available
Price history
| Date | Event | Price |
|---|---|---|
| 1/18/2026 | Price change | $499,900-5.7%$459/sqft |
Source:  ARMLS #6934879 Report a problem ARMLS #6934879 Report a problem | ||
| 11/21/2025 | Price change | $529,900-1.9%$487/sqft |
Source: ARMLS #6934879 Report a problem | ||
| 10/17/2025 | Listed for sale | $539,900$496/sqft |
Source: ARMLS #6934879 Report a problem | ||
| 10/15/2025 | Listing removed | $539,900$496/sqft |
Source: ARMLS #6852815 Report a problem | ||
| 4/17/2025 | Listed for sale | $539,900+80%$496/sqft |
Source: ARMLS #6852815 Report a problem | ||
| 3/7/2018 | Listing removed | $299,900$275/sqft |
Source: Phoenix Urban Spaces #5569869 Report a problem | ||
| 1/24/2018 | Price change | $299,900-6.3%$275/sqft |
Source: Phoenix Urban Spaces #5569869 Report a problem | ||
| 12/20/2017 | Price change | $319,900-1.6%$294/sqft |
Source: Phoenix Urban Spaces #5569869 Report a problem | ||
| 12/14/2017 | Price change | $325,000-1.5%$298/sqft |
Source: Phoenix Urban Spaces #5569869 Report a problem | ||
| 5/30/2017 | Price change | $329,900-4.4%$303/sqft |
Source: Phoenix Urban Spaces #5569869 Report a problem | ||
| 4/21/2017 | Price change | $345,000-1.4%$317/sqft |
Source: Phoenix Urban Spaces #5569869 Report a problem | ||
| 3/4/2017 | Listed for sale | $349,900+39.7%$321/sqft |
Source: Phoenix Urban Spaces #5569869 Report a problem | ||
| 3/22/2011 | Sold | $250,500$230/sqft |
Source: Public Record Report a problem | ||
Public tax history
| Year | Property taxes | Tax assessment |
|---|---|---|
| 2025 | $4,134 +3.6% | $40,220 -11.1% |
| 2024 | $3,992 +3.9% | $45,260 +37.9% |
| 2023 | $3,843 +0.4% | $32,819 +4.4% |
| 2022 | $3,826 -0.2% | $31,450 +1.9% |
| 2021 | $3,832 +1% | $30,850 +8.8% |
| 2020 | $3,795 -4.3% | $28,350 +1.1% |
| 2019 | $3,965 | $28,050 -6.6% |
| 2018 | $3,965 +9.9% | $30,030 +8.1% |
| 2017 | $3,608 +11.5% | $27,780 +0.4% |
| 2016 | $3,235 +10.6% | $27,660 -4% |
| 2015 | $2,925 | $28,810 +20.9% |
| 2014 | -- | $23,820 +4.5% |
| 2013 | -- | $22,800 +4.8% |
| 2012 | -- | $21,750 +1.6% |
| 2011 | -- | $21,411 -32.8% |
| 2009 | -- | $31,851 |
Find assessor info on the county website
Monthly payment
Est. payment
Payment breakdown
Explore the cost of this home by adjusting the details. Changes won't be saved.Climate risks
Neighborhood: Encanto
Nearby schools
GreatSchools rating
- 4/10Clarendon SchoolGrades: PK-8Distance: 0.9 mi
- 3/10Central High SchoolGrades: 9-12Distance: 1.1 mi
- 3/10Encanto SchoolGrades: PK-8Distance: 1 mi
Schools provided by the listing agent
- Elementary: Encanto School
- Middle: Clarendon School
- High: Central High School
- District: Osborn Elementary District
Source: ARMLS. This data may not be complete. We recommend contacting the local school district to confirm school assignments for this home.
- $489,0002 bd2 ba1k sqft1 E Lexington Ave UNIT 1402, Phoenix, AZ 85012Sold
- $480,0002 bd2 ba1k sqft1 E Lexington Ave UNIT 902, Phoenix, AZ 85012Sold
- $1,240,0002 bd3 ba2.2k sqft1 E Lexington Ave UNIT 1602, Phoenix, AZ 85012Sold
- $410,0002 bd2 ba1k sqft1 E Lexington Ave UNIT 402, Phoenix, AZ 85012Sold
- $660,0002 bd2 ba1.1k sqft1 E Lexington Ave UNIT 1203, Phoenix, AZ 85012Sold
- $445,5002 bd2 ba1.1k sqft1 E Lexington Ave UNIT 1103, Phoenix, AZ 85012Off Market
- $264,8001 bd1 ba783 sqft1 E Lexington Ave UNIT 305, Phoenix, AZ 85012Off Market
- $540,0002 bd2 ba1.2k sqft1 E Lexington Ave UNIT 901, Phoenix, AZ 85012Sold
A local agent can set up tours, give advice and negotiate with sellers.
Similar homes
- $499,0002 bd2 ba1.2k sqft1 E LEXINGTON Avenue #1101, Phoenix, AZ 85012For Sale
 MLS ID #6896316, Amanda Malcolm, Engel & Voelkers Scottsdale. ARMLS
 - $518,0002 bd2 ba1.1k sqft1 E LEXINGTON Avenue #510, Phoenix, AZ 85012For Sale
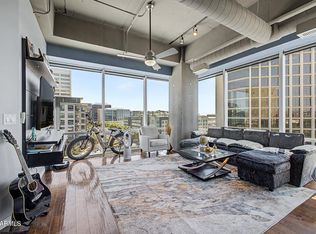 MLS ID #7041214, Wendy Garcia, Pak Home Realty. ARMLS
 - $475,0002 bd2 ba1.2k sqft1 E LEXINGTON Avenue #1001, Phoenix, AZ 85012For Sale
 MLS ID #7014820, Stephen T Caniglia, Compass. ARMLS
 - $553,9992 bd2 ba1.1k sqft3131 N CENTRAL Avenue #4011, Phoenix, AZ 85012For Sale
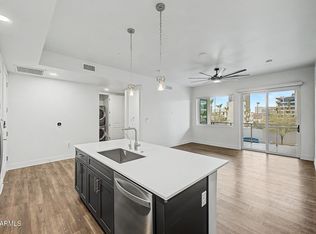 MLS ID #7015118, Aleca Sayler, RETSY. ARMLS
 - $499,0002 bd3 ba1.4k sqft310 S 4TH Street #601, Phoenix, AZ 85004For SaleMLS ID #7030397, Frank Martin Jr., A.Z. & Associates. ARMLS
- $510,0001 bd2 ba918 sqft100 W PORTLAND Street #407, Phoenix, AZ 85003For SaleMLS ID #7032980, Sam Miller, Brokers Hub Realty, LLC. ARMLS
- $519,0002 bd3 ba1.3k sqft2300 E CAMPBELL Avenue #218, Phoenix, AZ 85016For SaleMLS ID #7001250, Gabriel Mellinger, HomeSmart. ARMLS
- $484,0002 bd2 ba1.5k sqft4808 N 24TH Street #824, Phoenix, AZ 85016For SaleMLS ID #6964856, David Leeper, Net Growth Realty. ARMLS
- $449,5002 bd3 ba1.3k sqft1145 E WHITTON Avenue #1007, Phoenix, AZ 85014For SaleMLS ID #7043622, Paul Lee, Incyte Realty, LLC. ARMLS
- $529,1042 bd3 ba1.4k sqft310 S 4TH Street #1601, Phoenix, AZ 85004For SaleMLS ID #6869481, Robert Collopy, Fort Lowell Realty & Property Management. ARMLS
- $449,9002 bd2 ba1.1k sqft4808 N 24th Street #807, Phoenix, AZ 85016For SaleMLS ID #7048779, Lisa Roberts, Russ Lyon Sotheby's International Realty. ARMLS
- $549,0002 bd3 ba1.4k sqft2300 E CAMPBELL Avenue #230, Phoenix, AZ 85016For SaleMLS ID #7000048, Kimberly Mudd, Sound Realty. ARMLS
- $525,0002 bd2 ba1.4k sqft2323 N CENTRAL Avenue #903, Phoenix, AZ 85004For SaleMLS ID #7022223, Christa Lawcock, Realty Executives Arizona Territory. ARMLS
- $314,9992 bd2 ba1.1k sqft207 W CLARENDON Avenue #C14, Phoenix, AZ 85013For SaleMLS ID #7018010, Lindsey Miskin, Fathom Realty Elite. ARMLS
- $365,0002 bd2 ba1.2k sqft16 W ENCANTO Boulevard #303, Phoenix, AZ 85003For SaleMLS ID #7043654, Kimberley Doering, Redfin Corporation. ARMLS
- $375,0002 bd2 ba1.2k sqft17 W VERNON Avenue #514, Phoenix, AZ 85003For SaleMLS ID #7044004, Robert Maurice, My Home Group Real Estate. ARMLS
- $424,0002 bd2 ba1k sqft1130 N 2ND Street #308, Phoenix, AZ 85004For SaleMLS ID #6992524, Shawna Glazier, Bespoke Real Estate, LLC. ARMLS
- $520,0002 bd3 ba1.3k sqft2300 E CAMPBELL Avenue #212, Phoenix, AZ 85016For SaleMLS ID #7023967, Blondie Sherman, Blondie Sherman Realty. ARMLS
- $449,0001 bd2 ba1k sqft2300 E CAMPBELL Avenue #121, Phoenix, AZ 85016For SaleMLS ID #6984797, Zach Porter, Arizona Best Real Estate. ARMLS
- $299,0002 bd2 ba1.1k sqft207 W CLARENDON Avenue #17G, Phoenix, AZ 85013For SaleMLS ID #6972306, Patrick O'Connell, Realty ONE Group. ARMLS
