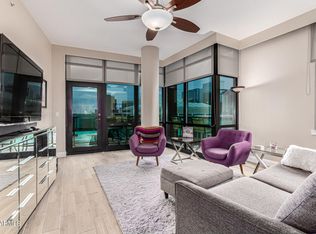
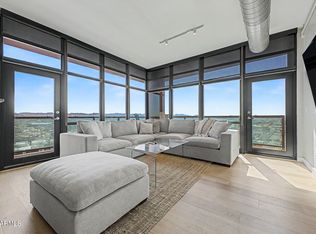
SKYLINE VIEWS. MOUNTAIN VIEWS. WALK TO THE ACTION! Enjoy stunning 9th-floor living with panoramic Phoenix city and mountain views from the patio, living room, dining area, and both bedrooms. Open-concept design, split-bedroom suites for privacy, and a guest half bath make this home ideal for full-time living or a lock-and-leave lifestyle. Resort-style amenities include a 24-hour front desk, secure underground parking, 24-hour fitness center, heated pool and spa, rooftop terrace with fire pit, BBQ deck, clubhouse kitchen, conference room, and extra storage. Walk to Light Rail, Chase Field, Mortgage Matchup Center, dining, shopping, and entertainment! Enjoy vibrant urban living with no need to drive. HOA includes Wi-Fi, water, sewer, and trash.
For sale
$565,000
310 S 4TH Street #905, Phoenix, AZ 85004
2beds
1,463sqft
Condominium
Built in 2007
-- sqft lot
$-- Zestimate®
$386/sqft
$885/mo HOA
What's special
Mountain viewsOpen-concept designSkyline viewsGuest half bathSplit-bedroom suites for privacy
- 187 days
- 238
- 9
Zillow last checked:
Listing updated:
Listed by:
Melody Holehan-Kopas 623-910-5788,
HomeSmart,
Jay Kopas 623-680-5183,
HomeSmart
Source: ARMLS,MLS#: 7015077
Facts & features
Interior
Bedrooms & bathrooms
- Bedrooms: 2
- Bathrooms: 3
- Full bathrooms: 2
- 1/2 bathrooms: 1
Heating
- Electric
Cooling
- Central Air, Ceiling Fan(s), Programmable Thmstat
Appliances
- Included: Dryer, Washer, Refrigerator, Built-in Microwave, Dishwasher, Disposal, Electric Range, Electric Oven
Features
- High Speed Internet, Granite Counters, Double Vanity, 9+ Flat Ceilings, Pantry, Full Bth Master Bdrm
- Flooring: Carpet, Wood
- Windows: Double Pane Windows
- Has basement: No
- Has fireplace: No
- Common walls with other units/homes: Neighbor Below,Neighbor Above
Interior area
- Total structure area: 1,463
- Total interior livable area: 1,463 sqft
Property
Parking
- Total spaces: 1
- Parking features: Assigned, Community Structure
- Garage spaces: 1
Features
- Stories: 23
- Exterior features: Balcony
- Spa features: None
- Fencing: Chain Link,Wrought Iron
- Has view: Yes
- View description: City, Panoramic, City Lights
Lot
- Size: 1,558 Square Feet
- Features: None
Details
- Parcel number: 11242092
Construction
Type & style
- Home type: Condo
- Architectural style: Contemporary
- Property subtype: Condominium
- Attached to another structure: Yes
Materials
- Stucco, Steel Frame, Painted
- Foundation: Concrete Perimeter
- Roof: Built-Up
Condition
- Year built: 2007
Details
- Builder name: URBAN COMMONS SUMMIT LLC
Utilities & green energy
- Sewer: Public Sewer
Community & HOA
Community
- Features: Pool, Near Light Rail Stop, Near Bus Stop, Concierge, Fitness Center
- Subdivision: SUMMIT AT COPPER SQUARE CONDOMINIUM 2ND AMD
HOA
- Has HOA: Yes
- Services included: Roof Repair, Insurance, Sewer, Trash, Water, Roof Replacement, Maintenance Exterior
- HOA fee: $885 monthly
- HOA name: The Summit
- HOA phone: 602-252-7300
Location
- Region: Phoenix
Financial & listing details
- Price per square foot: $386/sqft
- Tax assessed value: $437,600
- Annual tax amount: $3,455
- Date on market: 4/16/2026
- Cumulative days on market: 188 days
- Listing terms: VA Loan,Cash,Conventional,1031 Exchange,FHA
- Ownership: Condominium
- Road surface type: Asphalt
Estimated market value
Not available
Estimated sales range
Not available
Not available
Price history
| Date | Event | Price |
|---|---|---|
| 4/16/2026 | Listed for sale | $565,000+5.6%$386/sqft |
Source:  ARMLS #7015077 Report a problem ARMLS #7015077 Report a problem | ||
| 10/25/2024 | Sold | $535,000-2%$366/sqft |
Source: ARMLS #6755610 Report a problem | ||
| 9/11/2024 | Listed for sale | $546,000+21.6%$373/sqft |
Source: ARMLS #6755610 Report a problem | ||
| 3/22/2022 | Sold | $449,000$307/sqft |
Source: ARMLS #6355684 Report a problem | ||
| 2/20/2022 | Pending sale | $449,000$307/sqft |
Source: ARMLS #6355684 Report a problem | ||
| 2/15/2022 | Listed for sale | $449,000+42.5%$307/sqft |
Source: ARMLS #6355684 Report a problem | ||
| 4/22/2015 | Sold | $315,000+87.6%$215/sqft |
Source: ARMLS #5221370 Report a problem | ||
| 4/5/2012 | Sold | $167,900+5%$115/sqft |
Source: Public Record Report a problem | ||
| 1/28/2012 | Listed for sale | $159,900-68.2%$109/sqft |
Source: HomeSmart #4707651 Report a problem | ||
| 11/26/2007 | Sold | $502,673$344/sqft |
Source: Public Record Report a problem | ||
Public tax history
| Year | Property taxes | Tax assessment |
|---|---|---|
| 2025 | $3,149 +38.4% | $43,760 +2.9% |
| 2024 | $2,275 +1% | $42,530 +144.3% |
| 2023 | $2,253 -8.2% | $17,406 -38.2% |
| 2022 | $2,453 -10.7% | $28,160 +4.5% |
| 2021 | $2,746 +0.6% | $26,960 +8.7% |
| 2020 | $2,730 +1.3% | $24,810 -0.5% |
| 2019 | $2,695 | $24,930 -7.4% |
| 2018 | $2,695 +2.3% | $26,920 +13.9% |
| 2017 | $2,634 +11.6% | $23,630 +2.7% |
| 2016 | $2,361 +17.1% | $23,010 +9.5% |
| 2015 | $2,017 | $21,010 +64.5% |
| 2014 | -- | $12,770 +25.2% |
| 2013 | -- | $10,200 -1.4% |
| 2012 | -- | $10,350 -63.2% |
| 2011 | -- | $28,100 -23.5% |
| 2010 | -- | $36,750 -8.8% |
| 2009 | -- | $40,300 |
Find assessor info on the county website
Monthly payment
Est. payment
Payment breakdown
Explore the cost of this home by adjusting the details. Changes won't be saved.Climate risks
Neighborhood: Central City
Nearby schools
Schools provided by the listing agent
- Elementary: Kenilworth Elementary School
- Middle: Garfield School
- High: Central High School
- District: Phoenix Elementary District
Source: ARMLS. This data may not be complete. We recommend contacting the local school district to confirm school assignments for this home.

Similar homes
- $515,0002 bd3 ba1.4k sqft310 S 4TH Street #1401, Phoenix, AZ 85004For Sale
 MLS ID #7071699, James Bill Watson, Keller Williams Realty Sonoran Living. ARMLS
 - $519,9002 bd3 ba1.4k sqft310 S 4TH Street #805, Phoenix, AZ 85004For Sale
 MLS ID #7062381, Jo Ann Ayres, Century 21 Desert Estates. ARMLS
 - $614,9952 bd3 ba1.4k sqft310 S 4TH Street #1905, Phoenix, AZ 85004For Sale
 MLS ID #7069154, Vincent P Shook, Redfin Corporation. ARMLS
 - $599,0002 bd3 ba1.3k sqft208 W PORTLAND Street #662, Phoenix, AZ 85003For Sale
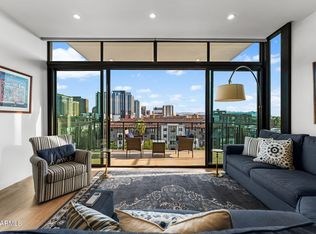 MLS ID #7083708, David Newcombe, Compass. ARMLS
