One of the most desirable and rare plans in Artisan with a roll up patio door and immediate access to your own LARGE private patio! Artisan is an amazing value compared to other contemporary lofts in Central Phoenix. You have immediate access to downtown without the congestion. Light rail is out the front door and quick access to the I-10 Frwy and amazing places to enjoy for eats or drinks. This loft has copper slate on the first floor and bamboo on the second floor. You'll love the custom touches and feel while being part of a great community with rooftop grills and a wonderful pool area as well. Parking garage with two assigned spaces. If you endeavor to have a space that sparks creativity and great energy while living in an urban oasis then this is it!
For sale
Price cut: $10K (5/13)
$685,000
1326 N Central Avenue #210, Phoenix, AZ 85004
2beds
1,624sqft
:
Get pre-qualified$4,866/mo
Condominium
Built in 2004
-- sqft lot
$-- Zestimate®
$422/sqft
$694/mo HOA
What's special
Wonderful pool areaCustom touchesLarge private patioRooftop grillsRoll up patio door
- 179 days |
- 599 |
- 37 |
Zillow last checked:
Listing updated:
Listed by:
Lloyd C Fox 602-418-1153,
1912 Realty,
Carrilee Fox 602-300-7930,
1912 Realty
Source: ARMLS,MLS#: 6977507
Facts & features
Interior
Bedrooms & bathrooms
- Bedrooms: 2
- Bathrooms: 2
- Full bathrooms: 2
Heating
- Electric
Cooling
- Central Air, Ceiling Fan(s)
Appliances
- Included: Dryer, Washer, Water Softener Owned, Built-in Microwave, Dishwasher, Disposal, Gas Range, Gas Oven
- Laundry: Upper Level, Inside
Features
- Pantry, Non-laminate Counter, High Speed Internet, Double Vanity, Upstairs, Eat-in Kitchen, Breakfast Bar, 9+ Flat Ceilings, Vaulted Ceiling(s), Kitchen Island, 3/4 Bath Master Bdrm
- Flooring: Other, Stone
- Windows: Low Emissivity Windows, Double Pane Windows
- Has basement: No
- Has fireplace: No
- Common walls with other units/homes: 1 Common Wall,Neighbor Above,End Unit
Interior area
- Total structure area: 1,624
- Total interior livable area: 1,624 sqft
Property
Parking
- Total spaces: 2
- Parking features: Gated, Garage Door Opener, Assigned
- Garage spaces: 2
Features
- Stories: 5
- Patio & porch: Patio
- Exterior features: Balcony
- Spa features: None
- Fencing: None
- Has view: Yes
- View description: City Lights, Mountain(s)
Lot
- Size: 924 Square Feet
- Features: None, Corner Lot
Details
- Parcel number: 11133164
- Special conditions: Owner/Agent
Construction
Type & style
- Home type: Condo
- Architectural style: Contemporary
- Property subtype: Condominium
- Attached to another structure: Yes
Materials
- Brick Veneer, Stucco, Steel Frame, Block
- Roof: Built-Up
Condition
- Year built: 2004
Details
- Builder name: Artisan
Utilities & green energy
- Sewer: Public Sewer
- Water: City Water
Green energy
- Energy efficient items: Multi-Zones
Community & HOA
Community
- Features: Pool, Gated, Community Spa, Community Spa Htd, Near Light Rail Stop, Near Bus Stop, Historic District, Fitness Center
- Security: Fire Sprinkler System
- Subdivision: ARTISAN LOFTS ON CENTRAL
HOA
- Has HOA: Yes
- Services included: Roof Repair, Insurance, Sewer, Cable TV, Maintenance Grounds, Street Maint, Front Yard Maint, Trash, Water, Roof Replacement, Maintenance Exterior
- HOA fee: $694 monthly
- HOA name: Artisan Lofts/AAM
- HOA phone: 602-957-9191
Location
- Region: Phoenix
Financial & listing details
- Price per square foot: $422/sqft
- Tax assessed value: $494,600
- Annual tax amount: $3,982
- Date on market: 1/30/2026
- Cumulative days on market: 179 days
- Listing terms: Cash,Conventional,FHA,VA Loan
- Ownership: Condominium
Estimated market value
Not available
Estimated sales range
Not available
Not available
Price history
| Date | Event | Price |
|---|---|---|
| 5/13/2026 | Price change | $685,000-1.4%$422/sqft |
Source:  ARMLS #6977507 Report a problem ARMLS #6977507 Report a problem | ||
| 1/31/2026 | Listed for sale | $695,000+20.9%$428/sqft |
Source: ARMLS #6977507 Report a problem | ||
| 2/22/2024 | Sold | $575,000$354/sqft |
Source: ARMLS #6649814 Report a problem | ||
| 2/15/2024 | Pending sale | $575,000$354/sqft |
Source: ARMLS #6649814 Report a problem | ||
| 1/12/2024 | Listed for sale | $575,000+37.2%$354/sqft |
Source: ARMLS #6649814 Report a problem | ||
| 10/30/2015 | Sold | $419,000-6.9%$258/sqft |
Source: ARMLS #5239933 Report a problem | ||
| 9/4/2015 | Pending sale | $449,900$277/sqft |
Source: Realty Executives Broker of Record #5239933 Report a problem | ||
| 8/14/2015 | Price change | $449,900-8.2%$277/sqft |
Source: Realty Executives Broker of Record #5239933 Report a problem | ||
| 7/25/2015 | Listed for sale | $489,900+3.1%$302/sqft |
Source: Realty Executives #5239933 Report a problem | ||
| 3/26/2015 | Listing removed | $2,700$2/sqft |
Source: Realty Executives #5239936 Report a problem | ||
| 3/25/2015 | Listed for rent | $2,700$2/sqft |
Source: Realty Executives #5239936 Report a problem | ||
| 3/25/2015 | Listing removed | $475,000$292/sqft |
Source: Realty Executives #5239933 Report a problem | ||
| 2/22/2015 | Listed for sale | $475,000+35.7%$292/sqft |
Source: Realty Executives #5239933 Report a problem | ||
| 2/22/2015 | Listing removed | $2,700$2/sqft |
Source: Fort Lowell Realty & Property Management, INC Report a problem | ||
| 12/23/2014 | Price change | $2,700+170%$2/sqft |
Source: Fort Lowell Realty & Property Management, Inc. Report a problem | ||
| 12/16/2014 | Listed for rent | $1,000$1/sqft |
Source: Fort Lowell Realty & Property Management, INC Report a problem | ||
| 1/31/2014 | Sold | $350,000$216/sqft |
Source: ARMLS #5002242 Report a problem | ||
| 10/28/2013 | Price change | $350,000-12.5%$216/sqft |
Source: Realty Executives #5002242 Report a problem | ||
| 9/21/2013 | Listed for sale | $399,900+4.1%$246/sqft |
Source: Realty Executives #5002242 Report a problem | ||
| 3/17/2004 | Sold | $384,044$236/sqft |
Source: Public Record Report a problem | ||
Public tax history
| Year | Property taxes | Tax assessment |
|---|---|---|
| 2025 | $3,982 +6.2% | $49,460 -0.1% |
| 2024 | $3,749 +1% | $49,500 +94.7% |
| 2023 | $3,712 +3.7% | $25,426 -25.5% |
| 2022 | $3,581 -0.4% | $34,150 +9.3% |
| 2021 | $3,595 +0.2% | $31,230 +0.4% |
| 2020 | $3,589 +1.7% | $31,100 -1.3% |
| 2019 | $3,527 | $31,510 -2.9% |
| 2018 | $3,527 +2.4% | $32,460 +10.1% |
| 2017 | $3,446 +27.8% | $29,470 +1.4% |
| 2016 | $2,695 | $29,070 +28.3% |
| 2015 | $2,695 | $22,650 +32.5% |
| 2014 | -- | $17,100 +14.8% |
| 2013 | -- | $14,900 -26.2% |
| 2012 | -- | $20,200 -24.1% |
| 2011 | -- | $26,600 -28.1% |
| 2010 | -- | $37,000 -36.6% |
| 2009 | -- | $58,400 +21.9% |
| 2008 | -- | $47,900 +13.5% |
| 2007 | -- | $42,200 +1323.8% |
| 2005 | -- | $2,964 |
Find assessor info on the county website
Monthly payment
Est. payment
Payment breakdown
Explore the cost of this home by adjusting the details. Changes won't be saved.Climate risks
Neighborhood: Central City
Nearby schools
GreatSchools rating
- 5/10Kenilworth Elementary SchoolGrades: PK-8Distance: 0.4 mi
- 3/10Central High SchoolGrades: 9-12Distance: 2.7 mi
Schools provided by the listing agent
- Elementary: Ralph Waldo Emerson Elementary School
- Middle: Kenilworth Elementary School
- High: Central High School
- District: Phoenix Elementary District
Source: ARMLS. This data may not be complete. We recommend contacting the local school district to confirm school assignments for this home.
- $494,9992 bd3 ba1.7k sqft1326 N Central Ave UNIT 307, Phoenix, AZ 85004For Sale

- $650,0002 bd3 ba1.7k sqft1326 N Central Ave UNIT 305, Phoenix, AZ 85004Sold
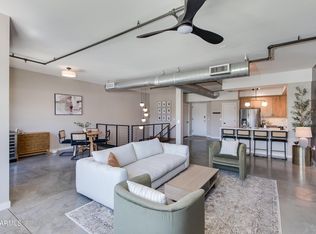
- $1,030,0003 bd3 ba3k sqft1326 N Central Ave UNIT 417, Phoenix, AZ 85004Sold

- $619,4002 bd3 ba2k sqft1326 N Central Ave UNIT 408, Phoenix, AZ 85004Off Market
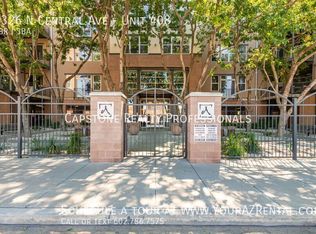
- $495,0001 bd2 ba1.4k sqft1326 N Central Ave UNIT 202, Phoenix, AZ 85004Sold
- $483,4001 bd1 ba1.6k sqft1326 N Central Ave #1, Phoenix, AZ 85004Off Market
- $550,0001 bd2 ba1.6k sqft1326 N Central Ave UNIT 416, Phoenix, AZ 85004Sold
- $420,0002 bd2 ba1.5k sqft1326 N Central Ave UNIT 203, Phoenix, AZ 85004Sold
A local agent can set up tours, give advice and negotiate with sellers.
Similar homes
- $619,0002 bd3 ba1.3k sqft208 W PORTLAND Street #662, Phoenix, AZ 85003For Sale
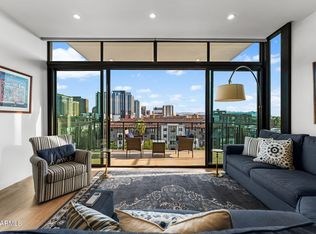 MLS ID #6981613, David Newcombe, Compass. ARMLS
 - $675,0002 bd2 ba1.1k sqft200 W PORTLAND Street #416, Phoenix, AZ 85003For Sale
 MLS ID #6993951, Frank Dimaggio, The Agency. ARMLS
 - $494,9992 bd3 ba1.7k sqft1326 N CENTRAL Avenue #307, Phoenix, AZ 85004For SaleMLS ID #6943549, Van D. Welborn, Redfin Corporation. ARMLS
- $565,0002 bd3 ba1.4k sqft310 S 4TH Street #905, Phoenix, AZ 85004For Sale
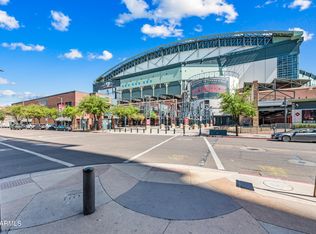 MLS ID #7015077, Melody Holehan-Kopas, HomeSmart. ARMLS
 - $499,0002 bd3 ba1.4k sqft310 S 4TH Street #601, Phoenix, AZ 85004For SaleMLS ID #7030397, Frank Martin Jr., A.Z. & Associates. ARMLS
- $529,1042 bd3 ba1.4k sqft310 S 4TH Street #1601, Phoenix, AZ 85004For SaleMLS ID #6869481, Robert Collopy, Fort Lowell Realty & Property Management. ARMLS
- $849,0003 bd4 ba1.9k sqft524 E AMES Place, Phoenix, AZ 85004For SaleMLS ID #6992991, Christine Gioia, Coldwell Banker Realty. ARMLS
- $510,0001 bd2 ba918 sqft100 W PORTLAND Street #407, Phoenix, AZ 85003For SaleMLS ID #7032980, Sam Miller, Brokers Hub Realty, LLC. ARMLS
- $999,0002 bd3 ba1.8k sqft310 S 4TH Street #2204, Phoenix, AZ 85004For SaleMLS ID #7018846, Cindy J Nelson, Realty ONE Group. ARMLS
- $525,0002 bd2 ba1.4k sqft2323 N CENTRAL Avenue #903, Phoenix, AZ 85004For SaleMLS ID #7022223, Christa Lawcock, Realty Executives Arizona Territory. ARMLS
- $425,0001 bd2 ba1.7k sqft424 S 2ND Street #209, Phoenix, AZ 85004For SaleMLS ID #6999972, Paul Montano, HomeSmart. ARMLS
- $435,0001 bd2 ba889 sqft208 W PORTLAND Street #360, Phoenix, AZ 85003For SaleMLS ID #7043143, Cherry Johnston, 72SOLD. ARMLS
- $375,0002 bd2 ba1.2k sqft17 W VERNON Avenue #514, Phoenix, AZ 85003For SaleMLS ID #7044004, Robert Maurice, My Home Group Real Estate. ARMLS
- $625,0002 bd3 ba1.8k sqft2740 E ROMA Avenue, Phoenix, AZ 85016For SaleMLS ID #7058437, Imoni Morales, HomeSmart. ARMLS
- $390,0001 bd2 ba1.1k sqft310 S 4TH Street #1209, Phoenix, AZ 85004For SaleMLS ID #7046876, Bill Hobaica, Delex Realty. ARMLS
- $410,0002 bd3 ba1.5k sqft17 W VERNON Avenue #31, Phoenix, AZ 85003For SaleMLS ID #7038544, Sarah Wiltshire, HomeSmart. ARMLS
- $518,0002 bd2 ba1.1k sqft1 E LEXINGTON Avenue #510, Phoenix, AZ 85012For SaleMLS ID #7041214, Wendy Garcia, Pak Home Realty. ARMLS
- $725,0004 bd3 ba2.3k sqft412 N 14TH Street, Phoenix, AZ 85006For SaleMLS ID #6941335, Raleigh Dombek, Compass. ARMLS
- $665,0002 bd3 ba2.1k sqft2631 E BEEKMAN Place, Phoenix, AZ 85016For SaleMLS ID #7032749, Josiah Krol, eXp Realty. ARMLS
- $499,0002 bd2 ba1.2k sqft1 E LEXINGTON Avenue #1101, Phoenix, AZ 85012For SaleMLS ID #6896316, Amanda Malcolm, Engel & Voelkers Scottsdale. ARMLS
