DOWNTOWN PHOENIX HIGH-RISE LIVING | WRAPAROUND BALCONY | CITY + MOUNTAIN VIEWS
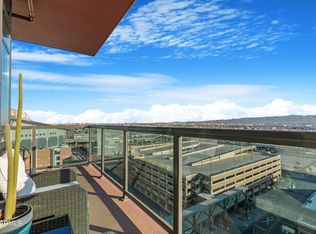
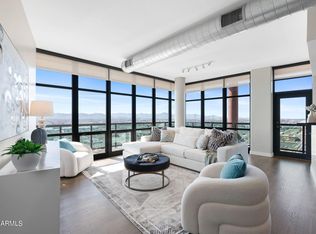
Welcome home to this stylish 16th-floor residence at Summit at Copper Square, where incredible city, mountain and sunset views meet effortless downtown living. This spacious 2-bedroom, 2.5-bath, 1,426 SF home offers an open, light-filled layout with floor-to-ceiling windows and a wrap-around balcony that extends your living space outdoors.
The kitchen features granite countertops, stainless-steel appliances, generous cabinetry and a breakfast bar, opening seamlessly to the living and dining areas. The split-bedroom floor plan provides privacy, with two spacious bedroom suites, while the primary suite features a professionally designed walk-in closet, beautifully upgraded flooring.
Thoughtful upgrades include new American hardwood flooring in the bedrooms and a whole-home water purification system. Plus, enjoy the convenience of internet included, garage parking and private storage.
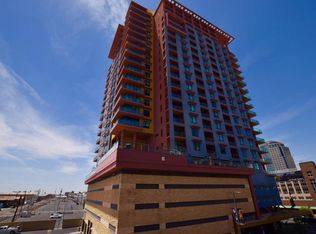
Summit at Copper Square delivers the downtown lifestyle with 24-hour security, rooftop heated pool and spa, firepit, gas grills, fitness center, clubhouse/event space and concierge-style amenities.
Step outside and you're minutes from Chase Field, Footprint Center, restaurants, entertainment, arts, light rail and everything Downtown Phoenix has to offer.
Turn-key, stylish and filled with natural light, this is more than a condo--it's a front-row seat to downtown living. Come see the views and experience it for yourself.
For sale
Price cut: $10K (6/7)
$529,104
310 S 4TH Street #1601, Phoenix, AZ 85004
2beds
1,426sqft
Condominium
Built in 2007
-- sqft lot
$-- Zestimate®
$371/sqft
$830/mo HOA
What's special
Floor-to-ceiling windowsOpen light-filled layoutBreakfast barGenerous cabinetryGranite countertopsGas grillsBeautifully upgraded flooring
- 470 days
- 488
- 21
Zillow last checked:
Listing updated:
Listed by:
Robert Collopy 602-922-6733,
Fort Lowell Realty & Property Management,
Jacquelina L Brantley 602-922-6733,
Fort Lowell Realty & Property Management
Source: ARMLS,MLS#: 6869481
Facts & features
Interior
Bedrooms & bathrooms
- Bedrooms: 2
- Bathrooms: 3
- Full bathrooms: 2
- 1/2 bathrooms: 1
Heating
- Electric
Cooling
- Central Air, Other, See Remarks
Appliances
- Included: Dryer, Washer, Refrigerator, Built-in Microwave, Dishwasher, Disposal, Water Purifier
Features
- High Speed Internet, Granite Counters, Double Vanity, Breakfast Bar, Elevator, No Interior Steps, Vaulted Ceiling(s), 2 Master Baths, Full Bth Master Bdrm, Separate Shwr & Tub
- Flooring: Wood
- Has basement: No
- Has fireplace: No
Interior area
- Total structure area: 1,426
- Total interior livable area: 1,426 sqft
Property
Parking
- Total spaces: 1
- Parking features: Gated, Garage Door Opener, Assigned, Community Structure
- Garage spaces: 1
Features
- Stories: 23
- Exterior features: Balcony
- Pool features: None
- Spa features: None, Bath
- Fencing: None
- Has view: Yes
- View description: City Lights, Mountain(s)
Lot
- Size: 1,625 Square Feet
- Features: None
Details
- Parcel number: 11242158
- Special conditions: Owner/Agent
Construction
Type & style
- Home type: Condo
- Architectural style: Contemporary
- Property subtype: Condominium
- Attached to another structure: Yes
Materials
- Steel Frame, Painted
- Roof: Built-Up,Concrete
Condition
- Year built: 2007
Details
- Builder name: Weitz
Utilities & green energy
- Sewer: Public Sewer
- Water: City Water
- Utilities for property: Other
Community & HOA
Community
- Features: Pool, Gated, Community Spa, Community Spa Htd, Transportation Svcs, Near Light Rail Stop, Near Bus Stop, Historic District, Community Media Room, Guarded Entry, Concierge, Fitness Center
- Security: Fire Sprinkler System, Security Guard
- Subdivision: Summit at Copper Square
HOA
- Has HOA: Yes
- Services included: Roof Repair, Insurance, Sewer, Maintenance Grounds, Other (See Remarks), Street Maint, Trash, Water, Roof Replacement, Maintenance Exterior
- HOA fee: $830 monthly
- HOA name: The Summit
- HOA phone: 602-252-7300
Location
- Region: Phoenix
Financial & listing details
- Price per square foot: $371/sqft
- Tax assessed value: $446,100
- Annual tax amount: $2,831
- Date on market: 5/21/2025
- Cumulative days on market: 470 days
- Listing terms: Cash,Conventional
- Ownership: Condominium
Estimated market value
Not available
Estimated sales range
Not available
Not available
Price history
| Date | Event | Price |
|---|---|---|
| 6/7/2026 | Price change | $529,104-1.9%$371/sqft |
Source:  ARMLS #6869481 Report a problem ARMLS #6869481 Report a problem | ||
| 4/21/2026 | Price change | $539,104-1.8%$378/sqft |
Source: ARMLS #6869481 Report a problem | ||
| 3/6/2026 | Price change | $549,104-1.6%$385/sqft |
Source: ARMLS #6869481 Report a problem | ||
| 10/2/2025 | Price change | $558,104-1.8%$391/sqft |
Source: ARMLS #6869481 Report a problem | ||
| 6/10/2025 | Price change | $568,104-4.2%$398/sqft |
Source: ARMLS #6869481 Report a problem | ||
| 5/21/2025 | Listed for sale | $593,104+74.4%$416/sqft |
Source: ARMLS #6869481 Report a problem | ||
| 3/25/2015 | Sold | $340,000-2.6%$238/sqft |
Source: ARMLS #5222566 Report a problem | ||
| 1/17/2015 | Price change | $349,000-1.4%$245/sqft |
Source: i Go Urban Realty #5222566 Report a problem | ||
| 9/24/2014 | Price change | $354,000-4.3%$248/sqft |
Source: i Go Urban Realty #5151364 Report a problem | ||
| 7/31/2014 | Listed for sale | $370,000-39.8%$259/sqft |
Source: i GO URBAN REALTY Report a problem | ||
| 7/8/2009 | Listing removed | $615,000$431/sqft |
Source: Realty Executives Report a problem | ||
| 1/29/2009 | Listed for sale | $615,000+13.2%$431/sqft |
Source: Realty Executives Report a problem | ||
| 4/16/2008 | Sold | $543,320$381/sqft |
Source: Public Record Report a problem | ||
| 12/24/2007 | Sold | $543,320$381/sqft |
Source: Public Record Report a problem | ||
Public tax history
| Year | Property taxes | Tax assessment |
|---|---|---|
| 2025 | $2,676 +6.6% | $44,610 +1.7% |
| 2024 | $2,509 +1% | $43,850 +128.4% |
| 2023 | $2,485 -7.6% | $19,198 -35.1% |
| 2022 | $2,688 -1.3% | $29,580 +3.2% |
| 2021 | $2,724 +0.4% | $28,660 +8.3% |
| 2020 | $2,712 +1.4% | $26,470 +0.6% |
| 2019 | $2,676 | $26,320 -7.7% |
| 2018 | $2,676 +3.4% | $28,510 +10.4% |
| 2017 | $2,587 +13.1% | $25,830 +5.1% |
| 2016 | $2,288 -7.7% | $24,580 +1.9% |
| 2015 | $2,479 | $24,110 +62.4% |
| 2014 | -- | $14,850 +32% |
| 2013 | -- | $11,250 -1.3% |
| 2012 | -- | $11,400 -63.3% |
| 2011 | -- | $31,100 -18.5% |
| 2010 | -- | $38,150 +2.6% |
| 2009 | -- | $37,200 |
Find assessor info on the county website
Monthly payment
Est. payment
Payment breakdown
Explore the cost of this home by adjusting the details. Changes won't be saved.Climate risks
Neighborhood: Central City
Nearby schools
Schools provided by the listing agent
- Elementary: Kenilworth Elementary School
- Middle: Kenilworth Elementary School
- High: Central High School
- District: Phoenix Elementary District
Source: ARMLS. This data may not be complete. We recommend contacting the local school district to confirm school assignments for this home.

Similar homes
- $519,9002 bd3 ba1.4k sqft310 S 4TH Street #805, Phoenix, AZ 85004For Sale
 MLS ID #7062381, Jo Ann Ayres, Century 21 Desert Estates. ARMLS
 - $565,0002 bd3 ba1.4k sqft310 S 4TH Street #905, Phoenix, AZ 85004For Sale
 MLS ID #7015077, Melody Holehan-Kopas, HomeSmart. ARMLS
 - $492,0002 bd3 ba1.7k sqft1326 N CENTRAL Avenue #307, Phoenix, AZ 85004For Sale
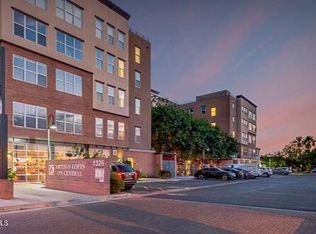 MLS ID #6943549, Van D. Welborn, Redfin Corporation. ARMLS
 - $390,0001 bd2 ba1.1k sqft310 S 4TH Street #1209, Phoenix, AZ 85004For Sale
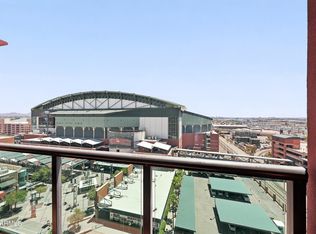 MLS ID #7046876, Bill Hobaica, DeLex Realty. ARMLS
