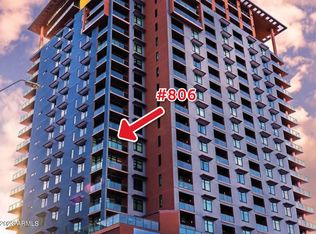
Feel the energy of downtown Phoenix from this fifth-floor residence at Summit at Copper Square, overlooking the main entrance to Chase Field. Offering 1,579 sq. ft., this 2-bedroom, 2.5-bath condo plus den features an open floor plan, wood floors, designer paint and high-end finishes. The versatile den serves as a bunk room, while a corner wraparound balcony PLUS an expansive 25' x 16' terrace extend your living space outdoors for entertaining and relaxing. The well-appointed kitchen features granite countertops, multiple ovens and a breakfast bar. The primary suite offers a walk-in closet, double vanity, and separate shower and tub. Two assigned garage parking spaces and separate storage are included. Community amenities feature 24-hour reception, guarded entry, concierge, fitness center, heated negative-edge pool and spa, clubhouse, fifth-floor entertainment patio and Club 252 with its view terrace. Enjoy distinctive indoor-outdoor living with downtown dining, sports, entertainment and nearby light rail access just outside your door.
For sale
Price increase: $105K (11/12)
$600,000
310 S 4TH Street #506, Phoenix, AZ 85004
2beds
1,412sqft
Condominium
Built in 2007
-- sqft lot
$-- Zestimate®
$425/sqft
$869/mo HOA
What's special
Open floor planWell-appointed kitchenCorner wraparound balconyPrimary suiteSeparate shower and tubHigh-end finishesMultiple ovens
- 3 days
- 110
- 11
Zillow last checked:
Listing updated:
Listed by:
Phillip J Norris 602-600-5387,
Real Broker,
Kelly Cook 480-442-9868,
Real Broker
Source: ARMLS,MLS#: 7105711
Facts & features
Interior
Bedrooms & bathrooms
- Bedrooms: 2
- Bathrooms: 3
- Full bathrooms: 2
- 1/2 bathrooms: 1
Heating
- Electric
Cooling
- Central Air, Ceiling Fan(s)
Appliances
- Included: Refrigerator, Built-in Microwave, Dishwasher, Disposal, Electric Range, Electric Oven
Features
- High Speed Internet, Granite Counters, Double Vanity, Breakfast Bar, No Interior Steps, Full Bth Master Bdrm, Separate Shwr & Tub
- Flooring: Carpet, Wood
- Windows: Double Pane Windows
- Has basement: No
- Has fireplace: No
- Common walls with other units/homes: Three Common Walls
Interior area
- Total structure area: 1,412
- Total interior livable area: 1,412 sqft
Property
Parking
- Total spaces: 2
- Parking features: Gated, Garage Door Opener, Storage, Assigned, Community Structure
- Garage spaces: 2
Features
- Stories: 23
- Exterior features: Balcony
- Spa features: None
- Fencing: None
- Has view: Yes
- View description: City
Lot
- Size: 1,579 Square Feet
- Features: None, North/South Exposure
Details
- Parcel number: 11242056
Construction
Type & style
- Home type: Condo
- Architectural style: Contemporary
- Property subtype: Condominium
- Attached to another structure: Yes
Materials
- Steel Frame, Painted
- Roof: Built-Up
Condition
- Year built: 2007
Details
- Builder name: W Developments in Chicago
Utilities & green energy
- Sewer: Public Sewer
- Utilities for property: Other
Community & HOA
Community
- Features: Pool, Community Spa Htd, Near Light Rail Stop, Guarded Entry, Concierge, Fitness Center
- Security: Fire Sprinkler System
- Subdivision: SUMMIT AT COPPER SQUARE CONDOMINIUM 2ND AMD
HOA
- Has HOA: Yes
- Services included: Roof Repair, Insurance, Sewer, Maintenance Grounds, Trash, Water, Roof Replacement
- HOA fee: $869 monthly
- HOA name: Summit Copper Square
- HOA phone: 480-551-4300
Location
- Region: Phoenix
Financial & listing details
- Price per square foot: $425/sqft
- Tax assessed value: $420,100
- Annual tax amount: $2,809
- Date on market: 11/12/2026
- Listing terms: VA Loan,Cash,Conventional,FHA
- Ownership: Condominium
- Road surface type: Asphalt
Estimated market value
Not available
Estimated sales range
Not available
Not available
Price history
| Date | Event | Price |
|---|---|---|
| 11/12/2026 | Price change | $600,000+21.2%$425/sqft |
Source:  ARMLS #7105711 Report a problem | ||
| 11/5/2026 | Listed for sale | $495,000-23.8%$351/sqft |
Source: Owner Report a problem | ||
| 9/6/2026 | Listing removed | -- |
Source: Owner Report a problem | ||
| 6/8/2026 | Listed for sale | $649,900+44.4%$460/sqft |
Source: Owner Report a problem | ||
| 7/7/2016 | Sold | $450,000-8%$319/sqft |
Source: ARMLS #5339048 Report a problem | ||
| 5/10/2016 | Listed for sale | $489,000$346/sqft |
Source: GHE Realty #5339048 Report a problem | ||
| 5/6/2016 | Pending sale | $489,000$346/sqft |
Source: GHE Realty #5339048 Report a problem | ||
| 4/4/2016 | Price change | $489,000-2%$346/sqft |
Source: GHE Realty #5339048 Report a problem | ||
| 1/12/2016 | Listed for sale | $499,000-2.1%$353/sqft |
Source: GHE Realty #5339048 Report a problem | ||
| 12/1/2015 | Listing removed | $509,500$361/sqft |
Source: GHE Realty #5339048 Report a problem | ||
| 9/24/2015 | Listed for sale | $509,500+8.6%$361/sqft |
Source: GHE Realty #5339048 Report a problem | ||
| 7/3/2014 | Sold | $469,000+184.2%$332/sqft |
Source: ARMLS #5061670 Report a problem | ||
| 11/20/2013 | Sold | $165,000+10936.8%$117/sqft |
Source: Agent Provided Report a problem | ||
| 8/6/2012 | Sold | $1,495$1/sqft |
Source: Agent Provided Report a problem | ||
Public tax history
| Year | Property taxes | Tax assessment |
|---|---|---|
| 2025 | $2,499 +6.2% | $42,010 -1.7% |
| 2024 | $2,352 +1% | $42,730 +167.8% |
| 2023 | $2,330 -8.3% | $15,956 -48.7% |
| 2022 | $2,542 -0.4% | $31,130 -2.7% |
| 2021 | $2,553 +0.6% | $32,000 +7% |
| 2020 | $2,537 +1.7% | $29,900 -7.9% |
| 2019 | $2,494 | $32,470 +29.7% |
| 2018 | $2,494 +14.1% | $25,030 +15.8% |
| 2017 | $2,187 +13.2% | $21,620 +1.3% |
| 2016 | $1,933 -5.2% | $21,350 +13.6% |
| 2015 | $2,038 | $18,800 +66.1% |
| 2014 | -- | $11,320 +21.1% |
| 2013 | -- | $9,350 -1.6% |
| 2012 | -- | $9,500 -63.3% |
| 2011 | -- | $25,900 -15.2% |
| 2010 | -- | $30,550 +2.7% |
| 2009 | -- | $29,750 |
Find assessor info on the county website
Monthly payment
Est. payment
Payment breakdown
Explore the cost of this home by adjusting the details. Changes won't be saved.Climate risks
Neighborhood: Central City
Nearby schools
Schools provided by the listing agent
- Elementary: Garfield School
- Middle: Garfield School
- High: Central High School
- District: Phoenix Elementary District
Source: ARMLS. This data may not be complete. We recommend contacting the local school district to confirm school assignments for this home.


Similar homes
- $--2 bd2 ba1k sqft1130 N 2nd St #401, Phoenix, AZ 85004Auction
 Auction.com 2
- $614,9952 bd3 ba1.4k sqft310 S 4TH Street #1905, Phoenix, AZ 85004For Sale
 MLS ID #7069154, Vincent P Shook, Redfin Corporation. ARMLS
- $580,0002 bd3 ba1.3k sqft387 N 2ND Avenue #1C, Phoenix, AZ 85003For Sale
 MLS ID #7084415, Craig Bennett, Russ Lyon Sotheby's International Realty. ARMLS
- $479,0002 bd3 ba1.4k sqft310 S 4TH Street #601, Phoenix, AZ 85004For Sale
 MLS ID #7030397, Frank Martin Jr., A.Z. & Associates. ARMLS
