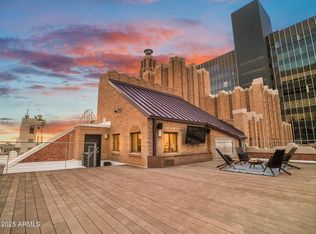
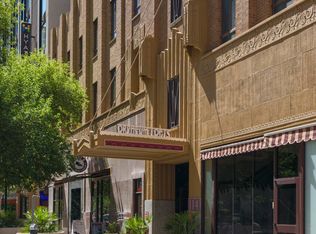
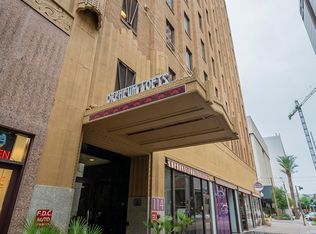
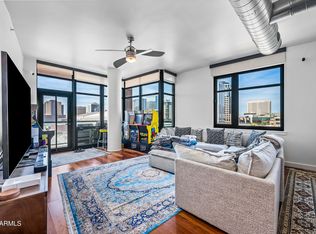
Step into the timeless charm of The Orpheum Lofts in Downtown Phoenix, where history meets modern sophistication. This iconic art-deco building now offers one of its most desirable and spacious units for sale, tucked away in the coveted northeast corner. This unique home has direct access to the lush 2nd-floor outdoor courtyard featuring barbecue grill, garden, and lounge seating—perfect for entertaining or relaxing. Inside, the unit exudes character with exposed brick walls and wood floors throughout. The thoughtfully designed split-bedroom layout includes a completely remodeled kitchen along with many more upgrades totaling over $125K done in 2022. Some upgrades include: Whole house filtration, Tankless Water Heater, Salt Free Water Softener, & Smart Home System
For sale
Price cut: $15K (7/29)
$650,000
114 W ADAMS Street #203, Phoenix, AZ 85003
2beds
1,706sqft
Condominium
Built in 2005
-- sqft lot
$-- Zestimate®
$381/sqft
$1,476/mo HOA
What's special
Completely remodeled kitchenWhole house filtrationSalt free water softenerExposed brick wallsIconic art-deco buildingSmart home systemTankless water heater
- 241 days
- 445
- 39
Zillow last checked:
Listing updated:
Listed by:
Jenna M Alexander 602-789-4363,
50 STATES Realty
Source: ARMLS,MLS#: 6953963
Facts & features
Interior
Bedrooms & bathrooms
- Bedrooms: 2
- Bathrooms: 2
- Full bathrooms: 2
Heating
- Electric
Cooling
- Central Air
Appliances
- Included: Washer/Dryer Stacked, Dryer, Washer, Water Softener Owned, Refrigerator, Built-in Microwave, Dishwasher, Electric Cooktop, Built-In Electric Oven, Water Purifier
- Laundry: Inside
Features
- Non-laminate Counter, High Speed Internet, Smart Home, Double Vanity, Eat-in Kitchen, Breakfast Bar, 9+ Flat Ceilings, Elevator, No Interior Steps, Kitchen Island, Pantry, 3/4 Bath Master Bdrm, Bidet
- Flooring: Tile, Wood
- Has basement: No
- Has fireplace: No
- Common walls with other units/homes: Neighbor Below,Neighbor Above,End Unit
Interior area
- Total structure area: 1,706
- Total interior livable area: 1,706 sqft
Property
Parking
- Parking features: Addtn'l Purchasable, Off Site
Accessibility
- Accessibility features: Zero-Grade Entry, Accessible Hallway(s)
Features
- Stories: 11
- Patio & porch: Patio
- Exterior features: Storage
- Spa features: None
- Fencing: None
Lot
- Size: 1,835 Square Feet
- Features: None, Nat Reg Historic Hms
Details
- Parcel number: 11221286
Construction
Type & style
- Home type: Condo
- Property subtype: Condominium
- Attached to another structure: Yes
Materials
- Brick Veneer, Brick
- Roof: Other
Condition
- Year built: 2005
Utilities & green energy
- Sewer: Public Sewer
- Water: City Water
- Utilities for property: Other
Green energy
- Water conservation: Tankless Ht Wtr Heat
Community & HOA
Community
- Features: Pool, Community Spa, Community Spa Htd, Transportation Svcs, Near Light Rail Stop, Near Bus Stop, Historic District, Guarded Entry, Fitness Center
- Security: Fire Sprinkler System, Security Guard
- Subdivision: ORPHEUM LOFTS CONDOMINIUM 2ND AMD
HOA
- Has HOA: Yes
- Services included: Roof Repair, Insurance, Maintenance Grounds, Other (See Remarks), Trash, Roof Replacement, Maintenance Exterior
- HOA fee: $1,476 monthly
- HOA name: Orpheum Lofts Condo
- HOA phone: 602-437-4777
Location
- Region: Phoenix
Financial & listing details
- Price per square foot: $381/sqft
- Tax assessed value: $524,500
- Annual tax amount: $2,007
- Date on market: 1/12/2026
- Cumulative days on market: 241 days
- Listing terms: Cash,Conventional,1031 Exchange,VA Loan
- Ownership: Condominium
Estimated market value
Not available
Estimated sales range
Not available
Not available
Price history
| Date | Event | Price |
|---|---|---|
| 7/29/2026 | Price change | $650,000-2.3%$381/sqft |
Source:  ARMLS #6953963 Report a problem ARMLS #6953963 Report a problem | ||
| 5/14/2026 | Price change | $665,000-1.5%$390/sqft |
Source: ARMLS #6953963 Report a problem | ||
| 4/19/2026 | Price change | $675,000-3.4%$396/sqft |
Source: ARMLS #6953963 Report a problem | ||
| 3/17/2026 | Price change | $699,000-3.6%$410/sqft |
Source: ARMLS #6953963 Report a problem | ||
| 1/26/2026 | Listed for sale | $725,000$425/sqft |
Source: ARMLS #6953963 Report a problem | ||
| 12/16/2025 | Listing removed | $725,000$425/sqft |
Source: ARMLS #6953963 Report a problem | ||
| 12/4/2025 | Listed for sale | $725,000+3.7%$425/sqft |
Source: ARMLS #6953963 Report a problem | ||
| 8/2/2025 | Listing removed | $699,000$410/sqft |
Source: ARMLS #6809610 Report a problem | ||
| 4/25/2025 | Price change | $699,000-3.6%$410/sqft |
Source: ARMLS #6809610 Report a problem | ||
| 1/23/2025 | Listed for sale | $725,000+50.9%$425/sqft |
Source: ARMLS #6809610 Report a problem | ||
| 5/25/2021 | Sold | $480,348-1.9%$282/sqft |
Source: ARMLS #6213076 Report a problem | ||
| 4/23/2021 | Pending sale | $489,900$287/sqft |
Source: ARMLS #6213076 Report a problem | ||
| 3/27/2021 | Listed for sale | $489,900+11.3%$287/sqft |
Source: ARMLS #6213076 Report a problem | ||
| 9/18/2020 | Sold | $440,000-7.8%$258/sqft |
Source: ARMLS #6096060 Report a problem | ||
| 8/4/2020 | Price change | $477,400-1.5%$280/sqft |
Source: Phoenix Urban Spaces #6096060 Report a problem | ||
| 7/24/2020 | Price change | $484,900-1.5%$284/sqft |
Source: Phoenix Urban Spaces #6096060 Report a problem | ||
| 7/18/2020 | Price change | $492,400-1.5%$289/sqft |
Source: Phoenix Urban Spaces #6096060 Report a problem | ||
| 6/27/2020 | Listed for sale | $499,900-26.4%$293/sqft |
Source: Phoenix Urban Spaces #6096060 Report a problem | ||
| 5/8/2020 | Listing removed | $679,000$398/sqft |
Source: Phoenix Urban Spaces #6031337 Report a problem | ||
| 3/5/2020 | Price change | $679,000-1.5%$398/sqft |
Source: Phoenix Urban Spaces #6031337 Report a problem | ||
| 2/29/2020 | Price change | $689,000-0.1%$404/sqft |
Source: Phoenix Urban Spaces #6031337 Report a problem | ||
| 2/16/2020 | Price change | $690,000-1.4%$404/sqft |
Source: Phoenix Urban Spaces #6031337 Report a problem | ||
| 2/1/2020 | Listed for sale | $700,000+288.9%$410/sqft |
Source: Phoenix Urban Spaces #6031337 Report a problem | ||
| 6/2/2010 | Sold | $180,000+235.8%$106/sqft |
Source: Public Record Report a problem | ||
| 5/6/2005 | Sold | $53,600$31/sqft |
Source: Public Record Report a problem | ||
Public tax history
| Year | Property taxes | Tax assessment |
|---|---|---|
| 2025 | $1,664 +6.2% | $26,225 +1.7% |
| 2024 | $1,566 +1% | $25,775 +142.6% |
| 2023 | $1,551 -14.9% | $10,623 -44.6% |
| 2022 | $1,822 -0.3% | $19,190 +1.5% |
| 2021 | $1,828 +0.8% | $18,910 -2% |
| 2020 | $1,814 +1.3% | $19,290 -0.3% |
| 2019 | $1,790 | $19,355 +3.6% |
| 2018 | $1,790 +2.7% | $18,685 +14.4% |
| 2017 | $1,743 +11.8% | $16,335 +26.6% |
| 2016 | $1,560 +8.8% | $12,905 +13.9% |
| 2015 | $1,433 | $11,330 +55% |
| 2014 | -- | $7,310 +17.4% |
| 2013 | -- | $6,225 -0.8% |
| 2012 | -- | $6,275 -27.5% |
| 2011 | -- | $8,650 -33.3% |
| 2010 | -- | $12,975 -44.7% |
| 2009 | -- | $23,450 -58.8% |
| 2008 | -- | $56,950 +16.3% |
| 2007 | -- | $48,950 |
Find assessor info on the county website
Monthly payment
Est. payment
Payment breakdown
Explore the cost of this home by adjusting the details. Changes won't be saved.Climate risks
Neighborhood: Central City
Nearby schools
Schools provided by the listing agent
- Elementary: Kenilworth Elementary School
- Middle: Kenilworth Elementary School
- High: Central High School
- District: Phoenix Elementary District
Source: ARMLS. This data may not be complete. We recommend contacting the local school district to confirm school assignments for this home.

Similar homes
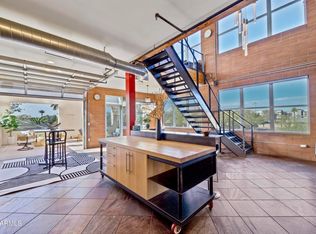
- $685,0002 bd2 ba1.6k sqft1326 N Central Avenue #210, Phoenix, AZ 85004For Sale
 MLS ID #6977507, Lloyd C Fox, 1912 Realty. ARMLS
 - $725,0002 bd2 ba1.2k sqft200 W PORTLAND Street #817, Phoenix, AZ 85003For Sale
 MLS ID #6972491, Nicholas Yale, Brokers Hub Realty, LLC. ARMLS
 - $614,9952 bd3 ba1.4k sqft310 S 4TH Street #1905, Phoenix, AZ 85004For Sale
 MLS ID #7069154, Vincent P Shook, Redfin Corporation. ARMLS
 - $565,0002 bd3 ba1.4k sqft310 S 4TH Street #905, Phoenix, AZ 85004For Sale
 MLS ID #7015077, Melody Holehan-Kopas, HomeSmart. ARMLS
