Welcome home to this stunning 2-bedroom, 1.5-bath penthouse in the highly sought-after Artisan Lofts, where modern design meets timeless character. One of the few residences in the community with unobstructed Piestewa Peak views from the living room, this exceptional home offers a truly unique living experience. Inside, you'll find natural oak luxury vinyl plank flooring, soaring ceilings, and walls of windows that flood the space with natural light, creating an open and inviting atmosphere. The chef-inspired kitchen is the heart of the home, featuring warm natural wood cabinetry, luxury stainless steel appliances, sleek concrete countertops, and an oversized island perfect for entertaining, morning coffee, or late-night conversations. The main-level bedroom captures breathtaking mountain views, while the loft-style second bedroom overlooks the living space below and is connected by a dramatic catwalk leading to a versatile office, reading nook, or fitness area. Every detail has been thoughtfully curated to create a sophisticated yet comfortable retreat. The dining area is highlighted by a striking designer chandelier, while oversized French doors invite the outdoors in and frame the spectacular scenery beyond. Step onto your private patio to enjoy panoramic views of Piestewa Peak, the downtown Phoenix skyline, and Arizona's unforgettable sunsets. Complete with two dedicated parking spaces, this one-of-a-kind penthouse perfectly blends urban luxury, architectural character, and the beauty of the Sonoran Desert. Welcome home.
For sale
Price cut: $10K (9/13)
$440,000
914 E OSBORN Road #417, Phoenix, AZ 85014
2beds
1,338sqft
Condominium
Built in 2001
-- sqft lot
$-- Zestimate®
$329/sqft
$625/mo HOA
What's special
Soaring ceilingsLuxury stainless steel appliancesWarm natural wood cabinetryChef-inspired kitchenOpen and inviting atmosphere
- 64 days
- 1,038
- 92
Zillow last checked:
Listing updated:
Listed by:
Adam Bailey 602-618-9675,
RETSY
Source: ARMLS,MLS#: 7061290
Facts & features
Interior
Bedrooms & bathrooms
- Bedrooms: 2
- Bathrooms: 2
- Full bathrooms: 1
- 1/2 bathrooms: 1
Heating
- Electric
Cooling
- Central Air
Appliances
- Included: Dryer, Washer, Refrigerator, Built-in Microwave, Dishwasher, Disposal, Gas Range
Features
- High Speed Internet, Eat-in Kitchen, 9+ Flat Ceilings, Vaulted Ceiling(s), Full Bth Master Bdrm
- Flooring: Laminate
- Windows: Double Pane Windows
- Has basement: No
- Has fireplace: No
Interior area
- Total structure area: 1,338
- Total interior livable area: 1,338 sqft
Property
Parking
- Total spaces: 2
- Parking features: Garage Door Opener, Assigned
- Garage spaces: 2
Features
- Stories: 4
- Patio & porch: Patio
- Exterior features: Balcony
- Spa features: None
- Fencing: Wrought Iron
- Has view: Yes
- View description: City, Mountain(s)
Lot
- Size: 130 Square Feet
- Features: North/South Exposure, Desert Back, Desert Front
Details
- Parcel number: 11818153
Construction
Type & style
- Home type: Condo
- Architectural style: Mid-Century Modern
- Property subtype: Condominium
- Attached to another structure: Yes
Materials
- Stucco, Painted, Brick
- Roof: Built-Up
Condition
- Year built: 2001
Details
- Builder name: Artisan Lofts
Utilities & green energy
- Sewer: Public Sewer
Community & HOA
Community
- Features: Pool, Gated, Near Light Rail Stop, Near Bus Stop, Biking/Walking Path, Fitness Center
- Security: Fire Sprinkler System
- Subdivision: ARTISAN LOFTS CONDOMINIUM
HOA
- Has HOA: Yes
- Services included: Roof Repair, Insurance, Sewer, Maintenance Grounds, Front Yard Maint, Trash, Water, Roof Replacement, Maintenance Exterior
- HOA fee: $625 monthly
- HOA name: Artisan Lofts
- HOA phone: 480-591-9380
Location
- Region: Phoenix
Financial & listing details
- Price per square foot: $329/sqft
- Tax assessed value: $343,500
- Annual tax amount: $2,681
- Date on market: 8/2/2026
- Cumulative days on market: 64 days
- Listing terms: VA Loan,Cash,Conventional,1031 Exchange,FHA
- Ownership: Fee Simple
Estimated market value
Not available
Estimated sales range
Not available
Not available
Price history
| Date | Event | Price |
|---|---|---|
| 9/13/2026 | Price change | $440,000-2.2%$329/sqft |
Source:  ARMLS #7061290 Report a problem ARMLS #7061290 Report a problem | ||
| 8/1/2026 | Listed for sale | $450,000-1.1%$336/sqft |
Source: ARMLS #7061290 Report a problem | ||
| 6/24/2026 | Listing removed | $454,979$340/sqft |
Source: eXp Realty #6925573 Report a problem | ||
| 6/11/2026 | Price change | $454,9790%$340/sqft |
Source: ARMLS #6925573 Report a problem | ||
| 6/5/2026 | Price change | $454,9800%$340/sqft |
Source: ARMLS #6925573 Report a problem | ||
| 5/28/2026 | Price change | $454,9850%$340/sqft |
Source: ARMLS #6925573 Report a problem | ||
| 5/21/2026 | Price change | $454,9890%$340/sqft |
Source: eXp Realty #6925573 Report a problem | ||
| 5/14/2026 | Price change | $454,9900%$340/sqft |
Source: ARMLS #6925573 Report a problem | ||
| 5/8/2026 | Price change | $454,9950%$340/sqft |
Source: ARMLS #6925573 Report a problem | ||
| 4/9/2026 | Price change | $454,999-4.2%$340/sqft |
Source: ARMLS #6925573 Report a problem | ||
| 4/3/2026 | Price change | $474,9650%$355/sqft |
Source: ARMLS #6925573 Report a problem | ||
| 3/27/2026 | Price change | $474,9700%$355/sqft |
Source: ARMLS #6925573 Report a problem | ||
| 3/19/2026 | Price change | $474,9750%$355/sqft |
Source: ARMLS #6925573 Report a problem | ||
| 3/12/2026 | Price change | $474,9800%$355/sqft |
Source: ARMLS #6925573 Report a problem | ||
| 3/6/2026 | Listed for sale | $474,985$355/sqft |
Source: eXp Realty #6925573 Report a problem | ||
| 1/21/2026 | Contingent | $474,985$355/sqft |
Source: eXp Realty #6925573 Report a problem | ||
| 12/18/2025 | Price change | $474,9850%$355/sqft |
Source: ARMLS #6925573 Report a problem | ||
| 12/4/2025 | Price change | $474,9890%$355/sqft |
Source: ARMLS #6925573 Report a problem | ||
| 11/27/2025 | Price change | $474,9900%$355/sqft |
Source: ARMLS #6925573 Report a problem | ||
| 11/6/2025 | Price change | $474,9950%$355/sqft |
Source: ARMLS #6925573 Report a problem | ||
| 10/30/2025 | Price change | $474,999-5%$355/sqft |
Source: ARMLS #6925573 Report a problem | ||
| 10/9/2025 | Price change | $499,9900%$374/sqft |
Source: ARMLS #6925573 Report a problem | ||
| 10/2/2025 | Price change | $499,9950%$374/sqft |
Source: ARMLS #6925573 Report a problem | ||
| 9/27/2025 | Listed for sale | $499,999+89%$374/sqft |
Source: ARMLS #6925573 Report a problem | ||
| 11/10/2022 | Listed for rent | $2,875$2/sqft |
Source: Zillow Rental Network Premium Report a problem | ||
| 6/22/2017 | Sold | $264,500-43.6%$198/sqft |
Source: ARMLS #5602087 Report a problem | ||
| 1/19/2007 | Sold | $468,800+46.5%$350/sqft |
Source: ARMLS #2661558 Report a problem | ||
| 3/13/2002 | Sold | $320,000$239/sqft |
Source: Public Record Report a problem | ||
Public tax history
| Year | Property taxes | Tax assessment |
|---|---|---|
| 2025 | $2,681 +3.6% | $34,350 -8.1% |
| 2024 | $2,589 +3.9% | $37,370 +75.6% |
| 2023 | $2,492 +0.4% | $21,284 -14.9% |
| 2022 | $2,482 -0.2% | $25,020 +4.2% |
| 2021 | $2,485 +4.9% | $24,010 +4.8% |
| 2020 | $2,369 +3.7% | $22,910 +4.6% |
| 2019 | $2,284 | $21,910 +5.3% |
| 2018 | $2,284 +9.9% | $20,800 +8.7% |
| 2017 | $2,078 +11.5% | $19,130 +6.1% |
| 2016 | $1,863 | $18,030 -1.7% |
| 2015 | $1,863 | $18,350 +33.7% |
| 2014 | -- | $13,720 +2.4% |
| 2013 | -- | $13,400 -10.4% |
| 2012 | -- | $14,950 -5.1% |
| 2011 | -- | $15,750 -42.1% |
| 2010 | -- | $27,200 -3.9% |
| 2009 | -- | $28,300 -19.3% |
| 2008 | -- | $35,050 +12.9% |
| 2007 | -- | $31,050 +25.7% |
| 2006 | -- | $24,700 |
| 2005 | -- | $24,700 +9.8% |
| 2004 | -- | $22,500 |
| 2003 | -- | $22,500 +981.7% |
| 2002 | -- | $2,080 |
Find assessor info on the county website
Monthly payment
Est. payment
Payment breakdown
Explore the cost of this home by adjusting the details. Changes won't be saved.Climate risks
Neighborhood: Encanto
Nearby schools
Schools provided by the listing agent
- Elementary: Longview Elementary School
- Middle: Osborn Middle School
- High: North High School
- District: Osborn Elementary District
Source: ARMLS. This data may not be complete. We recommend contacting the local school district to confirm school assignments for this home.
- $520,800-- bd2 ba1.6k sqft914 E Osborn Rd UNIT 409, Phoenix, AZ 85014Off Market
- $336,1001 bd2 ba1.4k sqft914 E Osborn Rd UNIT 211, Phoenix, AZ 85014Off Market
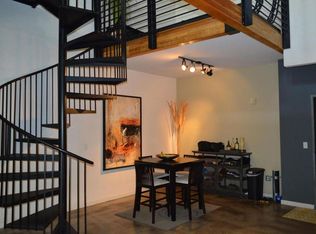
- $555,600-- bd2 ba1.3k sqft914 E Osborn Rd UNIT 203, Phoenix, AZ 85014Off Market
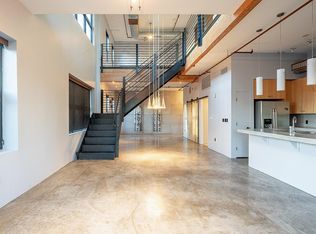
- $538,3002 bd2 ba1.9k sqft914 E Osborn Rd UNIT 204, Phoenix, AZ 85014Off Market
Similar homes
- $425,0002 bd2 ba1.1k sqft3131 N CENTRAL Avenue #5002, Phoenix, AZ 85012For Sale
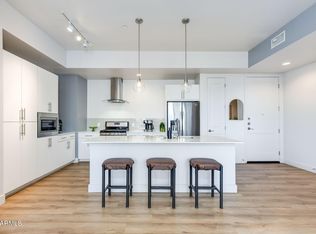 MLS ID #7077070, Michael Sidor, The Brokery. ARMLS
 - $445,0002 bd2 ba1.1k sqft5205 N 24TH Street #103, Phoenix, AZ 85016For Sale
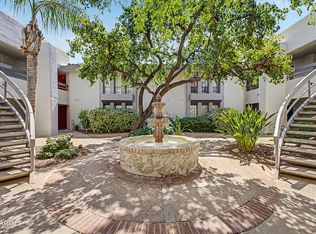 MLS ID #7080908, Joey Gutierrez Rodriguez, Barrett Real Estate. ARMLS
 - $517,0002 bd2 ba1k sqft1 E LEXINGTON Avenue #1502, Phoenix, AZ 85012For Sale
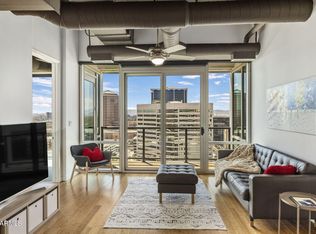 MLS ID #7078764, Joshua Hill, Compass. ARMLS
 - $450,0002 bd2 ba1.2k sqft1 E LEXINGTON Avenue #1001, Phoenix, AZ 85012For Sale
 MLS ID #7014820, Stephen T Caniglia, Compass. ARMLS
