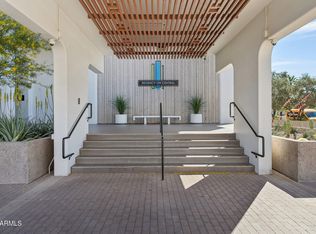
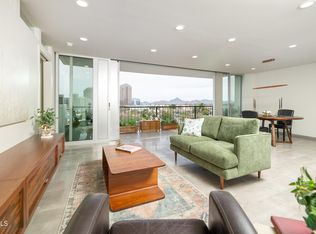
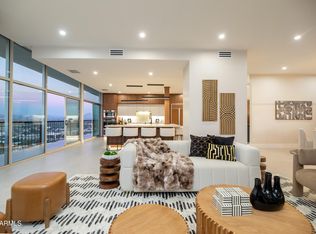
Welcome to The Regency House, one of Central Phoenix's most iconic residential landmarks. Designed in 1965 by renowned architect George H. Schoneberger Jr., the Regency was built on a vision of bringing sophisticated urban luxury living to the heart of the Central Corridor. Perched on the 19th floor of this 21-story architectural gem, this highly sought-after 2-bedroom, 2-bath residence offers breathtaking, million-dollar views of Central Avenue, the Phoenix skyline, and Camelback Mountain--at a price point that makes luxury high-rise living surprisingly attainable. This estate-owned property is intentionally priced below market value for a quick sale, creating a rare opportunity for buyers to secure one of the building's most desirable floor plans at an exceptional value. The thoughtfully updated interior features an open layout, abundant natural light, and floor-to-ceiling windows that showcase the stunning city and mountain vistas from nearly every room. Whether enjoying your morning coffee overlooking Camelback Mountain or watching the city lights come alive at night, the views are truly unforgettable. While the HOA fee may initially catch your attention, it delivers tremendous value by covering nearly all utilities and providing a full-service lifestyle that is difficult to replicate elsewhere. Residents enjoy 24-hour door attendant service, a heated pool and spa, outdoor fireplaces and grilling areas, a private dog park, fitness amenities, beautifully maintained grounds, and the convenience and security that make The Regency House one of Phoenix's most desirable high-rise communities. Experience the best of urban living in the heart of the Central Corridor, minutes from Uptown, Midtown, the Light Rail, dining, entertainment, and some of Phoenix's most beloved local destinations. Opportunities like this are rare at this price.
*Home is vacant. Photos are virtually staged.
Accepting backups
Price cut: $49K (7/10)
$450,000
2323 N Central Avenue Unit 1906, Phoenix, AZ 85004
2beds
1,456sqft
:
Get pre-qualified$4,209/mo
Apartment
Built in 1964
-- sqft lot
$-- Zestimate®
$309/sqft
$1,499/mo HOA
What's special
Heated pool and spaOpen layoutFloor-to-ceiling windowsThoughtfully updated interiorAbundant natural lightBeautifully maintained groundsPrivate dog park
- 51 days |
- 259 |
- 10 |
Zillow last checked:
Listing updated:
Listed by:
Mary King 602-319-4055,
Compass,
Connor Abernethy 602-639-2664,
Compass
Source: ARMLS,MLS#: 7040485
Facts & features
Interior
Bedrooms & bathrooms
- Bedrooms: 2
- Bathrooms: 2
- Full bathrooms: 2
Heating
- Other, See Remarks
Cooling
- Central Air, Other, See Remarks
Appliances
- Included: Washer/Dryer Stacked, Dryer, Washer, Refrigerator, Built-in Microwave, Dishwasher, Disposal, Electric Range, Electric Oven, Electric Cooktop, Built-In Electric Oven
- Laundry: Inside
Features
- Non-laminate Counter, High Speed Internet, Double Vanity, Other, 9+ Flat Ceilings, No Interior Steps, 3/4 Bath Master Bdrm
- Flooring: Laminate
- Has basement: No
- Has fireplace: No
- Common walls with other units/homes: Two Common Walls,Neighbor Below,Neighbor Above,End Unit
Interior area
- Total structure area: 1,456
- Total interior livable area: 1,456 sqft
Property
Parking
- Total spaces: 1
- Parking features: Gated, Storage, Assigned, Community Structure, Permit Required
- Garage spaces: 1
Features
- Stories: 22
- Exterior features: Balcony
- Has spa: Yes
- Spa features: Heated
- Fencing: None
- Has view: Yes
- View description: City, City Lights, Mountain(s)
Lot
- Size: 1,368 Square Feet
- Features: None, North/South Exposure, Nat Reg Historic Hms, Corner Lot
Details
- Parcel number: 11847249A
- Special conditions: Probate Listing
Construction
Type & style
- Home type: Apartment
- Architectural style: Other
- Property subtype: Apartment
- Attached to another structure: Yes
Materials
- Painted, Block
- Roof: Built-Up
Condition
- Year built: 1964
Utilities & green energy
- Sewer: Public Sewer
- Water: City Water
Community & HOA
Community
- Features: Pool, Community Spa, Community Spa Htd, Near Light Rail Stop, Near Bus Stop, Historic District, Guarded Entry, Concierge, Fitness Center
- Security: Security Guard
- Subdivision: REGENCY HOUSE
HOA
- Has HOA: Yes
- Services included: Roof Repair, Insurance, Sewer, Cable TV, Maintenance Grounds, Gas, Air Cond/Heating, Trash, Roof Replacement, Maintenance Exterior
- HOA fee: $1,499 monthly
- HOA name: Regency House
- HOA phone: 602-252-2323
Location
- Region: Phoenix
Financial & listing details
- Price per square foot: $309/sqft
- Tax assessed value: $497,600
- Annual tax amount: $1,164
- Date on market: 6/11/2026
- Cumulative days on market: 51 days
- Listing terms: Cash
- Ownership: Fee Simple
- Road surface type: Asphalt
Estimated market value
Not available
Estimated sales range
Not available
Not available
Price history
| Date | Event | Price |
|---|---|---|
| 7/10/2026 | Price change | $450,000-9.8%$309/sqft |
Source:  ARMLS #7040485 Report a problem ARMLS #7040485 Report a problem | ||
| 6/11/2026 | Listed for sale | $499,000+6.4%$343/sqft |
Source: ARMLS #7040485 Report a problem | ||
| 4/30/2025 | Listing removed | $2,550$2/sqft |
Source: Zillow Rentals Report a problem | ||
| 4/17/2025 | Price change | $2,550-1.7%$2/sqft |
Source: Zillow Rentals Report a problem | ||
| 4/3/2025 | Price change | $2,595-3.7%$2/sqft |
Source: Zillow Rentals Report a problem | ||
| 4/1/2025 | Price change | $2,695-3.6%$2/sqft |
Source: Zillow Rentals Report a problem | ||
| 3/14/2025 | Price change | $2,795-6.8%$2/sqft |
Source: Zillow Rentals Report a problem | ||
| 1/15/2021 | Sold | $469,000-0.2%$322/sqft |
Source: ARMLS #6151229 Report a problem | ||
| 12/16/2020 | Listed for rent | $3,000$2/sqft |
Source: Realty Executives #6171481 Report a problem | ||
| 10/29/2020 | Listed for sale | $469,900+38.2%$323/sqft |
Source: Realty Executives #6151229 Report a problem | ||
| 8/5/2020 | Sold | $340,000-15%$234/sqft |
Source: Public Record Report a problem | ||
| 4/12/2012 | Sold | $400,000$275/sqft |
Source: ARMLS #4689519 Report a problem | ||
| 12/16/2011 | Listed for sale | $400,000$275/sqft |
Source: HomeSmart #4689519 Report a problem | ||
Public tax history
| Year | Property taxes | Tax assessment |
|---|---|---|
| 2025 | $1,165 +6.2% | $24,880 +5% |
| 2024 | $1,096 +1% | $23,705 +218.7% |
| 2023 | $1,086 +3.7% | $7,437 -52.5% |
| 2022 | $1,047 -0.4% | $15,650 +13.5% |
| 2021 | $1,051 +0.2% | $13,785 -5.7% |
| 2020 | $1,050 +1.7% | $14,615 -8.4% |
| 2019 | $1,032 | $15,955 -45.5% |
| 2018 | $1,032 -42.1% | $29,250 +21.3% |
| 2017 | $1,781 +13% | $24,120 +21.9% |
| 2016 | $1,577 -5.4% | $19,780 +5.7% |
| 2015 | $1,666 | $18,720 +37.6% |
| 2014 | -- | $13,600 +64.8% |
| 2013 | -- | $8,250 -36.5% |
| 2012 | -- | $13,000 -20.7% |
| 2011 | -- | $16,400 -46.9% |
| 2010 | -- | $30,900 -26.5% |
| 2009 | -- | $42,050 -0.6% |
| 2008 | -- | $42,300 +31.8% |
| 2007 | -- | $32,100 +133.5% |
| 2006 | -- | $13,750 |
| 2005 | -- | $13,750 +9.1% |
| 2004 | -- | $12,600 |
| 2003 | -- | $12,600 +33.3% |
| 2002 | -- | $9,450 |
Find assessor info on the county website
Monthly payment
Est. payment
Payment breakdown
Explore the cost of this home by adjusting the details. Changes won't be saved.Climate risks
Neighborhood: Encanto
Nearby schools
GreatSchools rating
- 8/10Ralph Waldo Emerson Elementary SchoolGrades: PK-8Distance: 0.7 mi
- 3/10Central High SchoolGrades: 9-12Distance: 1.9 mi
Schools provided by the listing agent
- Elementary: Garfield School
- Middle: Kenilworth Elementary School
- High: Central High School
- District: Phoenix Elementary District
Source: ARMLS. This data may not be complete. We recommend contacting the local school district to confirm school assignments for this home.
- $250,0002 bd2 ba1.3k sqft2323 N Central Ave UNIT 205, Phoenix, AZ 85004For Sale
- $520,0002 bd2 ba1.3k sqft2323 N Central Ave UNIT 705, Phoenix, AZ 85004Sold
- $1,250,0003 bd2 ba2.4k sqft2323 N Central Ave #PENTHOUSE C, Phoenix, AZ 85004Sold
- $600,0002 bd2 ba1.4k sqft2323 N Central Ave UNIT 506, Phoenix, AZ 85004Sold

- $505,0002 bd2 ba1.4k sqft2323 N Central Ave UNIT 1106, Phoenix, AZ 85004Sold
- $--3 bd2 ba1.8k sqft2323 N Central Ave UNIT 2101, Phoenix, AZ 85004Off Market
- $--3 bd2 ba2.6k sqft2323 N Central Ave #PENTHOUSE A, Phoenix, AZ 85004Off Market
- $725,0002 bd2 ba1.8k sqft2323 N Central Ave UNIT 1101, Phoenix, AZ 85004Sold
A local agent can set up tours, give advice and negotiate with sellers.
Similar homes
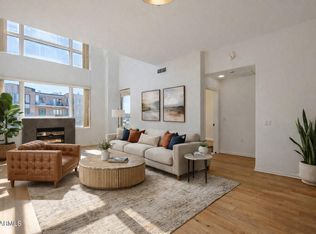
- $449,0002 bd2 ba1.4k sqft17 W vernon Avenue #621, Phoenix, AZ 85003For Sale
 MLS ID #7057895, Joel May, HomeSmart. ARMLS
 - $419,0003 bd2 ba1.7k sqft2302 N CENTRAL Avenue #313, Phoenix, AZ 85004For Sale
 MLS ID #7058643, Robert Maurice, My Home Group Real Estate. ARMLS
 - $345,0002 bd2 ba1.2k sqft16 W ENCANTO Boulevard #415, Phoenix, AZ 85003For Sale
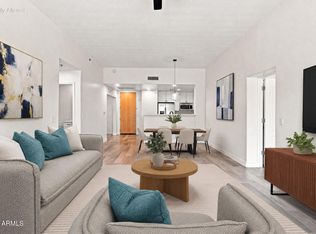 MLS ID #7061193, Robert Maurice, My Home Group Real Estate. ARMLS
 - $475,0002 bd2 ba1.2k sqft1 E LEXINGTON Avenue #1001, Phoenix, AZ 85012For Sale
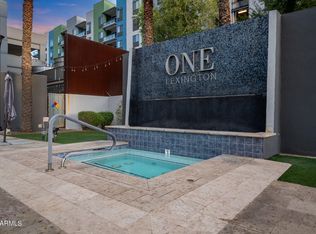 MLS ID #7014820, Stephen T Caniglia, Compass. ARMLS
 - $365,0002 bd2 ba1.2k sqft16 W ENCANTO Boulevard #303, Phoenix, AZ 85003For SaleMLS ID #7043654, Kimberley Doering, Redfin Corporation. ARMLS
- $250,0002 bd2 ba1.3k sqft2323 N CENTRAL Avenue #205, Phoenix, AZ 85004For SaleMLS ID #7001589, Mary King, Compass. ARMLS
- $494,9992 bd3 ba1.7k sqft1326 N CENTRAL Avenue #307, Phoenix, AZ 85004For SaleMLS ID #6943549, Van D. Welborn, Redfin Corporation. ARMLS
- $489,9003 bd4 ba2.1k sqft325 E CORONADO Road #13, Phoenix, AZ 85004For SaleMLS ID #6986114, Stephen Levesque, eXp Realty. ARMLS
- $389,0002 bd2 ba1.1k sqft3702 E MONTEROSA Street #2, Phoenix, AZ 85018For SaleMLS ID #7028857, Britni Gallello, HomeSmart. ARMLS
- $434,5003 bd2 ba1.8k sqft2107 W MARLETTE Avenue, Phoenix, AZ 85015For SaleMLS ID #6992421, Edwin Marc, Fathom Realty Elite. ARMLS
- $479,9902 bd2 ba1k sqft4848 N 36TH Street #207, Phoenix, AZ 85018For SaleMLS ID #7041287, Elizabeth Corti, The Ave Collective. ARMLS
- $399,0003 bd2 ba1.6k sqft7 E LOMA Lane, Phoenix, AZ 85020For SaleMLS ID #7050561, Trevor Halpern, eXp Realty. ARMLS
- $389,9004 bd2 ba1.7k sqft1709 W STELLA Lane, Phoenix, AZ 85015For SaleMLS ID #7047136, Trisha A. Carroll, Avenew Realty Inc. ARMLS
- $495,0003 bd2 ba1.5k sqft4735 N 24TH Street, Phoenix, AZ 85016For SaleMLS ID #6929215, Susan Lynn Bermudez, Simply Real Estate. ARMLS
- $619,0002 bd3 ba1.3k sqft208 W PORTLAND Street #662, Phoenix, AZ 85003For SaleMLS ID #6981613, David Newcombe, Compass. ARMLS
- $405,0002 bd2 ba1.3k sqft1747 E NORTHERN Avenue #117, Phoenix, AZ 85020For SaleMLS ID #7009009, Danielle Marie Paluscio, eXp Realty. ARMLS
- $449,0002 bd2 ba1.1k sqft20100 N 78th Place #3084, Scottsdale, AZ 85255For SaleMLS ID #7030416, Heather L Smith, Highgarden Real Estate. ARMLS
- $320,0002 bd2 ba1.6k sqft8202 N 21ST Drive #B201, Phoenix, AZ 85021For SaleMLS ID #7058811, Lauren Crowell, The Brokery. ARMLS
- $299,0002 bd2 ba1.2k sqft8344 N 21ST Drive #I211, Phoenix, AZ 85021For SaleMLS ID #7051497, Christopher Gray, My Home Group Real Estate. ARMLS
- $425,0001 bd1 ba1k sqft4808 N 24TH Street #426, Phoenix, AZ 85016For SaleMLS ID #7015292, Catherine M Gurevich, eXp Realty. ARMLS
