Move in ready! This remodeled luxurious home has all the conveniences of Midtown Phoenix and amenities of luxury condo living. Great north facing residence features newer kitchen and baths that complements the open feel. It includes two split bedrooms and a den off the kitchen that could be a guest room or even a nursery. The large windows and patio have views of the historic Willo neighborhood and the courtyard pool. It's a perfect blend of comfort and functionality. A large laundry and utility room provides abundant storage space, making organization a breeze. Located in a vibrant neighborhood, Tapestry On Central is close to local theaters, art galleries, and live music venues, as well as major sports venues. Additional highlights include underground parking, with 2 parking spaces secured entry, a heated community pool and spa, a well-equipped workout facility, and a welcoming clubhouse. With a Walgreens pharmacy and a nail salon conveniently located at Tapestry, you have everything you need just steps away from your door.
Sold for $330,000
Zillow last checked:
Listing updated:
Bought with:
Crystal M Runyon, SA671215000
eXp Realty
Source: ARMLS,MLS#: 7061193
Price history
| Date | Event | Price |
|---|---|---|
| 9/30/2026 | Sold | $330,000-4.3%$258/sqft |
Source:  ARMLS #7061193 Report a problem ARMLS #7061193 Report a problem | ||
| 8/18/2026 | Pending sale | $345,000$270/sqft |
Source: ARMLS #7061193 Report a problem | ||
| 8/1/2026 | Listed for sale | $345,000-8%$270/sqft |
Source: ARMLS #7061193 Report a problem | ||
| 4/29/2026 | Listing removed | $375,000$294/sqft |
Source: ARMLS #6906638 Report a problem | ||
| 4/17/2026 | Price change | $375,000-1.3%$294/sqft |
Source: ARMLS #6906638 Report a problem | ||
| 1/9/2026 | Price change | $380,000-4.8%$298/sqft |
Source: ARMLS #6906638 Report a problem | ||
| 12/19/2025 | Price change | $399,000-5%$312/sqft |
Source: ARMLS #6906638 Report a problem | ||
| 8/15/2025 | Listed for sale | $420,000+18.3%$329/sqft |
Source: ARMLS #6906638 Report a problem | ||
| 2/9/2022 | Sold | $355,000+37.6%$278/sqft |
Source: Public Record Report a problem | ||
| 6/11/2020 | Listing removed | $258,000$202/sqft |
Source: Launch Real Estate #6071001 Report a problem | ||
| 6/11/2020 | Listed for sale | $258,000+2.4%$202/sqft |
Source: Launch Real Estate #6071001 Report a problem | ||
| 6/10/2020 | Sold | $252,000-2.3%$197/sqft |
Source: ARMLS #6071001 Report a problem | ||
| 5/23/2020 | Pending sale | $258,000$202/sqft |
Source: Launch Real Estate #6071001 Report a problem | ||
| 4/27/2020 | Listed for sale | $258,000$202/sqft |
Source: Launch Real Estate #6071001 Report a problem | ||
Nearby homes
- $376,1002 bd2 ba1.4k sqft16 W Encanto Blvd UNIT 622, Phoenix, AZ 85003Off Market

- $305,0001 bd1 ba845 sqft16 W Encanto Blvd UNIT 413, Phoenix, AZ 85003Sold
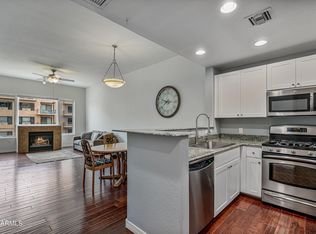
- $349,9002 bd3 ba1.5k sqft16 W Encanto Blvd UNIT 22, Phoenix, AZ 85003Sold
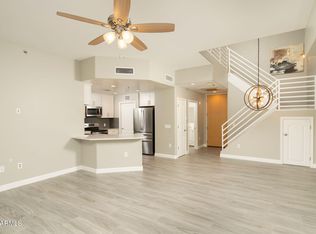
- $319,5002 bd2 ba1.2k sqft16 W Encanto Blvd UNIT 514, Phoenix, AZ 85003Sold
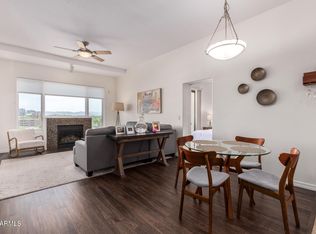
Get a cash offer in 3 minutes
Find out how much your home could sell for in as little as 3 minutes with a no-obligation cash offer.
Estimated market value
$330,000
