Skip main navigation
Sold for $435,000
  • $435,000

    16 W ENCANTO Boulevard #618, Phoenix, AZ 85003

    2beds
    2baths
    1,428sqft
    Condominium
    Built in 2007
    -- sqft lot
    $403,000 Zestimate®
    $305/sqft
    $2,521 Estimated rent

    Home value

    $403,000

    $375,000 - $431,000

    $2,521/mo

    Zestimate® history
    Loading
    Loading...

    Owner options

    List your home for rent

    $2,521/mo

    Rent Zestimate®

    Find your next renter with Zillow Rental Manager. Plus, with online applications, you can quickly screen prospective tenants – for free.

    Learn more

    $2,521/mo

    Rent Zestimate®

    Refinance and save

    $3,181/mo

    Est. payment

    Refinancing to a lower rate could help reduce your monthly payments and save thousands over the life of the loan.

    See today's rates

    $3,181/mo

    Est. payment

    Explore your selling options

    Work with a Zillow partner agent

    Leverage their expertise and Zillow's premium Showcase listings to get your home seen by more buyers.

    Get started

    List with your own agent

    Get your home in front of millions of buyers by listing it on Zillow.

    Learn how to do it

    Sell it yourself

    Take full control of how buyers see your home on Zillow by listing For Sale by Owner (FSBO).

    List your home

    What's special

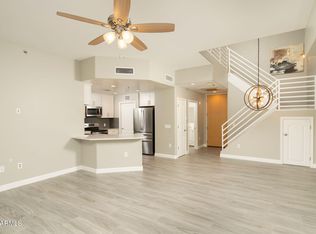
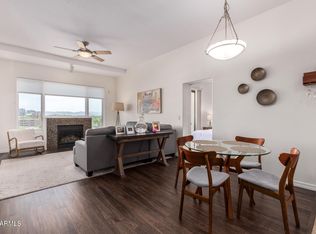
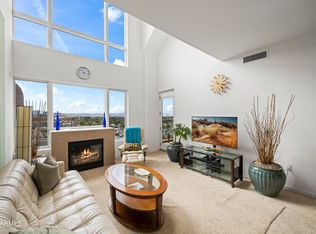
    This is the one with the views! A truly luxurious Penthouse at Tapestry On Central. South facing with downtown Phoenix skyline and mountain views. Enjoy sunsets and city views from the large roof top patios and decks. This home is spacious and well maintained. Beautiful engineered hardwood in all the right places and large builder upgraded tile. Upgraded granite in the kitchen and baths with undermount sinks. Don't forget about the convenience of the light rail stop just steps away. Just a few stops to restaurants, museums, arts and the downtown sports complex. Do you travel? You can take the like rail right to Phoenix Sky Harbor and save on parking! There is so much within walking distance too. Check out the Oven & Vine for happy hour and there is even a nail salon at Tapestry. Tapestry has secured underground parking and this unit comes with two parking spaces. You don't want to miss this opportunity for Midtown Phoenix living!

    Zillow last checked:

    Listing updated:

    Listed by:

    Robert Maurice 602-738-3594,

    My Home Group Real Estate

    Bought with:

    Dory K Edwards, SA679785000

    Rev Residential Brokerage

    Source: ARMLS,MLS#: 6753505MLS Logo

    Facts & features

    Interior

    Bedrooms & bathrooms
    • Bedrooms: 2
    • Bathrooms: 2
    Heating
    • Electric
    Cooling
    • Central Air, Ceiling Fan(s)
    Appliances
    • Included: Dryer, Washer, Refrigerator, Built-in Microwave, Dishwasher, Disposal, Gas Range, Gas Oven, Gas Cooktop
    Features
    • High Speed Internet, Granite Counters, Double Vanity, Upstairs, 9+ Flat Ceilings, Vaulted Ceiling(s), Full Bth Master Bdrm, Separate Shwr & Tub
    • Flooring: Carpet, Tile, Wood
    • Windows: Double Pane Windows
    • Has basement: No
    • Number of fireplaces: 1
    • Fireplace features: Gas
    • Common walls with other units/homes: Neighbor Below
    Interior area
    • Total structure area: 1,428
    • Total interior livable area: 1,428 sqft

    Property

    Parking
    • Total spaces: 2
    • Parking features: Gated, Assigned
    • Garage spaces: 2
    Features
    • Stories: 7
    • Patio & porch: Patio
    • Exterior features: Balcony
    • Pool features: None
    • Spa features: None
    • Fencing: None
    • Has view: Yes
    • View description: City Lights, Mountain(s)
    Lot
    • Size: 754 Square Feet
    • Features: None, North/South Exposure
    Details
    • Parcel number: 11848451

    Construction

    Type & style
    • Home type: Condo
    • Property subtype: Condominium
    • Attached to another structure: Yes
    Materials
    • Brick Veneer, Stucco, Steel Frame, Painted
    • Roof: Built-Up
    Condition
    • Year built: 2007
    Details
    • Builder name: Starpointe

    Utilities & green energy

    • Electric: 220 Volts in Kitchen
    • Sewer: Public Sewer
    • Water: City Water

    Community & HOA

    Community
    • Features: Pool, Community Spa, Community Spa Htd, Near Light Rail Stop, Community Media Room, Fitness Center
    • Security: Fire Sprinkler System
    • Subdivision: TAPESTRY ON CENTRAL BUILDING B CONDOMINIUM AMD
    HOA
    • Has HOA: Yes
    • Services included: Roof Repair, Insurance, Sewer, Trash, Water, Roof Replacement, Maintenance Exterior
    • HOA fee: $671 monthly
    • HOA name: Tapestry On Central
    • HOA phone: 602-682-5986
    Location
    • Region: Phoenix

    Financial & listing details

    • Price per square foot: $305/sqft
    • Tax assessed value: $360,200
    • Annual tax amount: $2,252
    • Date on market: 3/10/2026
    • Cumulative days on market: 16 days
    • Listing terms: Cash,Conventional,VA Loan
    • Ownership: Condominium
    • Electric utility on property: Yes

    Price history

    DateEventPrice
    10/24/2024Sold$435,000-1.1%$305/sqft
    Source: ARMLS #6753505 Report a problem
    9/22/2024Pending sale$439,900$308/sqft
    Source: ARMLS #6753505 Report a problem
    9/6/2024Listed for sale$439,900+45.2%$308/sqft
    Source: ARMLS #6753505 Report a problem
    7/12/2016Sold$303,000-6.5%$212/sqft
    Source: ARMLS #5412162 Report a problem
    4/22/2016Price change$324,000-1.5%$227/sqft
    Source: Biltmore Lifestyles Real Estat #5412162 Report a problem
    3/13/2016Listed for sale$329,000+1.2%$230/sqft
    Source: Biltmore Lifestyles Real Estat #5412162 Report a problem
    7/23/2015Listing removed$325,000$228/sqft
    Source: Biltmore Lifestyles Real Estate #5301371 Report a problem
    5/14/2015Price change$325,000+3.2%$228/sqft
    Source: Biltmore Lifestyles Real Estate #5277990 Report a problem
    5/8/2015Price change$315,000-4.3%$221/sqft
    Source: Biltmore Lifestyles Real Estate #5212036 Report a problem
    4/4/2015Pending sale$329,000$230/sqft
    Source: Biltmore Lifestyles Real Estate #5212036 Report a problem
    2/14/2015Price change$329,000-1.5%$230/sqft
    Source: Biltmore Lifestyles Real Estate Company #5212036 Report a problem
    2/11/2015Listed for sale$334,000$234/sqft
    Source: Biltmore Lifestyles Real Estate Company #5212036 Report a problem
    1/8/2015Listing removed$334,000$234/sqft
    Source: Biltmore Lifestyles Real Estate Company #5212036 Report a problem
    12/18/2014Listed for sale$334,000+1.5%$234/sqft
    Source: Biltmore Lifestyles Real Estate Company #5212036 Report a problem
    5/1/2014Listing removed$329,000$230/sqft
    Source: Biltmore Lifestyles Real Estate Company #5078178 Report a problem
    2/15/2014Price change$329,000-5.7%$230/sqft
    Source: Biltmore Lifestyles Real Estate Company #4923213 Report a problem
    1/14/2014Price change$349,000-2.8%$244/sqft
    Source: Biltmore Lifestyles Real Estate Company #4923213 Report a problem
    10/26/2013Price change$359,000-4.2%$251/sqft
    Source: Biltmore Lifestyles Real Estate Company #4923213 Report a problem
    10/21/2013Price change$374,900-6.3%$263/sqft
    Source: Biltmore Lifestyles Real Estate Company #4923213 Report a problem
    9/5/2013Listed for sale$399,999+6.7%$280/sqft
    Source: Biltmore Lifestyles Real Estate Company #4923213 Report a problem
    7/31/2008Sold$375,000$263/sqft
    Source: Public Record Report a problem

    Public tax history

    YearProperty taxesTax assessment
    2025$2,415 +6.7%$36,020 +5.5%
    2024$2,264 +1%$34,150 +97.2%
    2023$2,242 +3.5%$17,321 -25.4%
    2022$2,166 -1.5%$23,220 -3%
    2021$2,199 0%$23,930 +6.5%
    2020$2,199 +1.8%$22,480 +1.5%
    2019$2,160 $22,150 -9.8%
    2018$2,160 +3.8%$24,560 +9.2%
    2017$2,082 +13.1%$22,500 -4.9%
    2016$1,841 -0.1%$23,670 +8.1%
    2015$1,844 $21,900 +58%
    2014-- $13,860 +36.6%
    2013-- $10,150 -43.3%
    2012-- $17,900 -9.8%
    2011-- $19,850 -28.1%
    2010-- $27,600 +6.8%
    2009-- $25,850 +1368.8%
    2008-- $1,760 +266.7%
    2007-- $480
    Find assessor info on the county website

    Neighborhood: Encanto

    Nearby schools

    GreatSchools rating
    Schools provided by the listing agent
    • Elementary: Kenilworth Elementary School
    • Middle: Phoenix Prep Academy
    • High: Central High School
    • District: Phoenix Elementary District

    Source: ARMLS. This data may not be complete. We recommend contacting the local school district to confirm school assignments for this home.

    Get a cash offer in 3 minutes
    Find out how much your home could sell for in as little as 3 minutes with a no-obligation cash offer.
    Estimated market value
    $403,000
    Get a cash offer in 3 minutes
    Find out how much your home could sell for in as little as 3 minutes with a no-obligation cash offer.
    Estimated market value
    $403,000