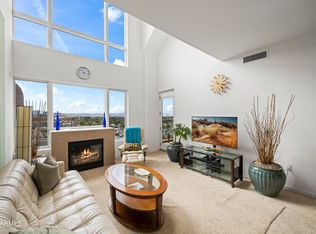
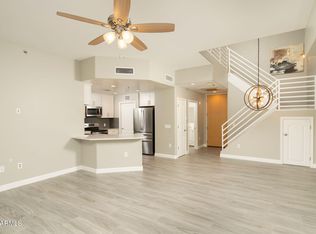
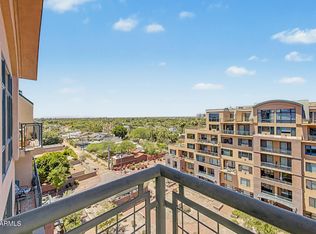
Back on the market with fresh updates! This beautifully refreshed Midtown Phoenix condo in the highly desirable Tapestry on Central features brand-new interior paint, luxury vinyl plank (LVP) flooring, and updated baseboards throughout. Spanning 1,716 sq ft, this spacious 2-bedroom + den, 2-bath home offers a sought-after split floor plan and an open-concept layout ideal for modern living. Situated on the third floor, enjoy sweeping views of Downtown Phoenix and Arizona's iconic sunsets. The bright, inviting living area is anchored by a cozy fireplace, while the well-appointed kitchen showcases granite countertops, ample cabinetry, and generous prep space--perfect for both everyday living and entertaining. *Some Images were generated or enhanced using AI.'' A versatile den with closet adds flexibility, making it ideal for a home office, guest room, or additional living space.
Residents will also benefit from upcoming community enhancements, including new elevator installations, adding both convenience and long-term value.
Located in the heart of Midtown, Tapestry on Central offers unbeatable access to urban living--just steps from the light rail, popular dining spots, and cultural attractions. Downtown Phoenix is only a short 5-10 minute drive away, putting sports venues, concerts, and vibrant nightlife within easy reach.
Accepting backups
$449,000
16 W ENCANTO Boulevard #312, Phoenix, AZ 85003
2beds
1,716sqft
Apartment
Built in 2007
-- sqft lot
$-- Zestimate®
$262/sqft
$759/mo HOA
What's special
Cozy fireplaceSought-after split floor planWell-appointed kitchenUpdated baseboards throughoutBrand-new interior paintGenerous prep spaceAmple cabinetry
- 341 days |
- 98 |
- 3 |
Zillow last checked:
Listing updated:
Listed by:
Noah Rodriguez 602-363-8131,
HomeSmart
Source: ARMLS,MLS#: 6886344
Facts & features
Interior
Bedrooms & bathrooms
- Bedrooms: 2
- Bathrooms: 2
- Full bathrooms: 2
Heating
- Electric
Cooling
- Central Air, Ceiling Fan(s)
Appliances
- Included: Refrigerator, Built-in Microwave, Dishwasher, Disposal, Gas Range, Gas Oven
- Laundry: Inside
Features
- High Speed Internet, Granite Counters, Double Vanity, Eat-in Kitchen, Breakfast Bar, 9+ Flat Ceilings, No Interior Steps, Full Bth Master Bdrm, Separate Shwr & Tub
- Flooring: Tile, Wood
- Windows: Double Pane Windows
- Has basement: No
- Number of fireplaces: 1
Interior area
- Total structure area: 1,716
- Total interior livable area: 1,716 sqft
Property
Parking
- Total spaces: 2
- Parking features: Gated, Assigned
- Garage spaces: 2
Features
- Stories: 6
- Patio & porch: Covered
- Exterior features: Balcony, Built-in Barbecue
- Spa features: None
- Fencing: None
- Has view: Yes
- View description: City Lights, Mountain(s)
Lot
- Size: 1,563 Square Feet
- Features: None, North/South Exposure
Details
- Parcel number: 11848391
Construction
Type & style
- Home type: Apartment
- Architectural style: Contemporary
- Property subtype: Apartment
- Attached to another structure: Yes
Materials
- Brick Veneer, Stucco, Steel Frame, Painted
- Roof: Built-Up,Metal
Condition
- Year built: 2007
Details
- Builder name: Starpointe
Utilities & green energy
- Sewer: Public Sewer
- Water: City Water
Community & HOA
Community
- Features: Pool, Community Spa Htd, Near Light Rail Stop, Near Bus Stop, Community Media Room, Fitness Center
- Security: Fire Sprinkler System
- Subdivision: TAPESTRY ON CENTRAL BUILDING B CONDOMINIUM AMD
HOA
- Has HOA: Yes
- Services included: Roof Repair, Insurance, Sewer, Maintenance Grounds, Trash, Water, Roof Replacement, Maintenance Exterior
- HOA fee: $759 monthly
- HOA name: First Service Res
- HOA phone: 480-551-4300
Location
- Region: Phoenix
Financial & listing details
- Price per square foot: $262/sqft
- Tax assessed value: $414,600
- Annual tax amount: $2,925
- Date on market: 7/25/2025
- Cumulative days on market: 341 days
- Listing terms: Cash,Conventional,FHA,VA Loan
- Ownership: Fee Simple
Estimated market value
Not available
Estimated sales range
Not available
Not available
Price history
| Date | Event | Price |
|---|---|---|
| 4/16/2026 | Listed for sale | $449,000+2.3%$262/sqft |
Source:  ARMLS #6886344 Report a problem ARMLS #6886344 Report a problem | ||
| 3/25/2026 | Listing removed | $439,000$256/sqft |
Source: ARMLS #6886344 Report a problem | ||
| 1/12/2026 | Price change | $439,000-4.6%$256/sqft |
Source: ARMLS #6886344 Report a problem | ||
| 9/3/2025 | Price change | $460,000-4.2%$268/sqft |
Source: ARMLS #6886344 Report a problem | ||
| 7/25/2025 | Listed for sale | $480,000+68.4%$280/sqft |
Source: ARMLS #6886344 Report a problem | ||
| 5/15/2013 | Sold | $285,000-4.3%$166/sqft |
Source: ARMLS #4865865 Report a problem | ||
| 4/19/2013 | Pending sale | $297,900$174/sqft |
Source: West USA Realty #4865865 Report a problem | ||
| 4/1/2013 | Price change | $297,900-3.9%$174/sqft |
Source: West USA Realty #4865865 Report a problem | ||
| 2/27/2013 | Price change | $309,900-1.6%$181/sqft |
Source: West USA Realty #4865865 Report a problem | ||
| 2/9/2013 | Price change | $315,000-0.2%$184/sqft |
Source: West USA Realty #4865865 Report a problem | ||
| 1/23/2013 | Price change | $315,500-0.6%$184/sqft |
Source: West USA Realty #4865865 Report a problem | ||
| 12/23/2012 | Listed for sale | $317,500+49.8%$185/sqft |
Source: West USA Realty #4865865 Report a problem | ||
| 10/10/2012 | Sold | $212,000-49.5%$124/sqft |
Source: Public Record Report a problem | ||
| 11/21/2007 | Sold | $419,900$245/sqft |
Source: Public Record Report a problem | ||
Public tax history
| Year | Property taxes | Tax assessment |
|---|---|---|
| 2025 | $3,087 +6.2% | $41,460 +6.8% |
| 2024 | $2,906 +1% | $38,810 +96.9% |
| 2023 | $2,878 +3% | $19,710 -29.1% |
| 2022 | $2,794 -0.4% | $27,800 -2.7% |
| 2021 | $2,805 +0.2% | $28,580 +6% |
| 2020 | $2,801 +1.7% | $26,950 +1.3% |
| 2019 | $2,753 | $26,600 -7.7% |
| 2018 | $2,753 +2.5% | $28,810 +6.7% |
| 2017 | $2,686 +11.4% | $27,000 -3.3% |
| 2016 | $2,411 +2.5% | $27,910 +10.5% |
| 2015 | $2,351 | $25,250 +57.5% |
| 2014 | -- | $16,030 +38.8% |
| 2013 | -- | $11,550 -40.6% |
| 2012 | -- | $19,450 -2.5% |
| 2011 | -- | $19,950 -29.5% |
| 2010 | -- | $28,300 -12.2% |
| 2009 | -- | $32,250 +1732.4% |
| 2008 | -- | $1,760 +266.7% |
| 2007 | -- | $480 |
Find assessor info on the county website
Monthly payment
Est. payment
Payment breakdown
Explore the cost of this home by adjusting the details. Changes won't be saved.Climate risks
Neighborhood: Encanto
Nearby schools
GreatSchools rating
- 5/10Kenilworth Elementary SchoolGrades: PK-8Distance: 0.8 mi
- 3/10Central High SchoolGrades: 9-12Distance: 2 mi
Schools provided by the listing agent
- Elementary: Kenilworth Elementary School
- Middle: Kenilworth Elementary School
- High: Central High School
- District: Phoenix Elementary District
Source: ARMLS. This data may not be complete. We recommend contacting the local school district to confirm school assignments for this home.
- $391,700-- bd3 ba1.6k sqft20 W Encanto Blvd #20, Phoenix, AZ 85003Off Market
- $354,0002 bd2 ba1.4k sqft16 W Encanto Blvd UNIT 616, Phoenix, AZ 85003Sold
- $378,800-- bd3 ba1.5k sqft18 W Encanto Blvd #18, Phoenix, AZ 85003Off Market
- $349,9002 bd3 ba1.5k sqft16 W Encanto Blvd UNIT 22, Phoenix, AZ 85003Sold
- $435,0002 bd2 ba1.4k sqft16 W Encanto Blvd UNIT 618, Phoenix, AZ 85003Sold
- $305,0001 bd1 ba845 sqft16 W Encanto Blvd UNIT 413, Phoenix, AZ 85003Sold
- $271,9001 bd1 ba845 sqft16 W Encanto Blvd UNIT 313, Phoenix, AZ 85003Off Market
- $838,7002 bd3 ba1.7k sqft16 W Encanto Blvd, Phoenix, AZ 85003Off Market
A local agent can set up tours, give advice and negotiate with sellers.
Similar homes
- $450,0002 bd2 ba1.4k sqft2323 N Central Avenue Unit 1906, Phoenix, AZ 85004For Sale
 MLS ID #7040485, Mary King, Compass. ARMLS
 - $370,0002 bd2 ba1.4k sqft16 W Encanto Boulevard #619, Phoenix, AZ 85003For Sale
 MLS ID #7029464, Randy P Wiest, Delex Realty. ARMLS
 - $410,0002 bd3 ba1.5k sqft17 W VERNON Avenue #31, Phoenix, AZ 85003For Sale
 MLS ID #7038544, Sarah Wiltshire, HomeSmart. ARMLS
 - $365,0002 bd2 ba1.2k sqft16 W ENCANTO Boulevard #303, Phoenix, AZ 85003For Sale
 MLS ID #7043654, Kimberley Doering, Redfin Corporation. ARMLS
 - $375,0002 bd2 ba1.2k sqft17 W VERNON Avenue #514, Phoenix, AZ 85003For SaleMLS ID #7044004, Robert Maurice, My Home Group Real Estate. ARMLS
- $315,0002 bd2 ba1.2k sqft2302 N CENTRAL Avenue #404, Phoenix, AZ 85004For SaleMLS ID #6994768, Aneezah Nabee Hawkins, Russ Lyon Sotheby's International Realty. ARMLS
- $325,0002 bd2 ba1.2k sqft16 W ENCANTO Boulevard #417, Phoenix, AZ 85003For SaleMLS ID #7016212, Robert Maurice, My Home Group Real Estate. ARMLS
- $475,0002 bd2 ba1.2k sqft1 E LEXINGTON Avenue #1001, Phoenix, AZ 85012For SaleMLS ID #7014820, Stephen T Caniglia, Compass. ARMLS
- $449,9002 bd2 ba1.1k sqft4808 N 24th Street #807, Phoenix, AZ 85016For SaleMLS ID #7048779, Lisa Roberts, Russ Lyon Sotheby's International Realty. ARMLS
- $294,0002 bd2 ba1.2k sqft2302 N Central Avenue #411, Phoenix, AZ 85004For SaleMLS ID #6969842, Randy P Wiest, Delex Realty. ARMLS
- $672,0003 bd3 ba2.5k sqft16 W ENCANTO Boulevard #408, Phoenix, AZ 85003For SaleMLS ID #6991367, Dawne Celeste Klemke, Libertas Real Estate. ARMLS
- $494,9992 bd3 ba1.7k sqft1326 N CENTRAL Avenue #307, Phoenix, AZ 85004For SaleMLS ID #6943549, Van D. Welborn, Redfin Corporation. ARMLS
- $499,0002 bd3 ba1.4k sqft310 S 4TH Street #601, Phoenix, AZ 85004For SaleMLS ID #7030397, Frank Martin Jr., A.Z. & Associates. ARMLS
- $435,0003 bd3 ba1.6k sqft2315 N 52ND Street #103, Phoenix, AZ 85008For SaleMLS ID #7033499, Sherry A McQueen, CTS Realty. ARMLS
- $250,0002 bd2 ba1.3k sqft2323 N CENTRAL Avenue #205, Phoenix, AZ 85004For SaleMLS ID #7001589, Mary King, Compass. ARMLS
- $390,0001 bd2 ba1.1k sqft310 S 4TH Street #1209, Phoenix, AZ 85004For SaleMLS ID #7046876, Bill Hobaica, Delex Realty. ARMLS
- $429,0002 bd2 ba1.2k sqft5350 E DEER VALLEY Drive #2435, Phoenix, AZ 85054For SaleMLS ID #7029639, Robert Clarfield, AM/PM Realty Group LLC. ARMLS
- $468,0002 bd2 ba1.4k sqft5350 E DEER VALLEY Drive #1238, Phoenix, AZ 85054For SaleMLS ID #7027775, Heather Wood, West USA Realty. ARMLS
- $444,0002 bd2 ba1.2k sqft706 S BECK Avenue, Tempe, AZ 85281For SaleMLS ID #7048104, Crisi D Mintz, Coldwell Banker Realty. ARMLS
- $450,0002 bd2 ba1.2k sqft11640 N TATUM Boulevard #3103, Phoenix, AZ 85028For SaleMLS ID #7029722, Len Smith, Real Broker. ARMLS
