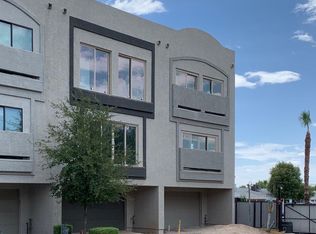
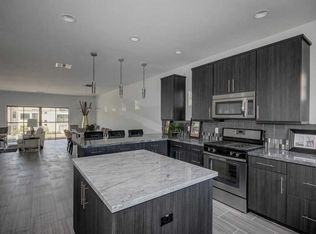
Located in one of Central Phoenix's most desirable areas, this beautifully remodeled townhome offers an incredible combination of location, space, and lifestyle. Tucked inside a gated community and just steps from the pool and spa, this move-in-ready home features three spacious en-suite bedrooms, a powder room, and a two-car garage. The bright, open main level features a spacious great room, dining area, and updated kitchen with a large island, granite countertops, stainless steel appliances, gas range, and walk-in pantry. Recent updates include new interior and exterior paint, new carpet, and a remodeled primary shower. Upstairs, the spacious primary suite features dual vanities, a walk-in closet, soaking tub, and remodeled walk-in shower. The secondary suite offers its own private bath, walk-in closet, and balcony access. The standout feature is the private rooftop deck with mountain views, beautiful Arizona sunsets, and city lights--perfect for entertaining or relaxing. All of this just minutes from Central Phoenix dining, shopping, hiking, and entertainment. A rare opportunity to enjoy a spacious, updated home in an unbeatable location.
For sale
Price cut: $20K (10/3)
$379,000
7827 N 20TH Glen, Phoenix, AZ 85021
3beds
1,887sqft
Townhouse
Built in 2015
1,516 Square Feet Lot
$-- Zestimate®
$201/sqft
$220/mo HOA
What's special
Updated kitchenRemodeled primary showerNew carpetLarge islandWalk-in pantryDining areaWalk-in closet
- 121 days
- 337
- 40
Zillow last checked:
Listing updated:
Listed by:
Megan Holzworth 9283087925,
RETSY
Source: ARMLS,MLS#: 7031468
Facts & features
Interior
Bedrooms & bathrooms
- Bedrooms: 3
- Bathrooms: 4
- Full bathrooms: 3
- 1/2 bathrooms: 1
Heating
- Natural Gas
Cooling
- Central Air
Appliances
- Included: Dryer, Washer, Refrigerator, Built-in Microwave, Dishwasher, Disposal, Gas Range, Gas Oven
- Laundry: Inside
Features
- Pantry, High Speed Internet, Granite Counters, Double Vanity, Master Downstairs, Upstairs, Eat-in Kitchen, Breakfast Bar, 9+ Flat Ceilings, Kitchen Island, Full Bth Master Bdrm, Separate Shwr & Tub
- Flooring: Carpet, Tile
- Windows: Double Pane Windows
- Has basement: No
- Has fireplace: No
Interior area
- Total structure area: 1,887
- Total interior livable area: 1,887 sqft
Property
Parking
- Total spaces: 4
- Parking features: Direct Access
- Garage spaces: 2
- Uncovered spaces: 2
Features
- Stories: 3
- Exterior features: Balcony
- Has spa: Yes
- Spa features: Heated
- Fencing: None
- Has view: Yes
- View description: City Lights, Mountain(s)
Lot
- Size: 1,516 Square Feet
- Features: Borders Common Area, Desert Back, Gravel/Stone Front
Details
- Parcel number: 15720164
Construction
Type & style
- Home type: Townhouse
- Architectural style: Contemporary
- Property subtype: Townhouse
- Attached to another structure: Yes
Materials
- Stucco, Wood Frame, Painted
- Roof: Foam
Condition
- Year built: 2015
Utilities & green energy
- Sewer: Public Sewer
Community & HOA
Community
- Features: Pool, Gated, Community Spa, Community Spa Htd, Biking/Walking Path
- Subdivision: BROWNSTONE COMMONS
HOA
- Has HOA: Yes
- Services included: Maintenance Grounds
- HOA fee: $220 monthly
- HOA name: Brownstone Commons
- HOA phone: 602-294-0999
Location
- Region: Phoenix
Financial & listing details
- Price per square foot: $201/sqft
- Tax assessed value: $360,200
- Annual tax amount: $2,382
- Date on market: 6/11/2026
- Cumulative days on market: 121 days
- Listing terms: VA Loan,Cash,Conventional,FHA
- Ownership: Fee Simple
Estimated market value
Not available
Estimated sales range
Not available
Not available
Price history
| Date | Event | Price |
|---|---|---|
| 10/3/2026 | Price change | $379,000-5%$201/sqft |
Source:  ARMLS #7031468 Report a problem ARMLS #7031468 Report a problem | ||
| 8/12/2026 | Price change | $399,000-2.7%$211/sqft |
Source: ARMLS #7031468 Report a problem | ||
| 6/11/2026 | Listed for sale | $409,900+51.3%$217/sqft |
Source: ARMLS #7031468 Report a problem | ||
| 7/10/2019 | Sold | $271,000-1.3%$144/sqft |
Source: ARMLS #5871015 Report a problem | ||
| 6/6/2019 | Pending sale | $274,500$145/sqft |
Source: Keller Williams Integrity First #5871015 Report a problem | ||
| 3/15/2019 | Listed for sale | $274,500$145/sqft |
Source: Revelation Real Estate #5871015 Report a problem | ||
| 3/8/2019 | Pending sale | $274,500$145/sqft |
Source: Revelation Real Estate #5871015 Report a problem | ||
| 2/17/2019 | Price change | $274,500-0.1%$145/sqft |
Source: Revelation Real Estate #5871015 Report a problem | ||
| 2/9/2019 | Price change | $274,900-1.8%$146/sqft |
Source: Revelation Real Estate #5871015 Report a problem | ||
| 2/2/2019 | Price change | $279,9000%$148/sqft |
Source: Revelation Real Estate #5871015 Report a problem | ||
| 1/29/2019 | Price change | $280,000-1.8%$148/sqft |
Source: Keller Williams Integrity First Realty #5871015 Report a problem | ||
| 1/20/2019 | Listed for sale | $285,000+14.5%$151/sqft |
Source: Keller Williams Integrity First #5871015 Report a problem | ||
| 3/9/2017 | Sold | $249,000-2.3%$132/sqft |
Source: ARMLS #5556172 Report a problem | ||
| 2/8/2017 | Pending sale | $254,900$135/sqft |
Source: Keller Williams - East Valley #5556172 Report a problem | ||
| 2/7/2017 | Price change | $254,900-1.9%$135/sqft |
Source: Keller Williams - East Valley #5556172 Report a problem | ||
| 2/4/2017 | Pending sale | $259,900$138/sqft |
Source: Keller Williams Realty East Valley #5556172 Report a problem | ||
| 2/3/2017 | Listed for sale | $259,900+33.5%$138/sqft |
Source: Keller Williams Realty East Valley #5556172 Report a problem | ||
| 1/7/2016 | Sold | $194,689$103/sqft |
Source: Public Record Report a problem | ||
Public tax history
| Year | Property taxes | Tax assessment |
|---|---|---|
| 2025 | $2,344 +4% | $36,020 -9.4% |
| 2024 | $2,253 +1.9% | $39,750 +105% |
| 2023 | $2,211 +2% | $19,388 -19.2% |
| 2022 | $2,167 +0.2% | $24,000 +5.2% |
| 2021 | $2,162 +1.9% | $22,820 +1.8% |
| 2020 | $2,122 +2.9% | $22,410 +28.4% |
| 2019 | $2,062 | $17,450 -39.9% |
| 2018 | $2,062 +0.3% | $29,050 +42.6% |
| 2017 | $2,056 +1240.5% | $20,370 +12.4% |
| 2016 | $153 | $18,130 +1044.6% |
| 2015 | $153 | $1,584 +8.8% |
| 2014 | -- | $1,456 +102.2% |
| 2013 | -- | $720 -75.7% |
| 2009 | -- | $2,960 |
Find assessor info on the county website
Monthly payment
Est. payment
Payment breakdown
Explore the cost of this home by adjusting the details. Changes won't be saved.Climate risks
Neighborhood: Alhambra
Nearby schools
Schools provided by the listing agent
- Elementary: Orangewood School
- Middle: Royal Palm Middle School
- High: Glendale High School
- District: Washington Elementary School District
Source: ARMLS. This data may not be complete. We recommend contacting the local school district to confirm school assignments for this home.


Similar homes
- $380,0003 bd3 ba2.4k sqft7618 N 19TH Drive, Phoenix, AZ 85021For Sale
 MLS ID #7042261, Jennifer Schumacher, Russ Lyon Sotheby's International Realty. ARMLS
 - $260,0002 bd2 ba1.6k sqft8302 N 21ST Drive #L201, Phoenix, AZ 85021For Sale
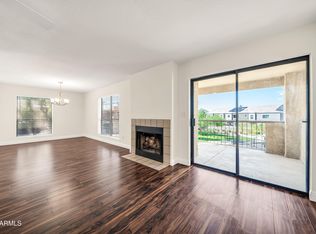 MLS ID #7081433, Maxwell Casey, Gentry Real Estate. ARMLS
 - $349,9903 bd2 ba1.3k sqft1139 E BELMONT Avenue, Phoenix, AZ 85020For Sale
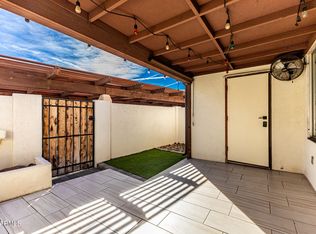 MLS ID #6992878, Bobby J Blasey, HomeSmart. ARMLS
 - $389,9003 bd3 ba1.6k sqft2933 E FAIRMOUNT Avenue, Phoenix, AZ 85016For Sale
 MLS ID #7022295, Jacquelyn E Shoffner, Real Broker. ARMLS
