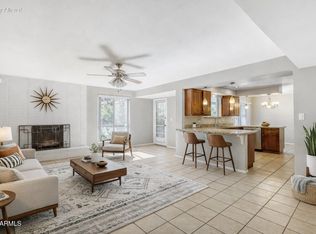
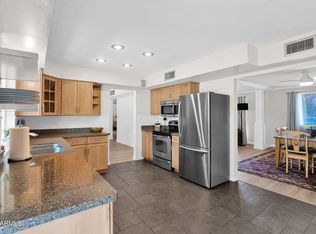
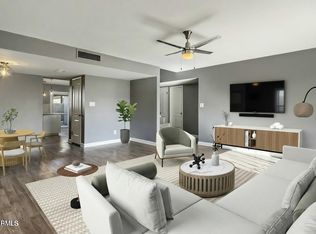
Discover low-maintenance living in this beautifully updated 3-bedroom, 2-bath plus den, second floor condo in the desirable Central Parkway Condominium community. Located in the heart of Uptown Phoenix right off Central Avenue and directly along the tree-lined Murphy Bridle Path, this home offers easy access to morning walks, bike rides, the Saturday Uptown Farmer's Market just blocks away, plus new nearby shopping centers, trendy restaurants, and boutiques. This 2,117 sqft residence was remodeled in 2020 with new windows, flooring, bathrooms, kitchen, interior doors, paint, and plantation shutters. Enjoy bright, open living areas with ample space for relaxing and entertaining, granite counters, an eat-in kitchen, and a cozy fireplace... The expansive patio provides a wonderful private outdoor retreat, while the attached two-car garage, extra storage, and in-unit laundry add everyday convenience. Community amenities include a pool, with HOA fees covering roof, water, trash, and more. This condo perfectly blends comfort, modern updates, and unbeatable walkability in one of Phoenix's most sought-after corridors. Ideal for urban living with neighborhood charm.
For sale
$539,000
6125 N CENTRAL Avenue #14, Phoenix, AZ 85012
3beds
2,117sqft
:
Get pre-qualified$3,793/mo
Townhouse
Built in 1965
1,688 Square Feet Lot
$-- Zestimate®
$255/sqft
$582/mo HOA
What's special
Cozy fireplaceAttached two-car garageEat-in kitchenNew windowsPrivate outdoor retreatExpansive patioTree-lined murphy bridle path
- 7 days |
- 304 |
- 18 |
Likely to sell faster than
Zillow last checked:
Listing updated:
Listed by:
Anna Thibault 623-777-9594,
Century 21 Arizona West
Source: ARMLS,MLS#: 7055634
Facts & features
Interior
Bedrooms & bathrooms
- Bedrooms: 3
- Bathrooms: 2
- Full bathrooms: 2
Heating
- Electric
Cooling
- Central Air, Ceiling Fan(s)
Appliances
- Included: Dryer, Washer, Refrigerator, Dishwasher, Electric Range, Electric Oven
Features
- Pantry, Granite Counters, Eat-in Kitchen, Full Bth Master Bdrm
- Flooring: Tile
- Has basement: No
- Number of fireplaces: 1
Interior area
- Total structure area: 2,117
- Total interior livable area: 2,117 sqft
Property
Parking
- Total spaces: 4
- Parking features: Attached
- Attached garage spaces: 2
- Uncovered spaces: 2
Features
- Stories: 2
- Patio & porch: Covered
- Exterior features: Balcony, Private Yard, Storage
- Spa features: None
- Fencing: Back Yard
Lot
- Size: 1,688 Square Feet
- Features: None
Details
- Parcel number: 16124049
Construction
Type & style
- Home type: Townhouse
- Architectural style: Contemporary
- Property subtype: Townhouse
- Attached to another structure: Yes
Materials
- Painted, Block
- Roof: Built-Up,Foam
Condition
- Year built: 1965
Utilities & green energy
- Water: City Water
Community & HOA
Community
- Features: Pool, Biking/Walking Path
- Subdivision: CENTRAL PARKWAY CONDOMINIUM
HOA
- Has HOA: Yes
- Services included: Roof Repair, Maintenance Grounds, Front Yard Maint, Maintenance Exterior
- HOA fee: $582 monthly
- HOA name: Central Parkway HOA
- HOA phone: 602-362-0359
Location
- Region: Phoenix
Financial & listing details
- Price per square foot: $255/sqft
- Tax assessed value: $383,500
- Annual tax amount: $2,507
- Date on market: 7/18/2026
- Cumulative days on market: 8 days
- Listing terms: Cash,FannieMae (HomePath),Conventional,FHA
- Ownership: Fee Simple
- Road surface type: Paved
Estimated market value
Not available
Estimated sales range
Not available
Not available
Price history
| Date | Event | Price |
|---|---|---|
| 7/17/2026 | Listed for sale | $539,000+299.3%$255/sqft |
Source:  ARMLS #7055634 Report a problem ARMLS #7055634 Report a problem | ||
| 9/23/2023 | Listing removed | -- |
Source: Zillow Rentals Report a problem | ||
| 9/2/2023 | Listed for rent | $2,700+23%$1/sqft |
Source: Zillow Rentals Report a problem | ||
| 5/29/2018 | Listing removed | $2,195$1/sqft |
Source: Zillow Rental Network Report a problem | ||
| 5/18/2018 | Listed for rent | $2,195+51.4%$1/sqft |
Source: Realty ONE Group #5767746 Report a problem | ||
| 8/16/2015 | Listing removed | $1,450$1/sqft |
Source: Realty ONE Group #5317321 Report a problem | ||
| 8/7/2015 | Listed for rent | $1,450+11.5%$1/sqft |
Source: Realty ONE Group #5317321 Report a problem | ||
| 12/25/2013 | Listing removed | $1,300$1/sqft |
Source: Realty ONE Group #5042558 Report a problem | ||
| 12/15/2013 | Listed for rent | $1,300+8.3%$1/sqft |
Source: Realty ONE Group #5042558 Report a problem | ||
| 7/27/2012 | Listing removed | $1,200$1/sqft |
Source: Americana Arizona, LLC #4780461 Report a problem | ||
| 7/15/2012 | Price change | $1,200-7.7%$1/sqft |
Source: Prudential Arizona Properties #4780461 Report a problem | ||
| 6/28/2012 | Listed for rent | $1,300$1/sqft |
Source: Prudential Arizona Properties #4780461 Report a problem | ||
| 6/7/2012 | Sold | $135,000+0.1%$64/sqft |
Source: ARMLS #4715781 Report a problem | ||
| 3/2/2012 | Listing removed | $134,900$64/sqft |
Source: Realty One Group #4715781 Report a problem | ||
| 2/15/2012 | Listed for sale | $134,900-22.9%$64/sqft |
Source: Realty One Group #4715781 Report a problem | ||
| 1/10/2003 | Sold | $175,000+25%$83/sqft |
Source: ARMLS #1892024 Report a problem | ||
| 2/8/2000 | Sold | $140,000$66/sqft |
Source: Public Record Report a problem | ||
Public tax history
| Year | Property taxes | Tax assessment |
|---|---|---|
| 2025 | $2,507 +4.9% | $38,350 -14.7% |
| 2024 | $2,390 +2.7% | $44,950 +157.5% |
| 2023 | $2,326 +3.1% | $17,453 -42% |
| 2022 | $2,256 +0.7% | $30,080 -0.1% |
| 2021 | $2,241 +2.3% | $30,120 -1.6% |
| 2020 | $2,191 +2.5% | $30,600 +19% |
| 2019 | $2,138 | $25,720 +16.6% |
| 2018 | $2,138 +4.9% | $22,060 +7.8% |
| 2017 | $2,037 +11.5% | $20,470 +16.3% |
| 2016 | $1,827 +8.8% | $17,600 -2.7% |
| 2015 | $1,679 | $18,080 +60.7% |
| 2014 | -- | $11,250 -11.1% |
| 2013 | -- | $12,650 -23.3% |
| 2012 | -- | $16,500 +16.6% |
| 2011 | -- | $14,150 -11% |
| 2010 | -- | $15,900 -29.3% |
| 2009 | -- | $22,500 -4.5% |
| 2008 | -- | $23,550 +21.1% |
| 2007 | -- | $19,450 +41.5% |
| 2006 | -- | $13,750 |
| 2005 | -- | $13,750 +8.7% |
| 2004 | -- | $12,650 |
| 2003 | -- | $12,650 +42.9% |
| 2002 | -- | $8,850 |
Find assessor info on the county website
Monthly payment
Est. payment
Payment breakdown
Explore the cost of this home by adjusting the details. Changes won't be saved.Climate risks
Neighborhood: Alhambra
Nearby schools
GreatSchools rating
- 6/10Madison Meadows SchoolGrades: 5-8Distance: 0.6 mi
- 3/10Central High SchoolGrades: 9-12Distance: 1.7 mi
- 9/10Madison Richard Simis SchoolGrades: PK-4Distance: 1.3 mi
Schools provided by the listing agent
- Elementary: Madison #1 Elementary School
- Middle: Madison Meadows School
- High: Central High School
- District: Madison Elementary District
Source: ARMLS. This data may not be complete. We recommend contacting the local school district to confirm school assignments for this home.
- $509,0003 bd2 ba1.9k sqft6125 N Central Ave UNIT 11, Phoenix, AZ 85012For Sale
- $525,0002 bd2 ba1.9k sqft6125 N Central Ave UNIT 3, Phoenix, AZ 85012Sold
- $452,600-- bd1 ba1.5k sqft6125 N Central Ave UNIT 1, Phoenix, AZ 85012Off Market
- $416,0002 bd2 ba1.6k sqft6125 N Central Ave UNIT 2, Phoenix, AZ 85012Off Market
- $502,400-- bd1 ba1.9k sqft6125 N Central Ave UNIT 4, Phoenix, AZ 85012Off Market
- $548,3002 bd2 ba1.9k sqft6125 N Central Ave UNIT 5, Phoenix, AZ 85012Off Market
- $502,2002 bd2 ba1.9k sqft6125 N Central Ave UNIT 8, Phoenix, AZ 85012Off Market
- $430,1002 bd2 ba1.5k sqft6125 N Central Ave UNIT 9, Phoenix, AZ 85012Off Market
A local agent can set up tours, give advice and negotiate with sellers.
Similar homes
- $529,9003 bd3 ba1.6k sqft2727 E THOMAS Road #5, Phoenix, AZ 85016For Sale
 MLS ID #7037550, Dean Selvey, RE/MAX Excalibur. ARMLS
 - $390,0003 bd3 ba2.4k sqft7618 N 19TH Drive, Phoenix, AZ 85021For Sale
 MLS ID #7042261, Jennifer Schumacher, Russ Lyon Sotheby's International Realty. ARMLS
 - $539,9003 bd2 ba1.7k sqft1722 W SAINT MORITZ Lane, Phoenix, AZ 85023For Sale
 MLS ID #6992865, Fernando Castillo, Prestige Realty. ARMLS
 - $357,5003 bd2 ba1.5k sqft1842 W MARLETTE Avenue, Phoenix, AZ 85015For Sale
 MLS ID #6977222, Asher Cohen, Realty ONE Group. ARMLS
 - $739,0004 bd2 ba1.8k sqft548 W SAN JUAN Avenue, Phoenix, AZ 85013For SaleMLS ID #7052929, Brad Kimmelman, Russ Lyon Sotheby's International Realty. ARMLS
- $290,0003 bd3 ba1.6k sqft2046 W HAZELWOOD Parkway, Phoenix, AZ 85015For SaleMLS ID #7050661, Tracy Williamson, Citiea. ARMLS
- $550,0003 bd2 ba1.7k sqft13002 N 23RD Place, Phoenix, AZ 85022For SaleMLS ID #7035085, Wesley Parker, Real Broker. ARMLS
- $559,9002 bd2 ba1.5k sqft7621 E VISTA Drive, Scottsdale, AZ 85250For SaleMLS ID #7039356, Keegan Kuehl, West USA Realty. ARMLS
- $665,0004 bd2 ba1.8k sqft13828 N 41ST Place, Phoenix, AZ 85032For SaleMLS ID #7053536, Marissa Kline, Compass. ARMLS
- $575,0006 bd3 ba2.3k sqft1934 E MONTE VISTA Road, Phoenix, AZ 85006For SaleMLS ID #7029468, Rachel Krill, Real Broker. ARMLS
- $574,9004 bd3 ba2.1k sqft1018 W Kings Avenue, Phoenix, AZ 85023For SaleMLS ID #7045305, Judy A. Sanaiha, Realty ONE Group. ARMLS
- $499,5004 bd3 ba2k sqft916 E HARWELL Road, Phoenix, AZ 85042For SaleMLS ID #7057849, Josef Babadzhanov, eXp Realty. ARMLS
- $510,0002 bd2 ba1.5k sqft2811 N 61ST Place N, Scottsdale, AZ 85257For SaleMLS ID #6990263, Sydney Stempfley, The Agency. ARMLS
- $535,0004 bd2 ba1.5k sqft4371 E VILLA MARIA Drive, Phoenix, AZ 85032For SaleMLS ID #7016683, Brinda S Thielman, McCarthy Thielman Realty. ARMLS
- $485,0003 bd3 ba1.6k sqft8482 E CHAPARRAL Road, Scottsdale, AZ 85250For SaleMLS ID #6975478, Peg E Bauer, Cactus Mountain Properties, LLC. ARMLS
- $460,0003 bd2 ba1.4k sqft13109 N 24TH Avenue, Phoenix, AZ 85029For SaleMLS ID #7039192, Jessica Ragona, Keller Williams Arizona Realty. ARMLS
- $694,9004 bd3 ba1.9k sqft3125 N 28TH Street, Phoenix, AZ 85016For SaleMLS ID #7027190, Blaine Wiggins, HomeSmart. ARMLS
- $699,0004 bd2 ba1.9k sqft3111 N 33RD Street, Phoenix, AZ 85018For SaleMLS ID #7034538, Melinda Genier, DeLex Realty, LLC. ARMLS
- $429,9003 bd3 ba1.7k sqft5107 N 83RD Street, Scottsdale, AZ 85250For SaleMLS ID #7017837, Judy Alvis, RE/MAX Excalibur. ARMLS
- $520,0003 bd3 ba1.6k sqft7314 S OAK Street, Tempe, AZ 85283For SaleMLS ID #7051641, Jeffrey Paul Duncan, Citiea. ARMLS
