Fresh paint and two custom accent walls set this 3-bed, 2-bath townhome in Continental Villas West apart. About 1,560 sq ft. The 22-foot living room is anchored by a deep-green geometric wall with dimensional trim, and sliding doors open to a private patio. The updated kitchen has white shaker cabinets, concrete counters, and stainless appliances, open to the dining area. Two bedrooms and a remodeled full bath are on the main level, along with a laundry room off the entry. The primary suite has the upstairs to itself, with a paneled deep-green feature wall, a remodeled bath, and a walk-in closet. Updated flooring and new interior paint throughout. Two covered parking spaces, a community pool, and a central Phoenix location near the 19th Avenue corridor. Main level: The living room (17'11" x 22'3") centers on a deep-green geometric accent wall with dimensional trim that makes a flat wall the focal point. The rest of the palette stays neutral. Sliding glass doors lead to a private patio. The kitchen (11'6" x 14'4") has white shaker-style cabinetry, concrete countertops, stainless steel appliances, updated fixtures, and generous storage, and it opens to the dining area (6'5" x 14'4"). Two bedrooms (10'11" x 11'1" and 10'10" x 10'2") share a remodeled full bath off the hall. An entry (10'11" x 5'3") connects to the laundry room (10'11" x 6'10").
Upper level: The primary suite takes the whole floor, away from the main living space. The bedroom (12'8" x 18'8") has a paneled deep-green feature wall. It connects to a remodeled bath and a walk-in closet (4'11" x 8'7").
Throughout: Updated flooring and new interior paint and finish work.
Community and location: Two covered parking spaces. Continental Villas West has a community pool and maintained common areas. The home sits in central Phoenix, with shopping, dining, services, and public transit along the 19th Avenue corridor.
For sale
$375,000
1842 W MARLETTE Avenue, Phoenix, AZ 85015
3beds
1,560sqft
Townhouse
Built in 1970
2,653 Square Feet Lot
$-- Zestimate®
$240/sqft
$221/mo HOA
What's special
Updated kitchenFresh paintMaintained common areasWhite shaker cabinetsCommunity poolTwo covered parking spacesWalk-in closet
- 18 days
- 240
- 23
Likely to sell faster than
Zillow last checked:
Listing updated:
Listed by:
Chelsea Anderson 602-748-6136,
Keller Williams Realty Phoenix
Source: ARMLS,MLS#: 7084854
Facts & features
Interior
Bedrooms & bathrooms
- Bedrooms: 3
- Bathrooms: 2
- Full bathrooms: 2
Heating
- Electric
Cooling
- Central Air, Ceiling Fan(s)
Appliances
- Included: Dryer, Washer, Refrigerator, Dishwasher, Electric Oven, Electric Cooktop
- Laundry: Inside
Features
- High Speed Internet, Double Vanity, Upstairs, Breakfast Bar, Pantry, 3/4 Bath Master Bdrm
- Flooring: Carpet, Laminate, Vinyl
- Has basement: No
- Has fireplace: No
Interior area
- Total structure area: 1,560
- Total interior livable area: 1,560 sqft
Property
Parking
- Total spaces: 2
- Parking features: Attached Carport, Gated, Rear Vehicle Entry
- Carport spaces: 2
Features
- Stories: 2
- Patio & porch: Covered, Patio
- Exterior features: Storage
- Spa features: None
- Fencing: Block
Lot
- Size: 2,653 Square Feet
- Features: North/South Exposure, Desert Front, Gravel/Stone Back
Details
- Parcel number: 15618148
Construction
Type & style
- Home type: Townhouse
- Architectural style: Spanish
- Property subtype: Townhouse
- Attached to another structure: Yes
Materials
- Stucco, Painted, Block
- Roof: Built-Up
Condition
- Year built: 1970
Details
- Builder name: Continental Homes
Utilities & green energy
- Sewer: Public Sewer
Community & HOA
Community
- Features: Pool, Playground
- Subdivision: CONTINENTAL VILLAS WEST
HOA
- Has HOA: Yes
- Services included: Maintenance Grounds, Maintenance Exterior
- HOA fee: $221 monthly
- HOA name: Continental Villas W
- HOA phone: 602-595-1519
Location
- Region: Phoenix
Financial & listing details
- Price per square foot: $240/sqft
- Tax assessed value: $331,500
- Annual tax amount: $1,148
- Date on market: 10/1/2026
- Cumulative days on market: 18 days
- Listing terms: VA Loan,Cash,Conventional,FHA
- Ownership: Fee Simple
Estimated market value
Not available
Estimated sales range
Not available
Not available
Price history
| Date | Event | Price |
|---|---|---|
| 10/1/2026 | Listed for sale | $375,000+4.9%$240/sqft |
Source:  ARMLS #7084854 Report a problem ARMLS #7084854 Report a problem | ||
| 8/1/2026 | Listing removed | $357,500$229/sqft |
Source: ARMLS #6977222 Report a problem | ||
| 7/14/2026 | Price change | $357,500-0.7%$229/sqft |
Source: ARMLS #6977222 Report a problem | ||
| 7/1/2026 | Price change | $360,000-0.7%$231/sqft |
Source: ARMLS #6977222 Report a problem | ||
| 6/27/2026 | Price change | $362,500-0.7%$232/sqft |
Source: ARMLS #6977222 Report a problem | ||
| 5/27/2026 | Price change | $365,000-1.1%$234/sqft |
Source: ARMLS #6977222 Report a problem | ||
| 5/8/2026 | Price change | $369,000-0.3%$237/sqft |
Source: ARMLS #6977222 Report a problem | ||
| 4/16/2026 | Price change | $370,000-0.5%$237/sqft |
Source: ARMLS #6977222 Report a problem | ||
| 3/18/2026 | Price change | $372,000-0.8%$238/sqft |
Source: ARMLS #6977222 Report a problem | ||
| 2/19/2026 | Price change | $375,000-0.5%$240/sqft |
Source: ARMLS #6977222 Report a problem | ||
| 1/30/2026 | Listed for sale | $377,000-4.6%$242/sqft |
Source: ARMLS #6977222 Report a problem | ||
| 1/23/2024 | Listing removed | $394,999$253/sqft |
Source: ARMLS #6435553 Report a problem | ||
| 10/6/2022 | Listing removed | -- |
Source: ARMLS #6435553 Report a problem | ||
| 7/28/2022 | Price change | $394,9990%$253/sqft |
Source: ARMLS #6435553 Report a problem | ||
| 7/17/2022 | Listed for sale | $395,000+88.2%$253/sqft |
Source: ARMLS #6435553 Report a problem | ||
| 12/24/2015 | Sold | $209,900$135/sqft |
Source: ARMLS #5343652 Report a problem | ||
| 10/28/2015 | Price change | $209,900-0.9%$135/sqft |
Source: HomeSmart #5343652 Report a problem | ||
| 10/18/2015 | Price change | $211,900-1.4%$136/sqft |
Source: HomeSmart #5343652 Report a problem | ||
| 10/3/2015 | Listed for sale | $214,900+104.7%$138/sqft |
Source: HomeSmart #5343652 Report a problem | ||
| 5/18/2015 | Sold | $105,000$67/sqft |
Source: ARMLS #5262072 Report a problem | ||
| 4/8/2015 | Listed for sale | $105,000-25%$67/sqft |
Source: Realty Executives #5262072 Report a problem | ||
| 2/1/2005 | Sold | $140,000+11.2%$90/sqft |
Source: Public Record Report a problem | ||
| 11/21/2003 | Sold | $125,900+28.9%$81/sqft |
Source: Public Record Report a problem | ||
| 6/1/2001 | Sold | $97,650$63/sqft |
Source: Public Record Report a problem | ||
Public tax history
| Year | Property taxes | Tax assessment |
|---|---|---|
| 2025 | $1,129 +4% | $33,150 -1.6% |
| 2024 | $1,085 +1.9% | $33,700 +260.9% |
| 2023 | $1,065 +2% | $9,339 -57% |
| 2022 | $1,044 +0.2% | $21,720 +12.1% |
| 2021 | $1,041 +1.9% | $19,380 +10.3% |
| 2020 | $1,022 +2.9% | $17,570 +6.1% |
| 2019 | $993 | $16,560 +15.6% |
| 2018 | $993 +0.3% | $14,330 +17% |
| 2017 | $991 -3% | $12,250 +14.5% |
| 2016 | $1,022 | $10,700 +16.8% |
| 2015 | $1,022 | $9,160 +52.2% |
| 2014 | -- | $6,020 +3.8% |
| 2013 | -- | $5,800 -0.9% |
| 2012 | -- | $5,850 -20.4% |
| 2011 | -- | $7,350 -36.4% |
| 2010 | -- | $11,550 -33.6% |
| 2009 | -- | $17,400 +0.9% |
| 2008 | -- | $17,250 +34.2% |
| 2007 | -- | $12,850 +23.6% |
| 2006 | -- | $10,400 |
| 2005 | -- | $10,400 +21.6% |
| 2004 | -- | $8,550 |
| 2003 | -- | $8,550 +13.2% |
| 2002 | -- | $7,550 |
Find assessor info on the county website
Monthly payment
Est. payment
Payment breakdown
Explore the cost of this home by adjusting the details. Changes won't be saved.Climate risks
Neighborhood: Alhambra
Nearby schools
Schools provided by the listing agent
- Elementary: Washington Elementary School
- Middle: Royal Palm Middle School
- High: Washington High School
- District: Washington Elementary School District
Source: ARMLS. This data may not be complete. We recommend contacting the local school district to confirm school assignments for this home.
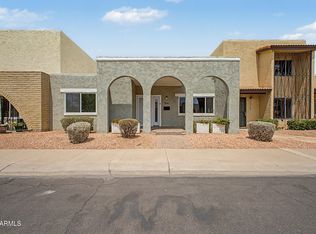
Similar homes
- $369,9003 bd2 ba1.5k sqft1837 W STELLA Lane, Phoenix, AZ 85015For Sale
 MLS ID #7082261, Kelly Jean Oxford, Realty85. ARMLS
 - $365,0003 bd2 ba1.2k sqft2002 W BLUEFIELD Avenue, Phoenix, AZ 85023For Sale
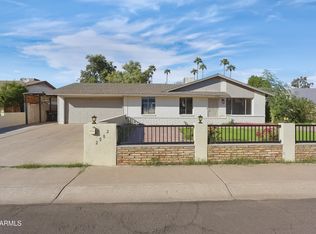 MLS ID #7094385, Joanna Baloria, Coldwell Banker Realty. ARMLS
 - $379,0002 bd2 ba1.1k sqft3702 E MONTEROSA Street #2, Phoenix, AZ 85018For Sale
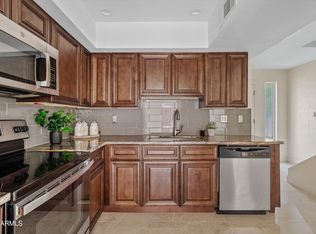 MLS ID #7028857, Britni Gallello, HomeSmart. ARMLS
 - $399,9003 bd2 ba1.9k sqft2901 W NORTHVIEW Avenue, Phoenix, AZ 85051For Sale
 MLS ID #7059639, Michael Boykin, Chat.RealEstate. ARMLS
