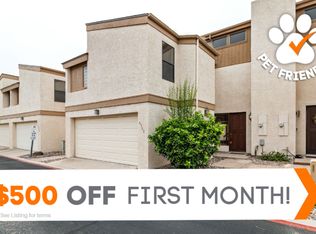
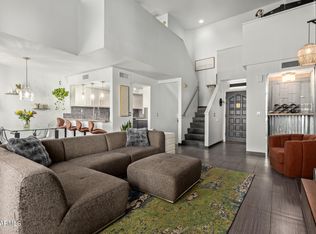
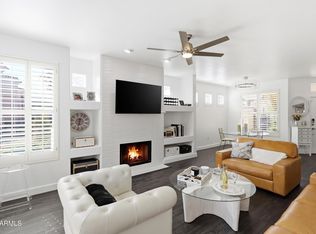
Back on the market! Step inside to soaring vaulted ceilings, abundant natural light, & an open-concept floor plan designed for comfortable living & effortless entertaining. Beautiful wood-look vinyl plank flooring flows throughout, while a cozy fireplace & French doors leading to a private over sized enclosed patio create a warm, inviting atmosphere. One of the largest enclosed areas in development. The updated kitchen features quartz countertops, stainless steel appliances, white cabinetry, a designer tile backsplash and breakfast bar. Spacious primary suite & recently remodeled walk-in shower, while the renovated guest bath adds even more modern appeal. Thoughtfully updated throughout, this move-in-ready home offers the perfect blend of style, comfort, and quality.
For sale
Price cut: $5K (9/12)
$445,000
6502 N 10TH Place, Phoenix, AZ 85014
3beds
1,883sqft
Townhouse
Built in 1981
1,458 Square Feet Lot
$-- Zestimate®
$236/sqft
$275/mo HOA
What's special
Cozy fireplaceUpdated kitchenOpen-concept floor planThoughtfully updated throughoutAbundant natural lightBreakfast barWhite cabinetry
- 84 days
- 520
- 80
Zillow last checked:
Listing updated:
Listed by:
Wendy Lynn Laven 480-748-9688,
HomeSmart
Source: ARMLS,MLS#: 7053552
Facts & features
Interior
Bedrooms & bathrooms
- Bedrooms: 3
- Bathrooms: 3
- Full bathrooms: 2
- 1/2 bathrooms: 1
Heating
- Forced Air
Cooling
- Central Air, Ceiling Fan(s)
Appliances
- Included: Dryer, Washer, Refrigerator, Built-in Microwave, Dishwasher, Disposal, Electric Range
- Laundry: Inside
Features
- High Speed Internet, Double Vanity, Upstairs, Breakfast Bar, Vaulted Ceiling(s), Pantry, Full Bth Master Bdrm
- Flooring: Carpet, Vinyl
- Has basement: No
- Number of fireplaces: 1
- Fireplace features: Wood Burning, Living Room
Interior area
- Total structure area: 1,883
- Total interior livable area: 1,883 sqft
Property
Parking
- Total spaces: 2
- Parking features: Attached, Garage Door Opener
- Attached garage spaces: 2
Features
- Stories: 2
- Patio & porch: Patio
- Exterior features: Private Yard
- Spa features: None
- Fencing: Back Yard,Block
Lot
- Size: 1,458 Square Feet
- Features: East/West Exposure, Gravel/Stone Front, Synthetic Grass Back
Details
- Parcel number: 16106114A
- Special conditions: Owner/Agent
Construction
Type & style
- Home type: Townhouse
- Architectural style: Contemporary
- Property subtype: Townhouse
- Attached to another structure: Yes
Materials
- Stucco, Wood Frame
- Foundation: Slab
- Roof: Built-Up
Condition
- Year built: 1981
Utilities & green energy
- Sewer: Public Sewer
Community & HOA
Community
- Features: Pool
- Subdivision: CORTE MADERA EAST CONDOMINIUMS
HOA
- Has HOA: Yes
- Services included: Roof Repair, Maintenance Grounds, Front Yard Maint, Trash, Water, Roof Replacement, Maintenance Exterior
- HOA fee: $275 monthly
- HOA name: Corte Madera
- HOA phone: 602-277-4418
Location
- Region: Phoenix
Financial & listing details
- Price per square foot: $236/sqft
- Tax assessed value: $408,700
- Annual tax amount: $2,074
- Date on market: 7/13/2026
- Cumulative days on market: 84 days
- Listing terms: Owner May Carry,Cash,Conventional
- Ownership: Fee Simple
- Road surface type: Paved
Estimated market value
Not available
Estimated sales range
Not available
Not available
Price history
| Date | Event | Price |
|---|---|---|
| 9/12/2026 | Price change | $445,000-1.1%$236/sqft |
Source:  ARMLS #7053552 Report a problem ARMLS #7053552 Report a problem | ||
| 7/13/2026 | Listed for sale | $450,000+52.5%$239/sqft |
Source: ARMLS #7053552 Report a problem | ||
| 4/22/2023 | Listing removed | -- |
Source: Zillow Rentals Report a problem | ||
| 12/28/2022 | Listed for rent | $3,000$2/sqft |
Source: Zillow Rentals Report a problem | ||
| 12/15/2006 | Sold | $295,000+90.3%$157/sqft |
Source: ARMLS #2515297 Report a problem | ||
| 5/14/2001 | Sold | $155,000$82/sqft |
Source: ARMLS #1611066 Report a problem | ||
Public tax history
| Year | Property taxes | Tax assessment |
|---|---|---|
| 2025 | $2,074 +4.9% | $40,870 +0.8% |
| 2024 | $1,978 +17.3% | $40,550 +180.8% |
| 2023 | $1,686 +3.3% | $14,443 -44.4% |
| 2022 | $1,632 -0.4% | $25,980 +10.1% |
| 2021 | $1,638 +2.3% | $23,600 +4% |
| 2020 | $1,601 +2.7% | $22,700 +9.4% |
| 2019 | $1,559 | $20,750 +11.4% |
| 2018 | $1,559 +5.3% | $18,620 +14.1% |
| 2017 | $1,480 +11.5% | $16,320 +5.3% |
| 2016 | $1,327 +9% | $15,500 +4.4% |
| 2015 | $1,218 | $14,850 +59.5% |
| 2014 | -- | $9,310 -1.5% |
| 2013 | -- | $9,450 -27.3% |
| 2012 | -- | $13,000 -13.9% |
| 2011 | -- | $15,100 -18.6% |
| 2010 | -- | $18,550 -17.7% |
| 2009 | -- | $22,550 -12.4% |
| 2008 | -- | $25,750 +34.1% |
| 2007 | -- | $19,200 +46% |
| 2006 | -- | $13,150 |
| 2005 | -- | $13,150 +0.8% |
| 2004 | -- | $13,050 |
| 2003 | -- | $13,050 +18.6% |
| 2002 | -- | $11,000 |
Find assessor info on the county website
Monthly payment
Est. payment
Payment breakdown
Explore the cost of this home by adjusting the details. Changes won't be saved.Climate risks
Neighborhood: Camelback East
Nearby schools
Schools provided by the listing agent
- Elementary: Madison Traditional Academy
- Middle: Madison Meadows School
- High: Central High School
- District: Madison Elementary District
Source: ARMLS. This data may not be complete. We recommend contacting the local school district to confirm school assignments for this home.


Similar homes
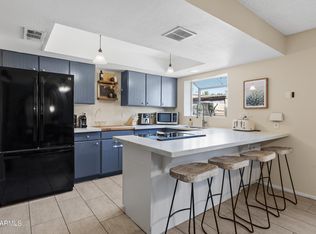
- $350,0003 bd4 ba1.4k sqft4330 N 5TH Avenue #213, Phoenix, AZ 85013For Sale
 MLS ID #7088954, Sal Priorello, Realty ONE Group. ARMLS
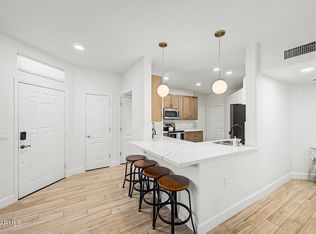
 - $390,0003 bd3 ba1.6k sqft3823 N 28th Street, Phoenix, AZ 85016For Sale
 MLS ID #7086193, Bonnie Burke, RE/MAX Fine Properties. ARMLS
 - $442,0002 bd2 ba1.3k sqft1747 E NORTHERN Avenue #182, Phoenix, AZ 85020For Sale
 MLS ID #7075713, David Pruitt, West USA Realty. ARMLS
 - $450,0002 bd2 ba1.3k sqft1747 E NORTHERN Avenue #140, Phoenix, AZ 85020For Sale
 MLS ID #7073976, Kristen Armstrong, LPT Realty, LLC. ARMLS
