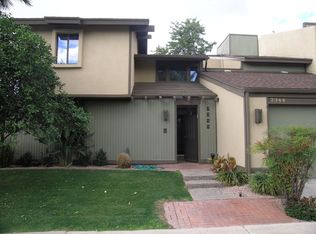
VERY MOTIVATED SELLER WILL LOOK AT ALL OFFERS. Welcome to this stunning, upgraded two-story townhouse with owned solar in a boutique North Central Phoenix community! From the moment you enter, you will be captivated by the dramatic entry featuring soaring vaulted ceilings &, large clerestory windows. The remodeled kitchen boasts new cabinetry, sleek quartz countertops, stove with a double oven, and stainless-steel appliances. All three bathrooms have been beautifully updated with quartz vanities, & modern fixtures. Shower in downstairs bathroom was completely redone. The spacious primary suite features multiple closets, double vanity & separate tub & shower. Upstairs loft w/closet provides the perfect secondary living space. Additional highlights include plantation shutters, cozy fireplace and tucked-away wet/coffee bar. The spacious, dedicated laundry room has a custom butcher-block counter, pantry and multiple cabinet storage. The freshly painted 2-car garage has epoxy painted floors (8/26). Interior was painted one year ago and all trim and doors were painted 8/26. Step outside to your private oasis featuring a covered patio, backyard water feature and artificial turf, or take advantage of the newly upgraded community pool. Enjoy the rare luxury of owned solar panels for maximum energy efficiency. Nestled in a prime location within the coveted Madison School District (just 3 blocks to Simis Elementary) with top-rated Sunnyslope High School (open enrollment) just one mile up the road. This turn-key gem truly has it all! See list of improvements under Documents tab.
For sale
Price cut: $10K (11/15)
$550,000
7348 N 7TH Place, Phoenix, AZ 85020
3beds
2,396sqft
Townhouse
Built in 1979
3,398 Square Feet Lot
$-- Zestimate®
$230/sqft
$419/mo HOA
What's special
Cozy fireplaceBackyard water featureNewly upgraded community poolLarge clerestory windowsPlantation shuttersSleek quartz countertopsStunning upgraded two-story townhouse
- 36 days
- 341
- 21
Zillow last checked:
Listing updated:
Listed by:
Linda B Martin 480-225-8884,
HomeSmart
Source: ARMLS,MLS#: 7095684
Facts & features
Interior
Bedrooms & bathrooms
- Bedrooms: 3
- Bathrooms: 3
- Full bathrooms: 3
Heating
- Electric
Cooling
- Central Air, Ceiling Fan(s), Programmable Thmstat
Appliances
- Included: Dryer, Washer, Refrigerator, Dishwasher, Disposal, Electric Range, Electric Oven
- Laundry: Inside
Features
- Quartz Countertops, High Speed Internet, Double Vanity, Upstairs, Vaulted Ceiling(s), Wet Bar, Pantry, Full Bth Master Bdrm, Separate Shwr & Tub
- Windows: Skylight(s)
- Has basement: No
- Number of fireplaces: 1
- Fireplace features: Living Room
Interior area
- Total structure area: 2,396
- Total interior livable area: 2,396 sqft
Video & virtual tour
Property
Parking
- Total spaces: 2
- Parking features: Attached, Garage Door Opener
- Attached garage spaces: 2
Features
- Stories: 2
- Patio & porch: Covered, Patio
- Exterior features: Balcony
- Spa features: None
- Fencing: Back Yard,Block
Lot
- Size: 3,398 Square Feet
- Features: Desert Front, Synthetic Grass Back, Auto Timer H2O Front
Details
- Parcel number: 16019064
Construction
Type & style
- Home type: Townhouse
- Property subtype: Townhouse
- Attached to another structure: Yes
Materials
- Stucco, Wood Frame, Painted
- Roof: Built-Up
Condition
- Year built: 1979
Utilities & green energy
- Sewer: Public Sewer
Community & HOA
Community
- Features: Pool, Near Bus Stop, Biking/Walking Path
- Subdivision: NORTHRIDGE VILLAGE
HOA
- Has HOA: Yes
- Services included: Maintenance Grounds, Street Maint, Trash, Water, Maintenance Exterior
- HOA fee: $419 monthly
- HOA name: Northview Ridge
- HOA phone: 480-443-5566
Location
- Region: Phoenix
Financial & listing details
- Price per square foot: $230/sqft
- Tax assessed value: $439,600
- Annual tax amount: $3,309
- Date on market: 10/16/2026
- Cumulative days on market: 35 days
- Listing terms: VA Loan,Cash,Conventional,FHA
- Ownership: Fee Simple
Estimated market value
Not available
Estimated sales range
Not available
Not available
Price history
| Date | Event | Price |
|---|---|---|
| 11/15/2026 | Price change | $550,000-1.8%$230/sqft |
Source:  ARMLS #7095684 Report a problem | ||
| 10/19/2026 | Listed for sale | $560,000-2.6%$234/sqft |
Source: ARMLS #7095684 Report a problem | ||
| 6/29/2026 | Listing removed | $574,900$240/sqft |
Source: ARMLS #6966700 Report a problem | ||
| 2/21/2026 | Price change | $574,900-1.6%$240/sqft |
Source: ARMLS #6966700 Report a problem | ||
| 1/30/2026 | Listed for sale | $584,000+169.2%$244/sqft |
Source: ARMLS #6966700 Report a problem | ||
| 4/28/2020 | Sold | $216,934-10%$91/sqft |
Source: Public Record Report a problem | ||
| 7/14/2015 | Sold | $241,000$101/sqft |
Source: ARMLS #5183672 Report a problem | ||
| 5/7/2015 | Pending sale | $241,000$101/sqft |
Source: HomeSmart #5183672 Report a problem | ||
| 4/26/2015 | Price change | $241,000+3.9%$101/sqft |
Source: HomeSmart #5183672 Report a problem | ||
| 4/17/2015 | Price change | $232,000-1.3%$97/sqft |
Source: HomeSmart #5183672 Report a problem | ||
| 3/31/2015 | Price change | $235,000-1.2%$98/sqft |
Source: HomeSmart #5183672 Report a problem | ||
| 2/26/2015 | Price change | $237,9000%$99/sqft |
Source: HomeSmart #5183672 Report a problem | ||
| 1/29/2015 | Price change | $238,000-0.8%$99/sqft |
Source: HomeSmart #5183672 Report a problem | ||
| 12/19/2014 | Price change | $239,900-3.7%$100/sqft |
Source: HomeSmart #5183672 Report a problem | ||
| 12/6/2014 | Price change | $249,000-3.9%$104/sqft |
Source: HomeSmart #5183672 Report a problem | ||
| 11/16/2014 | Price change | $259,000-0.4%$108/sqft |
Source: HomeSmart #5183672 Report a problem | ||
| 10/10/2014 | Price change | $260,000-4.8%$109/sqft |
Source: HomeSmart #5183672 Report a problem | ||
| 9/22/2014 | Price change | $273,000+5%$114/sqft |
Source: Owner #11321089 Report a problem | ||
| 7/30/2014 | Price change | $260,000-4.8%$109/sqft |
Source: Owner Report a problem | ||
| 6/24/2014 | Listed for sale | $273,000+40%$114/sqft |
Source: Owner Report a problem | ||
| 12/14/2012 | Sold | $195,000-13.3%$81/sqft |
Source: ARMLS #4810464 Report a problem | ||
| 8/29/2012 | Listed for sale | $225,000+25.1%$94/sqft |
Source: HomeSmart #4810464 Report a problem | ||
| 9/7/2001 | Sold | $179,900+62.8%$75/sqft |
Source: Public Record Report a problem | ||
| 8/1/1995 | Sold | $110,500$46/sqft |
Source: Public Record Report a problem | ||
Public tax history
| Year | Property taxes | Tax assessment |
|---|---|---|
| 2025 | $3,309 +4.9% | $43,960 -12.5% |
| 2024 | $3,155 -19.9% | $50,220 +70% |
| 2023 | $3,938 +3.1% | $29,549 -2.5% |
| 2022 | $3,821 +0.7% | $30,320 +8.4% |
| 2021 | $3,794 +15.8% | $27,980 -1.6% |
| 2020 | $3,275 +2.7% | $28,430 +10.5% |
| 2019 | $3,189 | $25,730 +7.7% |
| 2018 | $3,189 +5.3% | $23,880 +8.3% |
| 2017 | $3,027 -0.7% | $22,050 -3.2% |
| 2016 | $3,047 +8.3% | $22,780 +1.5% |
| 2015 | $2,814 | $22,450 +4.4% |
| 2014 | -- | $21,510 -2.4% |
| 2013 | -- | $22,050 +5.3% |
| 2012 | -- | $20,950 +5% |
| 2011 | -- | $19,950 -23.7% |
| 2010 | -- | $26,150 -26.9% |
| 2009 | -- | $35,750 -3.6% |
| 2008 | -- | $37,100 +51.1% |
| 2007 | -- | $24,550 +35.6% |
| 2006 | -- | $18,100 |
| 2005 | -- | $18,100 +18.3% |
| 2004 | -- | $15,300 |
| 2003 | -- | $15,300 +12.9% |
| 2002 | -- | $13,550 |
Find assessor info on the county website
Monthly payment
Est. payment
Payment breakdown
Explore the cost of this home by adjusting the details. Changes won't be saved.Climate risks
Neighborhood: Camelback East
Nearby schools
Schools provided by the listing agent
- Elementary: Madison Richard Simis School
- Middle: Madison Meadows School
- High: North High School
- District: Madison Elementary District
Source: ARMLS. This data may not be complete. We recommend contacting the local school district to confirm school assignments for this home.

Similar homes
- $450,0003 bd2 ba1.6k sqft934 E BECKER Lane, Phoenix, AZ 85020For Sale
 MLS ID #7097535, Roxy Westphal, My Home Group Real Estate. ARMLS
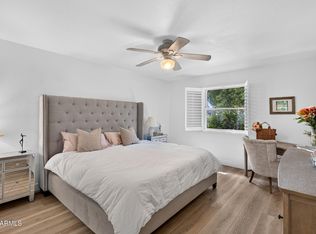
- $585,0003 bd2 ba1.8k sqft5644 N 12TH Street, Phoenix, AZ 85014For Sale
 MLS ID #7080189, Jeffrey Hester, Compass. ARMLS
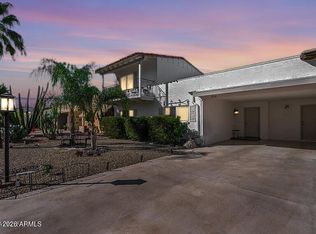
- $550,0003 bd3 ba1.8k sqft4710 N 78TH Street, Scottsdale, AZ 85251For Sale
 MLS ID #7108238, Jason P Bonal, Realty ONE Group. ARMLS
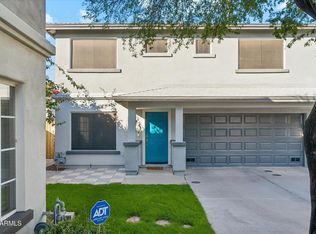
- $574,9003 bd3 ba1.5k sqft324 W CULVER Street #6, Phoenix, AZ 85003For Sale
 MLS ID #7104077, Robert Krohl, eXp Realty. ARMLS
