Welcome to urban living in the Roosevelt Historic District! This 3-bed, 2.5-bath home offers 1,518 SF, a 2-car garage, and a new A/C (June 2024). Inside, find soaring living room ceilings, new blinds, and full window screens. The kitchen features quartz counters, gas stove, and pantry. Upstairs, enjoy the primary suite with walk-in closet and dual vanities, plus laundry and a balcony with a new awning cover. Google doorbell and backyard camera convey. Relax on the private patio with added pavers and an exterior gas line. Walk to Margaret T. Hance Park, Japanese Friendship Garden, dining, coffee shops, and freeways. This one will not last long--
For sale
$574,900
324 W CULVER Street #6, Phoenix, AZ 85003
3beds
1,518sqft
Townhouse
Built in 2000
3,172 Square Feet Lot
$-- Zestimate®
$379/sqft
$275/mo HOA
What's special
Gas stoveBackyard cameraNew blindsFull window screensExterior gas lineKitchen features quartz countersDual vanities
- 8 days
- 365
- 38
Zillow last checked:
Listing updated:
Listed by:
Robert Krohl 480-617-3768,
eXp Realty
Source: ARMLS,MLS#: 7104077
Facts & features
Interior
Bedrooms & bathrooms
- Bedrooms: 3
- Bathrooms: 3
- Full bathrooms: 2
- 1/2 bathrooms: 1
Heating
- Natural Gas
Cooling
- Central Air, Ceiling Fan(s), Programmable Thmstat
Appliances
- Included: Washer/Dryer Stacked, Dryer, Washer, Refrigerator, Built-in Microwave, Dishwasher, Disposal, Gas Range, Gas Oven, Gas Cooktop
- Laundry: Upper Level, Inside
Features
- Non-laminate Counter, Quartz Countertops, High Speed Internet, Double Vanity, Upstairs, Eat-in Kitchen, Breakfast Bar, 9+ Flat Ceilings, Pantry, Full Bth Master Bdrm
- Flooring: Carpet, Laminate
- Windows: Screens, Double Pane Windows
- Has basement: No
- Has fireplace: No
Interior area
- Total structure area: 1,518
- Total interior livable area: 1,518 sqft
Property
Parking
- Total spaces: 4
- Parking features: Attached, Garage Door Opener, Direct Access, Storage, Shared Driveway
- Attached garage spaces: 2
- Uncovered spaces: 2
Features
- Stories: 2
- Patio & porch: Patio
- Exterior features: Balcony, Private Yard, Storage
- Spa features: None
- Fencing: Block
- Has view: Yes
- View description: City
Lot
- Size: 3,172 Square Feet
- Features: North/South Exposure, Gravel/Stone Back, Grass Front
Details
- Additional structures: Shed(s)
- Parcel number: 11131132
Construction
Type & style
- Home type: Townhouse
- Architectural style: Contemporary
- Property subtype: Townhouse
- Attached to another structure: Yes
Materials
- Stucco, Other, Painted
- Roof: Composition
Condition
- Year built: 2000
Utilities & green energy
- Sewer: Public Sewer
Community & HOA
Community
- Features: Near Light Rail Stop, Near Bus Stop, Historic District, Biking/Walking Path
- Subdivision: LORNA PARK VIEW ESTATES CONDOMINIUM
HOA
- Has HOA: Yes
- Services included: Roof Repair, Maintenance Grounds, Front Yard Maint, Roof Replacement, Maintenance Exterior
- HOA fee: $275 monthly
- HOA name: Lorna Park HOA
- HOA phone: 623-688-3363
Location
- Region: Phoenix
Financial & listing details
- Price per square foot: $379/sqft
- Tax assessed value: $406,000
- Annual tax amount: $2,511
- Date on market: 11/11/2026
- Cumulative days on market: 9 days
- Listing terms: VA Loan,Cash,Conventional,FHA
- Ownership: Condominium
Estimated market value
Not available
Estimated sales range
Not available
Not available
Price history
| Date | Event | Price |
|---|---|---|
| 11/11/2026 | Listed for sale | $574,900+16.1%$379/sqft |
Source:  ARMLS #7104077 Report a problem | ||
| 12/30/2021 | Sold | $495,000$326/sqft |
Source: ARMLS #6316927 Report a problem | ||
| 12/21/2021 | Contingent | $495,000$326/sqft |
Source: ARMLS #6316927 Report a problem | ||
| 12/21/2021 | Listed for sale | $495,000$326/sqft |
Source: ARMLS #6316927 Report a problem | ||
| 11/19/2021 | Contingent | $495,000$326/sqft |
Source: ARMLS #6316927 Report a problem | ||
| 11/17/2021 | Listed for sale | $495,000+50%$326/sqft |
Source: ARMLS #6316927 Report a problem | ||
| 8/21/2019 | Listing removed | $329,900-4.5%$217/sqft |
Source: My Home Group Report a problem | ||
| 4/1/2019 | Sold | $345,500+4.7%$228/sqft |
Source: ARMLS #5886224 Report a problem | ||
| 2/27/2019 | Pending sale | $329,900$217/sqft |
Source: My Home Group Report a problem | ||
| 2/12/2019 | Listed for sale | $329,900+2%$217/sqft |
Source: My Home Group Report a problem | ||
| 2/11/2019 | Sold | $323,400+8.2%$213/sqft |
Source: Public Record Report a problem | ||
| 11/4/2016 | Sold | $299,000-3.5%$197/sqft |
Source: ARMLS #5479213 Report a problem | ||
| 9/20/2016 | Price change | $309,900-1.6%$204/sqft |
Source: HomeSmart #5479213 Report a problem | ||
| 5/4/2016 | Price change | $315,000-3.1%$208/sqft |
Source: HomeSmart #5479213 Report a problem | ||
| 3/19/2016 | Listed for sale | $325,000$214/sqft |
Source: HomeSmart #5380618 Report a problem | ||
| 2/5/2016 | Listing removed | $325,000$214/sqft |
Source: HomeSmart #5380618 Report a problem | ||
| 1/8/2016 | Listed for sale | $325,000-13.3%$214/sqft |
Source: HomeSmart #5380618 Report a problem | ||
| 10/13/2006 | Sold | $375,000$247/sqft |
Source: Public Record Report a problem | ||
| 3/30/2006 | Sold | $375,000+96.3%$247/sqft |
Source: Public Record Report a problem | ||
| 12/5/2001 | Sold | $191,000+1.9%$126/sqft |
Source: Public Record Report a problem | ||
| 6/27/2000 | Sold | $187,376$123/sqft |
Source: Public Record Report a problem | ||
Public tax history
| Year | Property taxes | Tax assessment |
|---|---|---|
| 2025 | $2,511 +6.7% | $40,600 -1.7% |
| 2024 | $2,354 +1% | $41,310 +129.4% |
| 2023 | $2,332 +4% | $18,011 -37.2% |
| 2022 | $2,242 -1.5% | $28,680 +4.6% |
| 2021 | $2,277 0% | $27,430 +2.7% |
| 2020 | $2,277 +1.8% | $26,700 +0.1% |
| 2019 | $2,237 | $26,680 +10.6% |
| 2018 | $2,237 +3.7% | $24,120 +15.5% |
| 2017 | $2,157 +13% | $20,880 +0.2% |
| 2016 | $1,909 +8.2% | $20,830 +14.9% |
| 2015 | $1,764 | $18,130 +56.2% |
| 2014 | -- | $11,610 -16.2% |
| 2013 | -- | $13,850 -20.2% |
| 2012 | -- | $17,350 -13.7% |
| 2011 | -- | $20,100 -15.4% |
| 2010 | -- | $23,750 -33.8% |
| 2009 | -- | $35,900 +5.9% |
| 2008 | -- | $33,900 +32.4% |
| 2007 | -- | $25,600 +48.8% |
| 2006 | -- | $17,200 |
| 2005 | -- | $17,200 +3% |
| 2004 | -- | $16,700 |
| 2003 | -- | $16,700 +28.5% |
| 2002 | -- | $13,000 |
Find assessor info on the county website
Monthly payment
Est. payment
Payment breakdown
Explore the cost of this home by adjusting the details. Changes won't be saved.Climate risks
Neighborhood: Central City
Nearby schools
Schools provided by the listing agent
- Elementary: Kenilworth Elementary School
- Middle: Kenilworth Elementary School
- High: Central High School
- District: Phoenix Elementary District
Source: ARMLS. This data may not be complete. We recommend contacting the local school district to confirm school assignments for this home.
- $461,700-- bd3 ba1.5k sqft324 W Culver St UNIT 8, Phoenix, AZ 85003Off Market
- $484,200-- bd3 ba1.5k sqft324 W Culver St UNIT 7, Phoenix, AZ 85003Off Market
- $511,7002 bd3 ba1.5k sqft324 W Culver St UNIT 4, Phoenix, AZ 85003Off Market
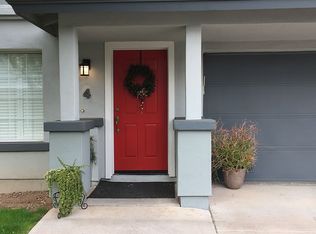
- $473,5002 bd2 ba1.5k sqft324 W Culver St UNIT 3, Phoenix, AZ 85003Off Market
Similar homes
- $579,9004 bd3 ba2.1k sqft2604 N 27TH Street #17, Phoenix, AZ 85008For Sale
 MLS ID #7104169, Pamela Torgrimson, RETSY. ARMLS
- $600,0002 bd2 ba1.6k sqft6253 E CATALINA Drive, Scottsdale, AZ 85251For Sale
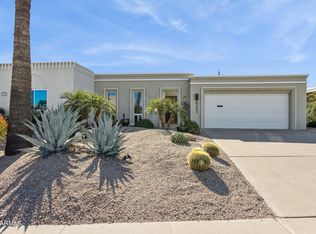 MLS ID #7107531, Miles Zimbaluk, Cross Border International Realty. ARMLS
- $569,0003 bd2 ba1.4k sqft1802 E MISSOURI Avenue, Phoenix, AZ 85016For Sale
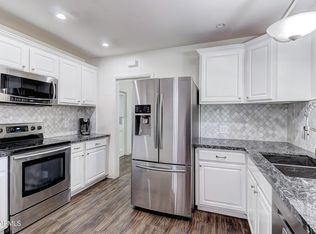 MLS ID #7089369, Dawn Mulder, My Home Group Real Estate. ARMLS
- $499,0003 bd2 ba1.2k sqft3902 N 14TH Place, Phoenix, AZ 85014For Sale
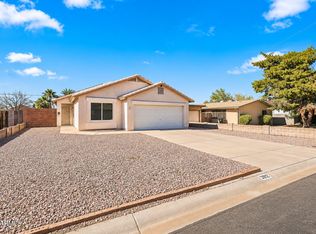 MLS ID #7102910, Jessica Rosin, eXp Realty. ARMLS
