Beautifully updated 3-bed, 2-bath ranch with NEW roof, NEW flooring, NEW kitchen cabinets, appliances & electrical panel! Enjoy the brand NEW pool, putting green, turf and covered patio & RV parking, plus lemon and lime trees outback. No HOA! Prime Uptown location near Melrose, shopping, dining, entertainment & light rail. Come see this charming home while it last!!
For sale
$519,000
1321 W MARIPOSA Street, Phoenix, AZ 85013
3beds
1,276sqft
Single Family Residence
Built in 1956
8,555 Square Feet Lot
$-- Zestimate®
$407/sqft
$-- HOA
What's special
Rv parkingCovered patioBrand new poolNew kitchen cabinetsNew flooringPutting greenNew roof
- 11 days
- 404
- 21
Likely to sell faster than
Zillow last checked:
Listing updated:
Listed by:
Matt Huff (602)7706104,
Russ Lyon Sotheby's International Realty
Source: ARMLS,MLS#: 7072494
Facts & features
Interior
Bedrooms & bathrooms
- Bedrooms: 3
- Bathrooms: 2
- Full bathrooms: 2
Heating
- Hot Water, Electric, Ceiling
Cooling
- Central Air, Ceiling Fan(s)
Appliances
- Included: Dryer, Washer, Refrigerator, Dishwasher, Disposal, Electric Oven
Features
- Quartz Countertops, Eat-in Kitchen, Full Bth Master Bdrm
- Flooring: Laminate
- Windows: Single Pane, Double Pane Windows, Vinyl Frame
- Has basement: No
- Has fireplace: No
Interior area
- Total structure area: 1,276
- Total interior livable area: 1,276 sqft
Video & virtual tour
Property
Parking
- Total spaces: 3
- Parking features: RV Access/Parking
- Carport spaces: 1
- Uncovered spaces: 2
Features
- Stories: 1
- Patio & porch: Covered
- Has private pool: Yes
- Pool features: Outdoor Pool
- Spa features: None
- Fencing: Back Yard,Block
Lot
- Size: 8,555 Square Feet
- Features: North/South Exposure, Alley, Synthetic Grass Frnt, Synthetic Grass Back
Details
- Parcel number: 15544022
Construction
Type & style
- Home type: SingleFamily
- Property subtype: Single Family Residence
Materials
- Painted, Block
- Roof: Composition
Condition
- Year built: 1956
Utilities & green energy
- Sewer: Public Sewer
- Water: City Water
Community & HOA
Community
- Features: Near Light Rail Stop, Near Bus Stop, Biking/Walking Path
- Subdivision: COX ESTATES
HOA
- Has HOA: No
- Services included: No Fees
Location
- Region: Phoenix
Financial & listing details
- Price per square foot: $407/sqft
- Tax assessed value: $368,500
- Annual tax amount: $1,088
- Date on market: 8/28/2026
- Cumulative days on market: 11 days
- Listing terms: Cash,Conventional,FHA,VA Loan
- Ownership: Fee Simple
- Road surface type: Asphalt
Estimated market value
Not available
Estimated sales range
Not available
Not available
Price history
| Date | Event | Price |
|---|---|---|
| 8/28/2026 | Listed for sale | $519,000+25.1%$407/sqft |
Source:  ARMLS #7072494 Report a problem ARMLS #7072494 Report a problem | ||
| 10/5/2023 | Sold | $415,000-5.5%$325/sqft |
Source: ARMLS #6596097 Report a problem | ||
| 9/8/2023 | Pending sale | $439,000$344/sqft |
Source: ARMLS #6596097 Report a problem | ||
| 8/23/2023 | Listed for sale | $439,000+192.7%$344/sqft |
Source: ARMLS #6596097 Report a problem | ||
| 4/27/2019 | Listing removed | $1,650$1/sqft |
Source: eXp Realty #5904177 Report a problem | ||
| 4/1/2019 | Listed for rent | $1,650$1/sqft |
Source: eXp Realty #5904177 Report a problem | ||
| 2/6/2008 | Sold | $150,000$118/sqft |
Source: Public Record Report a problem | ||
Public tax history
| Year | Property taxes | Tax assessment |
|---|---|---|
| 2025 | $1,088 +3.6% | $36,850 -2.9% |
| 2024 | $1,050 -9% | $37,970 +339.7% |
| 2023 | $1,154 +0.6% | $8,635 -65.5% |
| 2022 | $1,148 +0.9% | $25,000 +8.7% |
| 2021 | $1,138 +4.5% | $23,000 +6.7% |
| 2020 | $1,088 +3.4% | $21,560 +30% |
| 2019 | $1,052 | $16,580 +6.6% |
| 2018 | $1,052 +8.9% | $15,550 +8.2% |
| 2017 | $966 +11.5% | $14,370 +13.6% |
| 2016 | $866 +3% | $12,650 +22.1% |
| 2015 | $841 | $10,360 +49.9% |
| 2014 | -- | $6,910 +36.6% |
| 2013 | -- | $5,060 -30.4% |
| 2012 | -- | $7,270 -22% |
| 2011 | -- | $9,320 -20.5% |
| 2010 | -- | $11,730 -37.2% |
| 2009 | -- | $18,670 -7.8% |
| 2008 | -- | $20,250 +25.4% |
| 2007 | -- | $16,150 +38.6% |
| 2006 | -- | $11,650 |
| 2005 | -- | $11,650 +33.1% |
| 2004 | -- | $8,750 |
| 2003 | -- | $8,750 +17.4% |
| 2002 | -- | $7,450 |
Find assessor info on the county website
Monthly payment
Est. payment
Payment breakdown
Explore the cost of this home by adjusting the details. Changes won't be saved.Climate risks
Neighborhood: Alhambra
Nearby schools
Schools provided by the listing agent
- Elementary: Encanto School
- Middle: Osborn Middle School
- High: Central High School
- District: Osborn Elementary District
Source: ARMLS. This data may not be complete. We recommend contacting the local school district to confirm school assignments for this home.
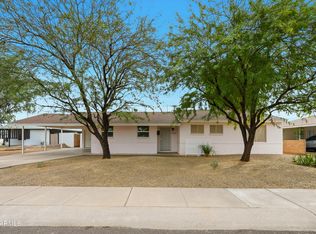


Similar homes
- $525,0003 bd2 ba1.5k sqft4737 N 14TH Avenue, Phoenix, AZ 85013For Sale
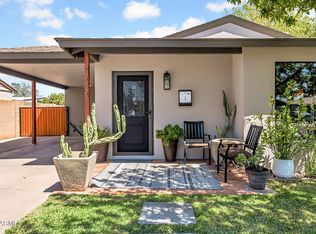 MLS ID #7072520, Erik Jensen, Compass. ARMLS
 - $454,0003 bd2 ba1.3k sqft1210 W MISSOURI Avenue, Phoenix, AZ 85013For Sale
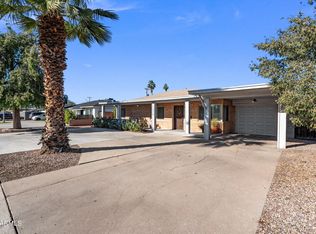 MLS ID #7002968, Hillary Key, A.Z. & Associates. ARMLS
 - $524,0004 bd2 ba1.6k sqft512 N 9TH Avenue, Phoenix, AZ 85007For Sale
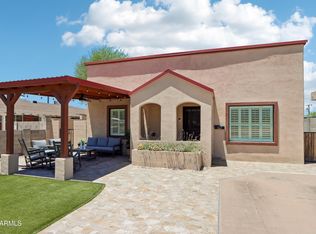 MLS ID #7076218, Raleigh Dombek, Compass. ARMLS
 - $549,9904 bd2 ba1.8k sqft1701 W FAIRMOUNT Avenue, Phoenix, AZ 85015For Sale
 MLS ID #7055705, George Laughton, EveryPlace. ARMLS
