Move-in ready and within walking distance to Grand Canyon University, this spacious 4 bed, 2 bath home offers comfort, convenience, and excellent investment potential. This updated home features a generous kitchen with granite countertops, tile flooring throughout, and oversized baseboards for a clean, updated look with easy maintenance.
The expansive front and backyards provide plenty of space to relax, play, or entertain. With quick access to I-17, Downtown Phoenix and ASU's Downtown campus are just a short drive away. A great opportunity for a first-time buyer, GCU-area homeowner, or investor looking to add a well-located property to their portfolio.
For sale
Price cut: $4K (10/5)
$395,000
3631 W DENTON Lane, Phoenix, AZ 85019
4beds
1,640sqft
Single Family Residence
Built in 1964
7,087 Square Feet Lot
$-- Zestimate®
$241/sqft
$-- HOA
What's special
Updated homeTile flooring throughoutExpansive front and backyards
- 66 days
- 213
- 16
Zillow last checked:
Listing updated:
Listed by:
Erik Jensen 602-903-7220,
Compass,
Stephen T Caniglia 602-903-7220,
Compass
Source: ARMLS,MLS#: 7062385
Facts & features
Interior
Bedrooms & bathrooms
- Bedrooms: 4
- Bathrooms: 2
- Full bathrooms: 2
Primary bedroom
- Area: 168.84
- Dimensions: 13.40 x 12.60
Bedroom 2
- Area: 114.79
- Dimensions: 9.11 x 12.60
Bedroom 3
- Area: 116.62
- Dimensions: 9.80 x 11.90
Bedroom 4
- Area: 108.41
- Dimensions: 11.90 x 9.11
Dining room
- Area: 185.73
- Dimensions: 12.30 x 15.10
Kitchen
- Area: 173.65
- Dimensions: 11.50 x 15.10
Living room
- Area: 181.2
- Dimensions: 12.00 x 15.10
Heating
- Natural Gas
Cooling
- Central Air
Appliances
- Included: Dryer, Washer, Refrigerator, Built-in Microwave, Dishwasher, Disposal, Electric Range
- Laundry: Inside
Features
- Granite Counters, Eat-in Kitchen, Breakfast Bar, Pantry, Full Bth Master Bdrm
- Flooring: Tile
- Has basement: No
- Has fireplace: No
Interior area
- Total structure area: 1,640
- Total interior livable area: 1,640 sqft
Property
Parking
- Total spaces: 3
- Parking features: Garage, Open
- Garage spaces: 1
- Uncovered spaces: 2
Features
- Stories: 1
- Patio & porch: Patio
- Spa features: None
- Fencing: Block
Lot
- Size: 7,087 Square Feet
- Features: North/South Exposure, Grass Front, Grass Back
Details
- Parcel number: 14516112
Construction
Type & style
- Home type: SingleFamily
- Architectural style: Ranch
- Property subtype: Single Family Residence
Materials
- Painted, Block
- Roof: Composition
Condition
- Year built: 1964
Utilities & green energy
- Sewer: Public Sewer
Community & HOA
Community
- Subdivision: CEDAR CREST
HOA
- Has HOA: No
- Services included: No Fees
Location
- Region: Phoenix
Financial & listing details
- Price per square foot: $241/sqft
- Tax assessed value: $266,600
- Annual tax amount: $1,456
- Date on market: 8/4/2026
- Cumulative days on market: 66 days
- Listing terms: VA Loan,Cash,Conventional,FHA
- Ownership: Fee Simple
Estimated market value
Not available
Estimated sales range
Not available
Not available
Price history
| Date | Event | Price |
|---|---|---|
| 10/5/2026 | Price change | $395,000-1%$241/sqft |
Source:  ARMLS #7062385 Report a problem ARMLS #7062385 Report a problem | ||
| 9/19/2026 | Price change | $399,000-0.3%$243/sqft |
Source: ARMLS #7062385 Report a problem | ||
| 9/1/2026 | Price change | $400,000-3.6%$244/sqft |
Source: ARMLS #7062385 Report a problem | ||
| 8/4/2026 | Listed for sale | $415,000+10.7%$253/sqft |
Source: ARMLS #7062385 Report a problem | ||
| 8/3/2023 | Sold | $375,000-2.8%$229/sqft |
Source: ARMLS #6570831 Report a problem | ||
| 6/20/2023 | Listed for sale | $386,000+70.8%$235/sqft |
Source: ARMLS #6570831 Report a problem | ||
| 1/4/2019 | Sold | $226,000+0.5%$138/sqft |
Source: ARMLS #5855000 Report a problem | ||
| 12/11/2018 | Pending sale | $224,900$137/sqft |
Source: The Compass Group #5855000 Report a problem | ||
| 12/7/2018 | Listed for sale | $224,900+50%$137/sqft |
Source: The Compass Group #5855000 Report a problem | ||
| 9/14/2018 | Sold | $149,900-5.1%$91/sqft |
Source: ARMLS #5815845 Report a problem | ||
| 8/27/2018 | Listed for sale | $158,000+351.4%$96/sqft |
Source: RE/MAX Fine Properties #174998 Report a problem | ||
| 3/13/2009 | Sold | $35,000-12.3%$21/sqft |
Source: Public Record Report a problem | ||
| 2/1/2009 | Price change | $39,900-33.4%$24/sqft |
Source: foreclosure.com Report a problem | ||
| 1/1/2009 | Price change | $59,900-4.9%$37/sqft |
Source: foreclosure.com Report a problem | ||
| 12/8/2008 | Price change | $63,000-28.4%$38/sqft |
Source: foreclosure.com Report a problem | ||
| 11/5/2008 | Price change | $88,000-4.3%$54/sqft |
Source: foreclosure.com Report a problem | ||
| 9/26/2008 | Price change | $92,000-7.1%$56/sqft |
Source: foreclosure.com Report a problem | ||
| 8/19/2008 | Listed for sale | $99,000-40%$60/sqft |
Source: foreclosure.com Report a problem | ||
| 10/18/2007 | Sold | $165,000$101/sqft |
Source: Public Record Report a problem | ||
Public tax history
| Year | Property taxes | Tax assessment |
|---|---|---|
| 2025 | $1,456 +10.9% | $26,660 -8.3% |
| 2024 | $1,313 -0.7% | $29,080 +213.8% |
| 2023 | $1,321 +1.6% | $9,267 -48% |
| 2022 | $1,301 +2.4% | $17,820 +15.3% |
| 2021 | $1,270 +1.2% | $15,450 +7.5% |
| 2020 | $1,255 -2.3% | $14,370 +13% |
| 2019 | $1,285 | $12,720 +10.4% |
| 2018 | $1,285 +1.3% | $11,520 +24.9% |
| 2017 | $1,268 +90.2% | $9,220 +16.6% |
| 2016 | $667 +4.1% | $7,910 +26.2% |
| 2015 | $641 | $6,270 +56.4% |
| 2014 | -- | $4,010 +27.3% |
| 2013 | -- | $3,150 -4.5% |
| 2012 | -- | $3,300 -4.9% |
| 2011 | -- | $3,470 -51% |
| 2010 | -- | $7,080 -51.7% |
| 2009 | -- | $14,660 +62% |
| 2008 | -- | $9,050 -29.3% |
| 2007 | -- | $12,800 +41.4% |
| 2006 | -- | $9,050 |
| 2005 | -- | $9,050 +12.4% |
| 2004 | -- | $8,050 |
| 2003 | -- | $8,050 +24.8% |
| 2002 | -- | $6,450 |
Find assessor info on the county website
Monthly payment
Est. payment
Payment breakdown
Explore the cost of this home by adjusting the details. Changes won't be saved.Climate risks
Neighborhood: Alhambra
Nearby schools
Schools provided by the listing agent
- Elementary: Cordova Elementary School
- Middle: Cordova Elementary School
- High: Alhambra High School
- District: Alhambra Elementary District
Source: ARMLS. This data may not be complete. We recommend contacting the local school district to confirm school assignments for this home.
Similar homes
- $395,0004 bd3 ba2.3k sqft5740 N 42nd Avenue, Phoenix, AZ 85019For Sale
 MLS ID #7033099, Daniel Demers, Sell Your Home Services. ARMLS
 - $--3 bd2 ba1.6k sqft3727 W Gardenia Ave, Phoenix, AZ 85051Auction
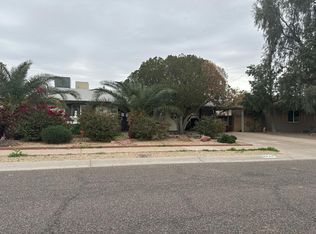 Auction.com 2
 - $399,9994 bd2 ba1.8k sqft1626 N 55TH Drive, Phoenix, AZ 85035For Sale
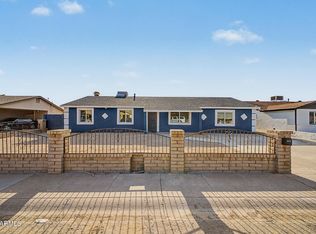 MLS ID #7073505, Rolando Gonzalez, HomeSmart Premier. ARMLS
 - $414,9993 bd2 ba1.5k sqft2026 W OREGON Avenue, Phoenix, AZ 85015For Sale
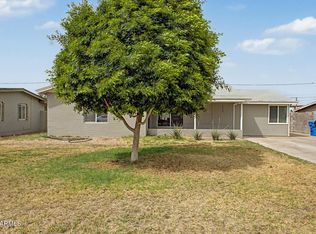 MLS ID #7000023, Aurora Verdugo, HomeSmart. ARMLS
