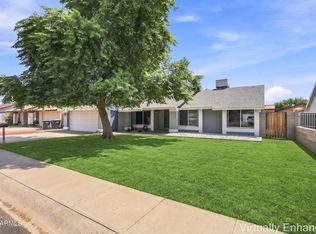
Move in Ready and Updated! Lots of big ticket items are done! Over $70,000 in upgrades - New Roof, Interior/Exterior Paint, Front Rock Landscaping, Wood Fence, Vinyl Plank Flooring and Baseboards in the bedrooms and a Brand New Kitchen with White Cabinets, Granite Countertops and Appliances. This home has a nice big covered patio, private exit to the backyard from the Primary Suite, extended garage, and large Great Room. Come see everything this home has to offer. Conveniently located in West Phoenix near parks, shopping, dining and everyday conveniences. Orme Park is just minutes away, offering green space, playground and basketball courts. Enjoy being just minutes from American Family Fields, home of Milwaukee Brewers Spring Training and Downtown Phoenix about 8 miles away.
For sale
Price cut: $15K (9/24)
$350,000
3436 N 49TH Drive, Phoenix, AZ 85031
3beds
1,435sqft
Single Family Residence
Built in 1957
6,438 Square Feet Lot
$-- Zestimate®
$244/sqft
$-- HOA
What's special
Extended garageWood fenceBrand new kitchenFront rock landscapingExterior paintWhite cabinetsNice big covered patio
- 41 days
- 392
- 57
Zillow last checked:
Listing updated:
Listed by:
Jenna M Alexander 602-789-4363,
50 STATES Realty
Source: ARMLS,MLS#: 7064195
Facts & features
Interior
Bedrooms & bathrooms
- Bedrooms: 3
- Bathrooms: 2
- Full bathrooms: 2
Heating
- Natural Gas
Cooling
- Central Air
Appliances
- Included: Built-in Microwave, Dishwasher, Disposal, Electric Range
- Laundry: In Garage
Features
- High Speed Internet, Granite Counters, Eat-in Kitchen, No Interior Steps, 3/4 Bath Master Bdrm
- Flooring: Vinyl, Tile
- Has basement: No
- Has fireplace: No
Interior area
- Total structure area: 1,435
- Total interior livable area: 1,435 sqft
Property
Parking
- Total spaces: 1
- Parking features: Attached, Garage Door Opener, Direct Access
- Attached garage spaces: 1
Features
- Stories: 1
- Patio & porch: Covered, Patio
- Exterior features: Private Yard
- Spa features: None
- Fencing: Wood
Lot
- Size: 6,438 Square Feet
- Features: Dirt Front, Dirt Back
Details
- Parcel number: 10729066
Construction
Type & style
- Home type: SingleFamily
- Property subtype: Single Family Residence
Materials
- Painted, Block
- Roof: Composition
Condition
- Year built: 1957
Details
- Builder name: John F Long
Utilities & green energy
- Sewer: Public Sewer
Community & HOA
Community
- Subdivision: MARYVALE TERRACE 6
HOA
- Has HOA: No
- Services included: No Fees
Location
- Region: Phoenix
Financial & listing details
- Price per square foot: $244/sqft
- Tax assessed value: $256,100
- Annual tax amount: $1,060
- Date on market: 8/27/2026
- Cumulative days on market: 41 days
- Listing terms: VA Loan,Cash,Conventional,FHA
- Ownership: Fee Simple
Estimated market value
Not available
Estimated sales range
Not available
Not available
Price history
| Date | Event | Price |
|---|---|---|
| 9/24/2026 | Price change | $350,000-4.1%$244/sqft |
Source:  ARMLS #7064195 Report a problem | ||
| 9/13/2026 | Listed for sale | $365,000+475.1%$254/sqft |
Source: ARMLS #7064195 Report a problem | ||
| 3/16/2010 | Sold | $63,467-54.7%$44/sqft |
Source: Public Record Report a problem | ||
| 6/5/2007 | Sold | $140,000+7.7%$98/sqft |
Source: Public Record Report a problem | ||
| 3/31/2005 | Sold | $130,000$91/sqft |
Source: ARMLS #2263030 Report a problem | ||
Public tax history
| Year | Property taxes | Tax assessment |
|---|---|---|
| 2025 | $1,049 +2.8% | $25,610 -8.3% |
| 2024 | $1,021 -2.3% | $27,930 +408.3% |
| 2023 | $1,044 +5.1% | $5,495 -68.3% |
| 2022 | $994 +4.2% | $17,320 +12.6% |
| 2021 | $954 +4.5% | $15,380 +9% |
| 2020 | $913 -3.8% | $14,110 +16% |
| 2019 | $949 | $12,160 +7.1% |
| 2018 | $949 +3.4% | $11,350 +21% |
| 2017 | $918 +12.1% | $9,380 +16.1% |
| 2016 | $819 -1% | $8,080 +18.6% |
| 2015 | $827 | $6,810 +52.3% |
| 2014 | -- | $4,470 +38.8% |
| 2013 | -- | $3,220 -8.5% |
| 2012 | -- | $3,520 -8.1% |
| 2011 | -- | $3,830 -34.8% |
| 2010 | -- | $5,870 -58.3% |
| 2009 | -- | $14,060 -12.1% |
| 2008 | -- | $16,000 +27% |
| 2007 | -- | $12,600 +43.2% |
| 2006 | -- | $8,800 |
| 2005 | -- | $8,800 +16.6% |
| 2004 | -- | $7,550 |
| 2003 | -- | $7,550 +29.1% |
| 2002 | -- | $5,850 |
Find assessor info on the county website
Monthly payment
Est. payment
Payment breakdown
Explore the cost of this home by adjusting the details. Changes won't be saved.Climate risks
Neighborhood: Maryvale
Nearby schools
Schools provided by the listing agent
- Elementary: Glenn L. Downs Social Sciences Academy
- Middle: Glenn L. Downs Social Sciences Academy
- High: Maryvale High School
- District: Cartwright Elementary District
Source: ARMLS. This data may not be complete. We recommend contacting the local school district to confirm school assignments for this home.


Similar homes
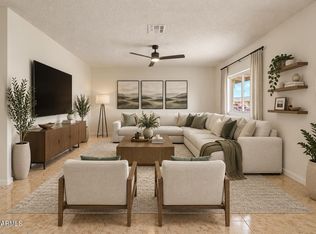
- $349,9003 bd2 ba1.2k sqft7635 W COLLEGE Drive, Phoenix, AZ 85033For Sale
 MLS ID #7075893, Rebecca Medrano, eXp Realty. ARMLS
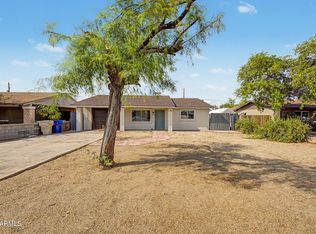
- $299,9003 bd2 ba1.5k sqft5536 W LA REATA Avenue, Phoenix, AZ 85035For Sale
 MLS ID #7046316, Matthew W. Long, Realty Executives Arizona Territory. ARMLS
- $360,0004 bd2 ba1.4k sqft3152 N 24TH Drive, Phoenix, AZ 85015For Sale
 MLS ID #7054376, Derek B. Cook, Presidential Realty, LLC. ARMLS
- $359,9003 bd2 ba1.5k sqft4746 W NICOLET Avenue, Glendale, AZ 85301For Sale
 MLS ID #7057375, Susan Lynn Bermudez, Simply Real Estate. ARMLS
