Charming 2 story home in a quiet cul-de-sac. Great Location. Very large backyard with nice shade trees. New interior paint, Mostly new hardware and electrical outlets. Bathroom & kitchen countertops just redone w/ epoxy finish, so no grout to clean! Half bathroom downstairs with 2 full baths upstairs. Tile in all the right areas! New Samsung refrigerator & Elec Range w/ glass cooktop & new GE Dishwasher. New French patio doors lead to nice sized covered patio. Two car detached garaged with W/D hookups too! Playground equipment to be included with home. Fresh exterior paint, two tone with pop-outs. Newer front gate. New sunscreens on back of house. Orange & Lemon trees. Great location close to Schools, ASU West Valley Campus and Banner Thunderbird Medical Center, I-17 and the 101.
For sale
$375,000
15814 N 37TH Drive, Phoenix, AZ 85053
3beds
1,480sqft
Single Family Residence
Built in 1987
5,119 Square Feet Lot
$-- Zestimate®
$253/sqft
$21/mo HOA
What's special
Newer front gateNew interior paintHalf bathroom downstairsNice sized covered patioNew french patio doorsOrange and lemon treesNew samsung refrigerator
- 3 days
- 206
- 16
Zillow last checked:
Listing updated:
Listed by:
Denise Hamilton 623-451-4712,
Arizona Premier Realty Homes & Land, LLC
Source: ARMLS,MLS#: 7076634
Facts & features
Interior
Bedrooms & bathrooms
- Bedrooms: 3
- Bathrooms: 3
- Full bathrooms: 2
- 1/2 bathrooms: 1
Heating
- Electric
Cooling
- Central Air
Appliances
- Included: Refrigerator, Dishwasher, Disposal, Electric Range
- Laundry: Inside
Features
- Non-laminate Counter, High Speed Internet, Double Vanity, Breakfast Bar, No Interior Steps, Full Bth Master Bdrm
- Flooring: Carpet, Linoleum, Tile
- Windows: Screens, Solar Screens
- Has basement: No
- Has fireplace: No
Interior area
- Total structure area: 1,480
- Total interior livable area: 1,480 sqft
Video & virtual tour
Property
Parking
- Total spaces: 4
- Parking features: Detached Garage
- Garage spaces: 2
- Uncovered spaces: 2
Accessibility
- Accessibility features: Lever Handles
Features
- Stories: 2
- Patio & porch: Covered
- Spa features: None
- Fencing: Back Yard,Block
Lot
- Size: 5,119 Square Feet
- Features: East/West Exposure, Gravel/Stone Front, Gravel/Stone Back
Details
- Parcel number: 20715278B
Construction
Type & style
- Home type: SingleFamily
- Property subtype: Single Family Residence
Materials
- Stucco, Wood Frame, Painted
- Roof: Composition
Condition
- Year built: 1987
Details
- Builder name: Courtland
Utilities & green energy
- Sewer: Public Sewer
- Water: City Water
Community & HOA
Community
- Subdivision: COURTLAND VILLAGE 2 LOT 1-149 TR A-F
HOA
- Has HOA: Yes
- Services included: Maintenance Grounds
- HOA fee: $63 quarterly
- HOA name: Courtland Village II
- HOA phone: 602-375-5333
Location
- Region: Phoenix
Financial & listing details
- Price per square foot: $253/sqft
- Tax assessed value: $308,500
- Annual tax amount: $1,317
- Date on market: 9/5/2026
- Cumulative days on market: 4 days
- Listing terms: Cash,Conventional,FHA,VA Loan
- Ownership: Fee Simple
- Road surface type: Paved
Estimated market value
Not available
Estimated sales range
Not available
Not available
Price history
| Date | Event | Price |
|---|---|---|
| 9/5/2026 | Listed for sale | $375,000+476.9%$253/sqft |
Source:  ARMLS #7076634 Report a problem ARMLS #7076634 Report a problem | ||
| 10/11/2011 | Sold | $65,000-2.8%$44/sqft |
Source: ARMLS #4624241 Report a problem | ||
| 8/2/2011 | Listed for sale | $66,900+0.6%$45/sqft |
Source: Atlantic & Pacific Real Estate (US) LLC #4624241 Report a problem | ||
| 5/24/2011 | Sold | $66,500-72.3%$45/sqft |
Source: Public Record Report a problem | ||
| 6/14/2006 | Sold | $240,000+144.9%$162/sqft |
Source: ARMLS #2527086 Report a problem | ||
| 4/23/1999 | Sold | $98,000$66/sqft |
Source: Public Record Report a problem | ||
Public tax history
| Year | Property taxes | Tax assessment |
|---|---|---|
| 2025 | $1,296 +4% | $30,850 -2.8% |
| 2024 | $1,245 +1.9% | $31,730 +196.1% |
| 2023 | $1,222 +2% | $10,717 -48.8% |
| 2022 | $1,198 +0.2% | $20,950 +9.8% |
| 2021 | $1,195 +1.9% | $19,080 +7.4% |
| 2020 | $1,173 +2.9% | $17,770 +8.2% |
| 2019 | $1,140 | $16,420 +9.5% |
| 2018 | $1,140 +0.3% | $15,000 +13.6% |
| 2017 | $1,137 +9.8% | $13,210 +6.5% |
| 2016 | $1,035 +3.1% | $12,400 +6.3% |
| 2015 | $1,004 | $11,660 +56.3% |
| 2014 | -- | $7,460 +18.8% |
| 2013 | -- | $6,280 -17.4% |
| 2012 | -- | $7,600 -12.6% |
| 2011 | -- | $8,700 -24.1% |
| 2010 | -- | $11,460 -28.5% |
| 2009 | -- | $16,030 -12.9% |
| 2008 | -- | $18,400 +16.5% |
| 2007 | -- | $15,800 +52.7% |
| 2006 | -- | $10,350 |
| 2005 | -- | $10,350 +14.4% |
| 2004 | -- | $9,050 |
| 2003 | -- | $9,050 +11% |
| 2002 | -- | $8,150 |
Find assessor info on the county website
Monthly payment
Est. payment
Payment breakdown
Explore the cost of this home by adjusting the details. Changes won't be saved.Climate risks
Neighborhood: Deer Valley
Nearby schools
Schools provided by the listing agent
- Elementary: Sunburst School
- Middle: Desert Foothills Middle School
- High: Greenway High School
- District: Washington Elementary School District
Source: ARMLS. This data may not be complete. We recommend contacting the local school district to confirm school assignments for this home.
Similar homes
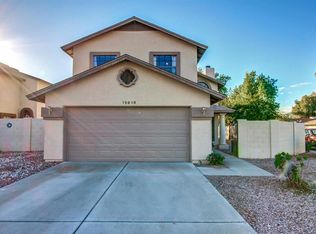
- $--3 bd2 ba1.6k sqft3340 W Grovers Ave, Phoenix, AZ 85053Auction
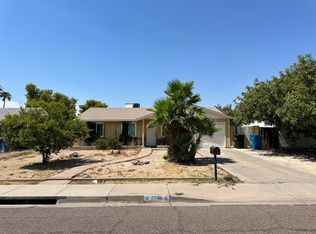 Auction.com 2
 - $375,0003 bd2 ba1.3k sqft3514 W CARIBBEAN Lane, Phoenix, AZ 85053For Sale
 MLS ID #7062169, Robert E Salmons Jr, Entera Realty LLC. ARMLS
 - $380,0003 bd2 ba1.3k sqft18029 N 37TH Avenue, Glendale, AZ 85308For Sale
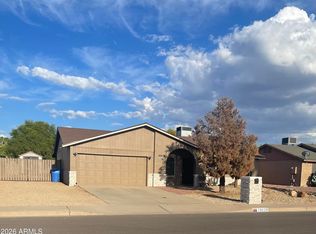 MLS ID #7076788, Susana E Diaz, West USA Realty. ARMLS
 - $374,9904 bd2 ba1.2k sqft3226 W LIBBY Street, Phoenix, AZ 85053For Sale
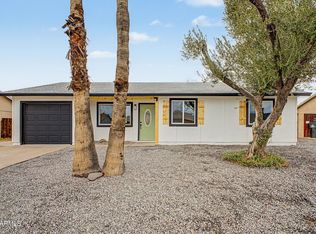 MLS ID #7075025, Brisa Ramos, DeLex Realty. ARMLS
