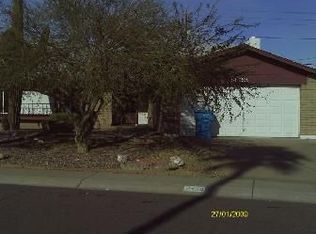
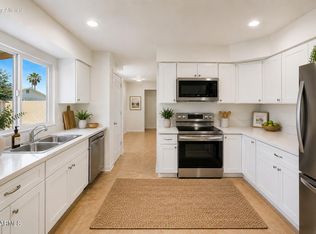
BRAND NEW ROOF 2026 · NEW EXTERIOR PAINT 2026 · NEW WATER HEATER 2026 -- all the big-ticket items are already done. Just bring your furniture. This solid block-construction 3-bedroom, 2-bath single-level home in North Phoenix sits on an established street with NO HOA. 2-car garage and RV gate provide exceptional storage and flexibility for vehicles, toys, or a workshop setup. Inside, the open living and family room flow is anchored by a charming two-way fireplace, The kitchen delivers real functionality with crisp white cabinetry, stainless steel appliances, recessed lighting, a walk-in pantry, and a breakfast bar peninsula perfect for morning coffee or casual entertaining. Step outside to a generous covered patio and a spacious backyard ready for your personal vision -- whether that's a pool, a garden, or simply room to breathe. Located minutes from Loop 101, I-17, shopping, dining, and Deer Valley -- this is North Phoenix living at its best. With every major system updated in 2026, this home is truly move-in ready. Schedule your showing today.
For sale
Price cut: $14.5K (7/31)
$385,000
3410 W JUNIPER Avenue, Phoenix, AZ 85053
3beds
1,460sqft
Single Family Residence
Built in 1978
8,800 Square Feet Lot
$-- Zestimate®
$264/sqft
$-- HOA
What's special
- 142 days
- 331
- 27
Zillow last checked:
Listing updated:
Listed by:
Nga Ly Gibson 602-628-2497,
West USA Realty
Source: ARMLS,MLS#: 7014698
Facts & features
Interior
Bedrooms & bathrooms
- Bedrooms: 3
- Bathrooms: 2
- Full bathrooms: 2
Heating
- Electric
Cooling
- Central Air, Ceiling Fan(s)
Appliances
- Included: Refrigerator, Dishwasher, Disposal, Electric Range
- Laundry: In Garage
Features
- Pantry, High Speed Internet, Breakfast Bar, 3/4 Bath Master Bdrm, Laminate Counters
- Flooring: Tile
- Windows: Screens, Wood Frames
- Has basement: No
- Number of fireplaces: 1
- Fireplace features: Double Sided, Family Room, Living Room
Interior area
- Total structure area: 1,460
- Total interior livable area: 1,460 sqft
Property
Parking
- Total spaces: 4
- Parking features: Attached, RV Access/Parking, RV Gate, Garage Door Opener, Direct Access, Attch'd Gar Cabinets
- Attached garage spaces: 2
- Uncovered spaces: 2
Features
- Stories: 1
- Patio & porch: Covered
- Exterior features: Storage
- Spa features: None
- Fencing: Block
Lot
- Size: 8,800 Square Feet
- Features: North/South Exposure, Desert Back, Desert Front, Gravel/Stone Front, Gravel/Stone Back
Details
- Additional structures: Shed(s)
- Parcel number: 20739027
Construction
Type & style
- Home type: SingleFamily
- Architectural style: Ranch
- Property subtype: Single Family Residence
Materials
- Painted, Slump Block
- Roof: Composition
Condition
- Year built: 1978
Details
- Builder name: Estes Homes
Utilities & green energy
- Sewer: Public Sewer
- Water: City Water
Community & HOA
Community
- Subdivision: RANCHO ENCANTO UNIT 1
HOA
- Has HOA: No
- Services included: No Fees
Location
- Region: Phoenix
Financial & listing details
- Price per square foot: $264/sqft
- Tax assessed value: $308,200
- Annual tax amount: $2,006
- Date on market: 5/9/2026
- Cumulative days on market: 143 days
- Listing terms: Cash,Conventional,FHA,VA Loan
- Ownership: Fee Simple
Estimated market value
Not available
Estimated sales range
Not available
Not available
Price history
| Date | Event | Price |
|---|---|---|
| 7/31/2026 | Price change | $385,000-3.6%$264/sqft |
Source:  ARMLS #7014698 Report a problem ARMLS #7014698 Report a problem | ||
| 6/27/2026 | Listed for sale | $399,500+8.1%$274/sqft |
Source: ARMLS #7014698 Report a problem | ||
| 6/10/2026 | Listing removed | $369,500$253/sqft |
Source: ARMLS #7014698 Report a problem | ||
| 4/30/2026 | Listed for sale | $369,500$253/sqft |
Source: ARMLS #7014698 Report a problem | ||
| 4/20/2026 | Pending sale | $369,500$253/sqft |
Source: ARMLS #7014698 Report a problem | ||
| 4/16/2026 | Listed for sale | $369,500+10.3%$253/sqft |
Source: ARMLS #7014698 Report a problem | ||
| 1/29/2024 | Listing removed | -- |
Source: Zillow Rentals Report a problem | ||
| 11/29/2023 | Price change | $1,795-5.3%$1/sqft |
Source: Zillow Rentals Report a problem | ||
| 11/6/2023 | Listed for rent | $1,895+14.8%$1/sqft |
Source: Zillow Rentals Report a problem | ||
| 8/10/2021 | Listing removed | -- |
Source: Zillow Rental Network Premium Report a problem | ||
| 8/9/2021 | Sold | $335,000+29.1%$229/sqft |
Source: Public Record Report a problem | ||
| 7/16/2021 | Listed for rent | $1,650+65.8%$1/sqft |
Source: Zillow Rental Network Premium Report a problem | ||
| 6/12/2020 | Listing removed | $259,500$178/sqft |
Source: Real Property Management - Phoenix Metro #6059241 Report a problem | ||
| 4/14/2020 | Price change | $259,500-3%$178/sqft |
Source: Real Property Management - Phoenix Metro #6059241 Report a problem | ||
| 3/31/2020 | Listed for sale | $267,500+276.8%$183/sqft |
Source: Real Property Management - Phoenix Metro #6059241 Report a problem | ||
| 1/3/2015 | Listing removed | $995$1/sqft |
Source: Real Property Management Phoenix Metro Report a problem | ||
| 12/10/2014 | Listed for rent | $995$1/sqft |
Source: Real Property Management Phoenix Metro Report a problem | ||
| 11/13/2013 | Listing removed | $995$1/sqft |
Source: Real Property Management Phoenix Metro Report a problem | ||
| 10/23/2013 | Price change | $995-9.1%$1/sqft |
Source: Real Property Management Phoenix Metro Report a problem | ||
| 9/11/2013 | Listed for rent | $1,095$1/sqft |
Source: Real Property Management Phoenix Metro Report a problem | ||
| 9/29/2011 | Listing removed | $1,095$1/sqft |
Source: Real Property Management Report a problem | ||
| 8/12/2011 | Listed for rent | $1,095$1/sqft |
Source: Rentbits Report a problem | ||
| 8/10/2011 | Sold | $71,000-10.2%$49/sqft |
Source: ARMLS #4546513 Report a problem | ||
| 6/27/2011 | Price change | $79,100-5.9%$54/sqft |
Source: West USA Realty #4546513 Report a problem | ||
| 6/22/2011 | Listed for sale | $84,100$58/sqft |
Source: West USA Realty #4546513 Report a problem | ||
| 4/30/2011 | Listing removed | $84,100+24.6%$58/sqft |
Source: West USA Realty #4546513 Report a problem | ||
| 2/24/2011 | Sold | $67,500-57.8%$46/sqft |
Source: Public Record Report a problem | ||
| 1/25/2005 | Sold | $160,000$110/sqft |
Source: Public Record Report a problem | ||
Public tax history
| Year | Property taxes | Tax assessment |
|---|---|---|
| 2025 | $1,977 +39.2% | $30,820 -3.1% |
| 2024 | $1,420 +1.8% | $31,820 +197.9% |
| 2023 | $1,395 +16.8% | $10,683 -46.7% |
| 2022 | $1,194 -11.6% | $20,050 +9.8% |
| 2021 | $1,351 +1.9% | $18,260 +8.6% |
| 2020 | $1,327 +2.7% | $16,820 +7.6% |
| 2019 | $1,292 | $15,630 +11.1% |
| 2018 | $1,292 +0.5% | $14,070 +13.9% |
| 2017 | $1,285 +10% | $12,350 +8.8% |
| 2016 | $1,169 +3.9% | $11,350 +5.9% |
| 2015 | $1,124 | $10,720 +45.3% |
| 2014 | -- | $7,380 +17.9% |
| 2013 | -- | $6,260 -15.2% |
| 2012 | -- | $7,380 -11.4% |
| 2011 | -- | $8,330 -23.4% |
| 2010 | -- | $10,870 -27.8% |
| 2009 | -- | $15,060 -11.4% |
| 2008 | -- | $17,000 +16.4% |
| 2007 | -- | $14,600 +50.5% |
| 2006 | -- | $9,700 |
| 2005 | -- | $9,700 +14.1% |
| 2004 | -- | $8,500 |
| 2003 | -- | $8,500 +4.9% |
| 2002 | -- | $8,100 |
Find assessor info on the county website
Monthly payment
Est. payment
Payment breakdown
Explore the cost of this home by adjusting the details. Changes won't be saved.Climate risks
Neighborhood: Deer Valley
Nearby schools
Schools provided by the listing agent
- Elementary: Ironwood Elementary School
- Middle: Desert Foothills Middle School
- High: Greenway High School
- District: Washington Elementary School District
Source: ARMLS. This data may not be complete. We recommend contacting the local school district to confirm school assignments for this home.
Similar homes
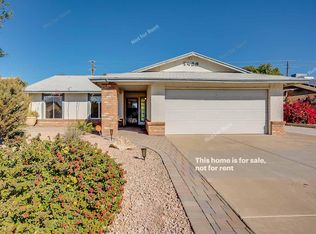
- $350,0003 bd2 ba1.6k sqft16637 N 30TH Avenue, Phoenix, AZ 85053For Sale
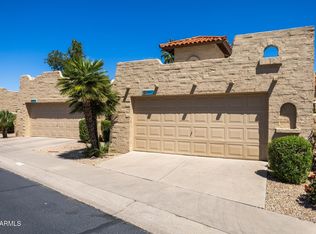 MLS ID #7083717, Ryan Rybarczyk, Long Realty Old Town. ARMLS
 - $425,0003 bd2 ba1.4k sqft3619 W LIBBY Street, Glendale, AZ 85308For Sale
 MLS ID #7075960, Ryan Rosscup, Realty ONE Group. ARMLS
 - $389,9003 bd2 ba1.3k sqft17621 N 18TH Drive, Phoenix, AZ 85023For Sale
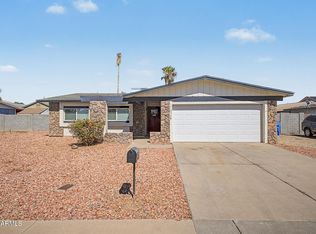 MLS ID #7071439, Mark Deacon, Veteran Home Advantage LLC. ARMLS
 - $389,9994 bd2 ba1.5k sqft4213 W SUNNYSIDE Avenue, Phoenix, AZ 85029For Sale
 MLS ID #7041656, Geoffrey Adams, Realty ONE Group. ARMLS
