Wow--Clean and Move-In Ready! This well-maintained 1,461 sq. ft. home offers 3 bedrooms, 2 bathrooms, a 2-car garage, and a private pool. Inside, you'll find 12-inch tile throughout, ceiling fans in every room, and a functional floor plan designed for comfortable living. The kitchen features maple cabinetry, a breakfast bar with seating for three, and opens to the main living areas. The spacious primary suite includes a walk-in closet, while the home also offers a linen closet, 2-inch blinds, and mirrored closet doors. Outside, enjoy a low-maintenance gravel front yard, a grassy backyard, and your own private pool. Additional storage is a bonus w/ both a large storage room off the garage and a backyard storage shed. A clean, well-cared-for home w/practical features & ample storage.
For sale
$425,000
3619 W LIBBY Street, Glendale, AZ 85308
3beds
1,461sqft
Single Family Residence
Built in 1981
7,621 Square Feet Lot
$-- Zestimate®
$291/sqft
$-- HOA
What's special
Private poolLow-maintenance gravel front yardBackyard storage shedWalk-in closetLinen closetMirrored closet doorsSpacious primary suite
- 53 days
- 215
- 17
Zillow last checked:
Listing updated:
Listed by:
Ryan Rosscup 602-301-9667,
Realty ONE Group
Source: ARMLS,MLS#: 7075960
Facts & features
Interior
Bedrooms & bathrooms
- Bedrooms: 3
- Bathrooms: 2
- Full bathrooms: 2
Primary bedroom
- Area: 154
- Dimensions: 14.00 x 11.00
Bedroom 2
- Area: 99
- Dimensions: 11.00 x 9.00
Bedroom 3
- Area: 99
- Dimensions: 11.00 x 9.00
Dining room
- Area: 30
- Dimensions: 5.00 x 6.00
Family room
- Area: 208
- Dimensions: 13.00 x 16.00
Living room
- Area: 182
- Dimensions: 14.00 x 13.00
Heating
- Forced Air, Electric
Cooling
- Central Air, Ceiling Fan(s)
Appliances
- Included: Dryer, Washer, Refrigerator, Built-in Microwave, Dishwasher, Disposal, Electric Range, Electric Oven
- Laundry: Inside
Features
- High Speed Internet, Eat-in Kitchen, Breakfast Bar, No Interior Steps, 3/4 Bath Master Bdrm, Laminate Counters
- Flooring: Tile
- Has basement: No
- Has fireplace: No
Interior area
- Total structure area: 1,461
- Total interior livable area: 1,461 sqft
Property
Parking
- Total spaces: 4
- Parking features: Attached, Garage Door Opener, Direct Access, Storage
- Attached garage spaces: 2
- Uncovered spaces: 2
Features
- Stories: 1
- Patio & porch: Covered, Patio
- Exterior features: Storage
- Has private pool: Yes
- Pool features: Outdoor Pool, Diving Pool, Fenced
- Spa features: None
- Fencing: Back Yard,Block,Chain Link
Lot
- Size: 7,621 Square Feet
- Features: North/South Exposure, Sprinklers In Rear, Gravel/Stone Front, Gravel/Stone Back, Grass Back, Auto Timer H2O Back
Details
- Additional structures: Shed(s)
- Parcel number: 20720214
Construction
Type & style
- Home type: SingleFamily
- Architectural style: Ranch
- Property subtype: Single Family Residence
Materials
- Stucco, Wood Siding, Painted, Slump Block
- Foundation: Slab
- Roof: Composition
Condition
- Year built: 1981
Details
- Builder name: Knoell Homes
Utilities & green energy
- Sewer: Public Sewer
Community & HOA
Community
- Subdivision: KNOELL NORTH UNIT 10
HOA
- Has HOA: No
- Services included: No Fees
Location
- Region: Glendale
Financial & listing details
- Price per square foot: $291/sqft
- Tax assessed value: $324,000
- Annual tax amount: $1,626
- Date on market: 9/3/2026
- Cumulative days on market: 52 days
- Listing terms: VA Loan,Cash,Conventional,FHA
- Ownership: Fee Simple
Estimated market value
Not available
Estimated sales range
Not available
Not available
Price history
| Date | Event | Price |
|---|---|---|
| 9/4/2026 | Listed for sale | $425,000+1.4%$291/sqft |
Source:  ARMLS #7075960 Report a problem ARMLS #7075960 Report a problem | ||
| 11/25/2024 | Listing removed | $1,900$1/sqft |
Source: Zillow Rentals Report a problem | ||
| 10/20/2024 | Price change | $1,900-4.8%$1/sqft |
Source: Zillow Rentals Report a problem | ||
| 10/3/2024 | Price change | $1,995-7.2%$1/sqft |
Source: Zillow Rentals Report a problem | ||
| 9/26/2024 | Price change | $2,150-6.5%$1/sqft |
Source: Zillow Rentals Report a problem | ||
| 9/9/2024 | Listed for rent | $2,300+43.8%$2/sqft |
Source: Zillow Rentals Report a problem | ||
| 8/31/2024 | Listing removed | $419,000$287/sqft |
Source: ARMLS #6705554 Report a problem | ||
| 5/15/2024 | Listed for sale | $419,000+306.8%$287/sqft |
Source: ARMLS #6705554 Report a problem | ||
| 1/12/2021 | Listing removed | -- |
Source:  ARMLS Report a problem ARMLS Report a problem | ||
| 1/7/2021 | Listed for rent | $1,600+6.7%$1/sqft |
Source: ARMLS #6177699 Report a problem | ||
| 10/29/2019 | Listing removed | $1,499$1/sqft |
Source: Zillow Rental Manager Report a problem | ||
| 10/14/2019 | Listed for rent | $1,499+19.9%$1/sqft |
Source: Zillow Rental Manager Report a problem | ||
| 10/6/2015 | Listing removed | $1,250$1/sqft |
Source: City Property Management Company Report a problem | ||
| 9/24/2015 | Price change | $1,250-3.5%$1/sqft |
Source: City Property Management Company Report a problem | ||
| 8/27/2015 | Listed for rent | $1,295+7.9%$1/sqft |
Source: City Property Management Company Report a problem | ||
| 4/8/2014 | Listing removed | $1,200$1/sqft |
Source: City Property Management Company Report a problem | ||
| 12/27/2013 | Listed for rent | $1,200+4.3%$1/sqft |
Source: City Property Management Company Report a problem | ||
| 3/1/2013 | Listing removed | $1,150$1/sqft |
Source: Owner Report a problem | ||
| 2/10/2013 | Listed for rent | $1,150$1/sqft |
Source: Owner Report a problem | ||
| 1/4/2013 | Listing removed | $1,150-3.8%$1/sqft |
Source: Owner Report a problem | ||
| 11/16/2012 | Price change | $1,195-4.4%$1/sqft |
Source: Owner Report a problem | ||
| 11/8/2012 | Price change | $1,250+4.2%$1/sqft |
Source: Owner Report a problem | ||
| 11/5/2012 | Listed for rent | $1,200$1/sqft |
Source: Owner Report a problem | ||
| 11/1/2012 | Sold | $103,000+3.1%$70/sqft |
Source: ARMLS #4736911 Report a problem | ||
| 3/31/2012 | Listed for sale | $99,900-56.2%$68/sqft |
Source: Keller Williams Sonoran Living #4736911 Report a problem | ||
| 7/28/2006 | Sold | $228,000+82.4%$156/sqft |
Source: ARMLS #2545458 Report a problem | ||
| 5/21/2002 | Sold | $125,000+31.6%$86/sqft |
Source: Public Record Report a problem | ||
| 8/26/1997 | Sold | $95,000+9.3%$65/sqft |
Source: Public Record Report a problem | ||
| 10/27/1995 | Sold | $86,900$59/sqft |
Source: Public Record Report a problem | ||
Public tax history
| Year | Property taxes | Tax assessment |
|---|---|---|
| 2025 | $1,598 +1.3% | $32,400 -3.5% |
| 2024 | $1,578 +1.5% | $33,560 +133.3% |
| 2023 | $1,554 +1.8% | $14,384 -35.4% |
| 2022 | $1,527 -0.9% | $22,280 +9.6% |
| 2021 | $1,540 +3% | $20,320 +7.5% |
| 2020 | $1,496 +3.2% | $18,900 +6.4% |
| 2019 | $1,449 | $17,760 +9.9% |
| 2018 | $1,449 +3.4% | $16,160 +14.6% |
| 2017 | $1,402 +60.4% | $14,100 +4.8% |
| 2016 | $874 +1.9% | $13,450 +18% |
| 2015 | $858 | $11,400 +51.6% |
| 2014 | -- | $7,520 +21.7% |
| 2013 | -- | $6,180 -15.7% |
| 2012 | -- | $7,330 -15.1% |
| 2011 | -- | $8,630 -22.9% |
| 2010 | -- | $11,200 -29.3% |
| 2009 | -- | $15,850 -11.9% |
| 2008 | -- | $18,000 +16.5% |
| 2007 | -- | $15,450 +52.2% |
| 2006 | -- | $10,150 |
| 2005 | -- | $10,150 +14% |
| 2004 | -- | $8,900 +11.3% |
| 2003 | -- | $8,000 |
| 2002 | -- | $8,000 |
Find assessor info on the county website
Monthly payment
Est. payment
Payment breakdown
Explore the cost of this home by adjusting the details. Changes won't be saved.Climate risks
Neighborhood: Deer Valley
Nearby schools
Schools provided by the listing agent
- Elementary: Mirage Elementary School
- Middle: Desert Sky Middle School
- High: Deer Valley High School
- District: Deer Valley Unified District
Source: ARMLS. This data may not be complete. We recommend contacting the local school district to confirm school assignments for this home.


Similar homes
- $430,0004 bd2 ba1.3k sqft20626 N 4TH Avenue, Phoenix, AZ 85027For Sale
 MLS ID #7088125, Sharon Grotte, My Home Group Real Estate. ARMLS
 - $375,0002 bd3 ba1.4k sqft4764 W TONTO Drive, Glendale, AZ 85308For Sale
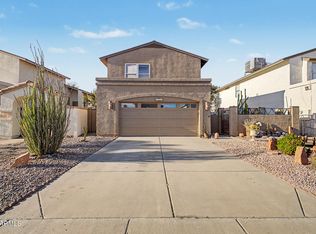 MLS ID #7075114, Rosemarie Rommes, Finca Reserve LLC. ARMLS
 - $376,5003 bd2 ba1.4k sqft3410 W JUNIPER Avenue, Phoenix, AZ 85053For Sale
 MLS ID #7014698, Nga Ly Gibson, West USA Realty. ARMLS
 - $389,9003 bd2 ba1.3k sqft17621 N 18TH Drive, Phoenix, AZ 85023For Sale
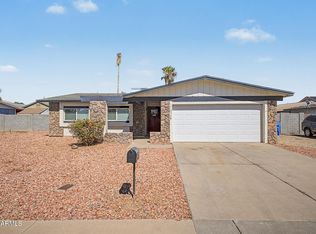 MLS ID #7071439, Mark Deacon, Veteran Home Advantage LLC. ARMLS
