Seller is motivated and may be willing to offer concessions with an acceptable offer. This lovely 4-bedroom, 2-bath home sits on a large cul-de-sac lot in a well-established neighborhood & welcomes you w/ a 2-car garage, RV gate, & a low-maintenance front yard. Discover a well-laid-out great room floor plan, boasting soaring vaulted ceilings, a soothing palette, soft carpeting, & an inviting fireplace. The kitchen has crisp white cabinets, built-in appliances, & a pantry. Venture out onto the expansive backyard, which offers a spacious covered patio & tons of space for crafting your dream oasis. You'll love the North Central Valley location w/ easy access to Loop 101 for a quick commute to the greater Phoenix area. No HOA! Don't miss out on this on
For sale
Price cut: $5K (10/20)
$430,000
20626 N 4TH Avenue, Phoenix, AZ 85027
4beds
1,397sqft
Single Family Residence
Built in 1985
0.29 Acres Lot
$-- Zestimate®
$308/sqft
$-- HOA
What's special
Inviting fireplaceSoothing paletteRv gateLow-maintenance front yardLarge cul-de-sac lotBuilt-in appliancesSpacious covered patio
- 19 days
- 603
- 70
Zillow last checked:
Listing updated:
Listed by:
Sharon Grotte 602-290-4336,
My Home Group Real Estate
Source: ARMLS,MLS#: 7088125
Facts & features
Interior
Bedrooms & bathrooms
- Bedrooms: 4
- Bathrooms: 2
- Full bathrooms: 2
Heating
- Heat Pump, Forced Air, Electric
Cooling
- Heat Pump, Central Air
Appliances
- Included: Dryer, Washer, Refrigerator, Dishwasher, Electric Range, Electric Oven, Electric Cooktop, Built-In Electric Oven
Features
- Pantry, Full Bth Master Bdrm
- Has basement: No
- Number of fireplaces: 1
Interior area
- Total structure area: 1,397
- Total interior livable area: 1,397 sqft
Property
Parking
- Total spaces: 6
- Parking features: Garage, Open
- Garage spaces: 2
- Uncovered spaces: 4
Features
- Stories: 1
- Spa features: None
- Fencing: Back Yard,Block,Wood
Lot
- Size: 0.29 Acres
- Features: Gravel/Stone Front
Details
- Parcel number: 20910604
Construction
Type & style
- Home type: SingleFamily
- Property subtype: Single Family Residence
Materials
- Wood Frame, Painted
- Roof: Composition
Condition
- Year built: 1985
Utilities & green energy
- Sewer: Public Sewer
Community & HOA
Community
- Subdivision: LA CRESCENTA UNIT 2 LOTS 154 THROUGH 313
HOA
- Has HOA: No
- Services included: No Fees
Location
- Region: Phoenix
Financial & listing details
- Price per square foot: $308/sqft
- Tax assessed value: $337,100
- Annual tax amount: $1,257
- Date on market: 10/1/2026
- Cumulative days on market: 20 days
- Listing terms: VA Loan,Cash,Conventional,FHA
- Ownership: Fee Simple
Estimated market value
Not available
Estimated sales range
Not available
Not available
Price history
| Date | Event | Price |
|---|---|---|
| 10/20/2026 | Price change | $430,000-1.1%$308/sqft |
Source:  ARMLS #7088125 Report a problem | ||
| 10/2/2026 | Listed for sale | $435,000+118.6%$311/sqft |
Source: ARMLS #7088125 Report a problem | ||
| 7/29/2026 | Listing removed | $2,250$2/sqft |
Source: Zillow Rentals Report a problem | ||
| 7/8/2026 | Listed for rent | $2,250+80%$2/sqft |
Source: Zillow Rentals Report a problem | ||
| 10/6/2017 | Sold | $199,000-0.5%$142/sqft |
Source: ARMLS #5657644 Report a problem | ||
| 9/8/2017 | Listed for sale | $199,900+16628%$143/sqft |
Source: Metropolitan Real Estate #5657644 Report a problem | ||
| 4/15/2015 | Listing removed | $1,250$1/sqft |
Source: Valentine Sales & Management Report a problem | ||
| 4/7/2015 | Listed for rent | $1,250+4.6%$1/sqft |
Source: Valentine Sales & Management Report a problem | ||
| 1/27/2015 | Sold | $1,195-99.5%$1/sqft |
Source: ARMLS #5220436 Report a problem | ||
| 1/27/2015 | Listing removed | $1,195$1/sqft |
Source: Valentine Sales & Management Report a problem | ||
| 1/25/2015 | Price change | $1,195-0.4%$1/sqft |
Source: Valentine Sales & Management Report a problem | ||
| 1/17/2015 | Listed for rent | $1,200-4%$1/sqft |
Source: Valentine Team, LLC #5220436 Report a problem | ||
| 9/20/2014 | Listed for sale | $250,000+30.2%$179/sqft |
Source: Valentine Sales & Management #5174134 Report a problem | ||
| 7/29/2014 | Sold | $192,079$137/sqft |
Source: Public Record Report a problem | ||
| 4/8/2014 | Listing removed | $1,250$1/sqft |
Source: Renters Warehouse Report a problem | ||
| 1/22/2014 | Listed for rent | $1,250$1/sqft |
Source: Zillow Rental Network Report a problem | ||
Public tax history
| Year | Property taxes | Tax assessment |
|---|---|---|
| 2025 | $1,230 +1% | $33,710 -2.2% |
| 2024 | $1,218 +1.6% | $34,470 +163% |
| 2023 | $1,199 +1.8% | $13,106 -40% |
| 2022 | $1,177 -2.5% | $21,860 +10.4% |
| 2021 | $1,207 +3.2% | $19,800 +5.3% |
| 2020 | $1,170 +3.6% | $18,810 +9.8% |
| 2019 | $1,129 | $17,130 +8.3% |
| 2018 | $1,129 -11.6% | $15,820 +10.5% |
| 2017 | $1,277 +17.6% | $14,320 +8.8% |
| 2016 | $1,086 +3.7% | $13,160 +13.2% |
| 2015 | $1,047 | $11,630 +32.5% |
| 2014 | -- | $8,780 +14.3% |
| 2013 | -- | $7,680 -15.9% |
| 2012 | -- | $9,130 -6.5% |
| 2011 | -- | $9,760 -32.5% |
| 2010 | -- | $14,450 -15.9% |
| 2009 | -- | $17,180 -11.7% |
| 2008 | -- | $19,450 +10.2% |
| 2007 | -- | $17,650 +51.5% |
| 2006 | -- | $11,650 |
| 2005 | -- | $11,650 +13.7% |
| 2004 | -- | $10,250 |
| 2003 | -- | $10,250 +18.5% |
| 2002 | -- | $8,650 |
Find assessor info on the county website
Monthly payment
Est. payment
Payment breakdown
Explore the cost of this home by adjusting the details. Changes won't be saved.Climate risks
Neighborhood: Deer Valley
Nearby schools
Schools provided by the listing agent
- Elementary: Esperanza Elementary School
- Middle: Deer Valley Middle School
- High: Barry Goldwater High School
- District: Deer Valley Unified District
Source: ARMLS. This data may not be complete. We recommend contacting the local school district to confirm school assignments for this home.

Similar homes
- $460,0003 bd3 ba1.8k sqft20838 N 2ND Avenue, Phoenix, AZ 85027For Sale
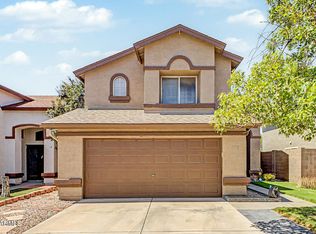 MLS ID #7070148, Ford J Rigler, Citiea. ARMLS
- $379,9003 bd2 ba1.3k sqft332 W KERRY Lane, Phoenix, AZ 85027For Sale
 MLS ID #7074907, Brian C Horton, Mainstay Brokerage. ARMLS
- $479,9004 bd2 ba1.8k sqft2102 W Utopia Road, Phoenix, AZ 85027For Sale
 MLS ID #7062711, Christopher J Zubrycki, RE/MAX Fine Properties. ARMLS
- $449,9953 bd2 ba1.4k sqft18431 N 3rd Avenue, Phoenix, AZ 85023For Sale
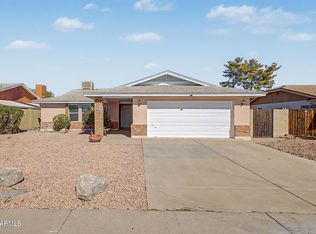 MLS ID #7079719, Stephanie Moser, Resident Realty. ARMLS
