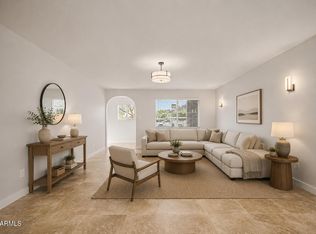
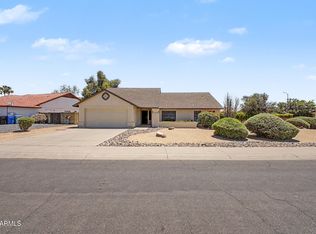
Don't miss this chance to own this fantastic home! Sits on a large corner lot with an RV gate, offering plenty of room for all your toys, RVs, work equipment, and more. This gem also provides 3 beds, 2 baths, and 2 two car garages! Discover a formal living & dining room, along with a welcoming family room next to the kitchen. Neutral palette creates an inviting vibe, complemented by tile & carpet t/out. The kitchen boasts SS appliances, ample wood cabinetry, a center island, and a breakfast area. Main bedroom has a triple-wide closet & private bathroom! It also includes a cozy sitting room with a freestanding fireplace and French doors to the bright AZ room, perfect for relaxing year-round. Outback, you have a covered patio, grassy area, & storage shed. Great location! Make this yours!
For sale
Price cut: $14.9K (7/28)
$485,000
3401 E DAHLIA Drive, Phoenix, AZ 85032
3beds
1,918sqft
:
Get pre-qualified$2,856/mo
Single Family Residence
Built in 1973
8,355 Square Feet Lot
$-- Zestimate®
$253/sqft
$-- HOA
What's special
- 74 days |
- 1,017 |
- 61 |
Zillow last checked:
Listing updated:
Listed by:
Matthew S. Potter 480-343-7894,
Real Broker,
Nicole L. Allen 602-696-7850,
Real Broker
Source: ARMLS,MLS#: 7032294
Facts & features
Interior
Bedrooms & bathrooms
- Bedrooms: 3
- Bathrooms: 2
- Full bathrooms: 2
Heating
- Electric
Cooling
- Central Air, Ceiling Fan(s), Evaporative Cooling
Appliances
- Included: Refrigerator, Built-in Microwave, Dishwasher, Disposal, Electric Range
- Laundry: Inside
Features
- High Speed Internet, Eat-in Kitchen, Kitchen Island, 3/4 Bath Master Bdrm, Laminate Counters
- Flooring: Carpet, Tile, Wood
- Windows: Double Pane Windows
- Has basement: No
- Number of fireplaces: 1
- Fireplace features: Wood Burning, Master Bedroom
Interior area
- Total structure area: 1,918
- Total interior livable area: 1,918 sqft
Property
Parking
- Total spaces: 7
- Parking features: Attached, Tandem Garage, RV Access/Parking, RV Gate, Garage Door Opener, Direct Access, Storage, Side Vehicle Entry
- Attached garage spaces: 4
- Uncovered spaces: 3
Features
- Stories: 1
- Patio & porch: Covered, Patio
- Exterior features: Storage
- Spa features: None
- Fencing: Back Yard,Block
Lot
- Size: 8,355 Square Feet
- Features: North/South Exposure, Corner Lot, Gravel/Stone Front, Gravel/Stone Back, Grass Back
Details
- Additional structures: Shed(s)
- Parcel number: 16603188
Construction
Type & style
- Home type: SingleFamily
- Architectural style: Ranch
- Property subtype: Single Family Residence
Materials
- Stucco, Wood Frame, Painted
- Roof: Composition
Condition
- Year built: 1973
Details
- Builder name: Womack
Utilities & green energy
- Sewer: Public Sewer
- Water: City Water
Community & HOA
Community
- Features: Near Bus Stop, Tennis Court(s), Playground, Biking/Walking Path
- Subdivision: MELROSE PARK PARADISE
HOA
- Has HOA: No
- Services included: No Fees
Location
- Region: Phoenix
Financial & listing details
- Price per square foot: $253/sqft
- Tax assessed value: $403,600
- Annual tax amount: $2,168
- Date on market: 5/18/2026
- Cumulative days on market: 70 days
- Listing terms: Cash,Conventional
- Ownership: Fee Simple
- Road surface type: Asphalt
Estimated market value
Not available
Estimated sales range
Not available
Not available
Price history
| Date | Event | Price |
|---|---|---|
| 7/28/2026 | Price change | $485,000-3%$253/sqft |
Source:  ARMLS #7032294 Report a problem ARMLS #7032294 Report a problem | ||
| 7/10/2026 | Price change | $499,900-3.8%$261/sqft |
Source: ARMLS #7032294 Report a problem | ||
| 6/27/2026 | Price change | $519,900-1.5%$271/sqft |
Source: ARMLS #7032294 Report a problem | ||
| 6/8/2026 | Price change | $528,000-1.9%$275/sqft |
Source: ARMLS #7032294 Report a problem | ||
| 5/22/2026 | Listed for sale | $538,000+19.6%$281/sqft |
Source: ARMLS #7032294 Report a problem | ||
| 7/29/2023 | Listing removed | -- |
Source: Zillow Rentals Report a problem | ||
| 7/21/2023 | Listed for rent | $2,195$1/sqft |
Source: Zillow Rentals Report a problem | ||
| 7/21/2023 | Listing removed | -- |
Source: Zillow Rentals Report a problem | ||
| 7/8/2023 | Listed for rent | $2,195$1/sqft |
Source: Zillow Rentals Report a problem | ||
| 10/26/2021 | Sold | $450,000+0%$235/sqft |
Source: ARMLS #6293375 Report a problem | ||
| 9/30/2021 | Pending sale | $449,900$235/sqft |
Source: ARMLS #6293375 Report a problem | ||
| 9/17/2021 | Listed for sale | $449,900$235/sqft |
Source: ARMLS #6293375 Report a problem | ||
Public tax history
| Year | Property taxes | Tax assessment |
|---|---|---|
| 2025 | $2,129 +22.5% | $40,360 -5% |
| 2024 | $1,739 +2.1% | $42,500 +163.5% |
| 2023 | $1,703 -0.7% | $16,126 -41% |
| 2022 | $1,715 +20.3% | $27,350 +9.3% |
| 2021 | $1,426 -0.4% | $25,020 +2.5% |
| 2020 | $1,432 +3.8% | $24,410 +11.3% |
| 2019 | $1,380 | $21,930 -4.1% |
| 2018 | $1,380 +4.7% | $22,860 +24.4% |
| 2017 | $1,318 +9.5% | $18,380 +7.3% |
| 2016 | $1,203 +5.1% | $17,130 +24% |
| 2015 | $1,145 | $13,820 +25.4% |
| 2014 | -- | $11,020 +16.6% |
| 2013 | -- | $9,450 -20.3% |
| 2012 | -- | $11,860 +5% |
| 2011 | -- | $11,300 -26.2% |
| 2010 | -- | $15,310 -24.3% |
| 2009 | -- | $20,220 -12.1% |
| 2008 | -- | $23,000 +16.5% |
| 2007 | -- | $19,750 +53.7% |
| 2006 | -- | $12,850 |
| 2005 | -- | $12,850 +9.4% |
| 2004 | -- | $11,750 |
| 2003 | -- | $11,750 +16.9% |
| 2002 | -- | $10,050 |
Find assessor info on the county website
Monthly payment
Est. payment
Payment breakdown
Explore the cost of this home by adjusting the details. Changes won't be saved.Climate risks
Neighborhood: Paradise Valley
Nearby schools
GreatSchools rating
- 6/10Desert Cove Elementary SchoolGrades: PK-6Distance: 1.4 mi
- 9/10Shadow Mountain High SchoolGrades: 7-12Distance: 1.5 mi
- 4/10Shea Middle SchoolGrades: 5-8Distance: 1.6 mi
Schools provided by the listing agent
- Elementary: Desert Cove Elementary School
- Middle: Shea Middle School
- High: Shadow Mountain High School
- District: Paradise Valley Unified District
Source: ARMLS. This data may not be complete. We recommend contacting the local school district to confirm school assignments for this home.
- $489,800-- bd2 ba1.6k sqft3407 E Dahlia Dr, Phoenix, AZ 85032Off Market
- $503,6004 bd3 ba1.5k sqft3402 E Windrose Dr, Phoenix, AZ 85032Off Market

- $467,8003 bd2 ba1.6k sqft3408 E Windrose Dr, Phoenix, AZ 85032Off Market
- $481,300-- bd2 ba1.3k sqft3415 E Dahlia Dr, Phoenix, AZ 85032Off Market
- $580,0004 bd2 ba1.8k sqft3402 E Dahlia Dr, Phoenix, AZ 85032Sold
- $407,600-- bd2 ba1.3k sqft3408 E Dahlia Dr, Phoenix, AZ 85032Off Market
- $447,800-- bd2 ba1.6k sqft3414 E Windrose Dr, Phoenix, AZ 85032Off Market
- $538,3003 bd2 ba1.7k sqft3414 E Dahlia Dr, Phoenix, AZ 85032Off Market
A local agent can set up tours, give advice and negotiate with sellers.
Similar homes
- $515,0003 bd2 ba1.7k sqft3948 E Hillery Drive, Phoenix, AZ 85032For Sale
 MLS ID #7040311, Tyler Davis, Real Broker. ARMLS
 - $550,0003 bd2 ba1.7k sqft13002 N 23RD Place, Phoenix, AZ 85022For Sale
 MLS ID #7035085, Wesley Parker, Real Broker. ARMLS
 - $725,0003 bd2 ba1.9k sqft15007 N 43RD Street, Phoenix, AZ 85032For Sale
 MLS ID #7028966, Mark Hatton, Provident Partners Realty. ARMLS
 - $465,0003 bd2 ba1.8k sqft1309 W RENEE Drive, Phoenix, AZ 85027For Sale
 MLS ID #7049490, Diana Estrada-Ramirez, eXp Realty. ARMLS
 - $512,5003 bd2 ba1.6k sqft19420 N 8TH Street, Phoenix, AZ 85024For SaleMLS ID #7049800, Andrea Madison, Keller Williams, Professional Partners. ARMLS
- $455,0003 bd2 ba2.2k sqft2828 W NORTHVIEW Avenue, Phoenix, AZ 85051For SaleMLS ID #7033698, Fernando Valle, HomeSmart. ARMLS
- $493,0004 bd2 ba1.6k sqft8659 W EARLL Drive W, Phoenix, AZ 85037For SaleMLS ID #7043005, Yolanda Carrier, HomeSmart. ARMLS
- $450,0004 bd2 ba2.1k sqft5309 W SWEETWATER Avenue, Glendale, AZ 85304For SaleMLS ID #7058079, Justin Brossart, Keller Williams Realty Phoenix. ARMLS
- $455,0004 bd2 ba2k sqft4010 W CAMPO BELLO Drive, Glendale, AZ 85308For SaleMLS ID #7043099, George Ponce, Century 21 Northwest. ARMLS
- $485,0003 bd2 ba1.5k sqft4860 E CAPISTRANO Avenue, Phoenix, AZ 85044For SaleMLS ID #7042371, Santosh George Cherian, West USA Realty. ARMLS
- $439,0002 bd3 ba1.5k sqft430 W TIERRA BUENA Lane, Phoenix, AZ 85023For SaleMLS ID #7016304, Jera M Banks, Keller Williams Realty Phoenix. ARMLS
- $479,5004 bd2 ba2k sqft5503 W CINNABAR Avenue, Glendale, AZ 85302For SaleMLS ID #7043818, Stephen Horn, Real Broker. ARMLS
- $539,9004 bd2 ba1.7k sqft2117 E OXFORD Drive, Tempe, AZ 85283For SaleMLS ID #7055676, Kenny Klaus, Real Broker. ARMLS
- $439,9003 bd2 ba2k sqft3820 W MYRTLE Avenue, Phoenix, AZ 85051For SaleMLS ID #7051309, Lulu Zamora, Realty ONE Group. ARMLS
- $483,9004 bd3 ba1.9k sqft16463 N 60TH Avenue, Glendale, AZ 85306For SaleMLS ID #7046503, Jared Brooks, Vest Realty, LLC. ARMLS
- $389,9993 bd2 ba1.1k sqft924 E ESCUDA Drive, Phoenix, AZ 85024For SaleMLS ID #7024229, Jeff Shelton, West USA Realty. ARMLS
- $500,0003 bd2 ba1.7k sqft1171 E BELL DE MAR Drive, Tempe, AZ 85283For SaleMLS ID #7058072, Michele Robbins, LPT Realty, LLC. ARMLS
- $449,9994 bd2 ba2.3k sqft4419 W VOGEL Avenue, Glendale, AZ 85302For SaleMLS ID #7003080, McCalister Loving, RE/MAX Fine Properties. ARMLS
- $399,9993 bd2 ba1.7k sqft4431 W GARDEN Drive, Glendale, AZ 85304For SaleMLS ID #7021154, Derek B Tschilar, Realty ONE Group. ARMLS
- $484,9003 bd2 ba1.4k sqft1914 E AUBURN Drive, Tempe, AZ 85283For SaleMLS ID #7044520, Ryan A Harju, Keller Williams Integrity First Realty. ARMLS
