Prepare to fall in love with this beautifully maintained 4-bedroom home nestled on a PRIME corner lot with NO HOA! This move-in ready gem showcases numerous upgrades throughout, offering both comfort and peace of mind.
The sleek interior boasts a perfectly flowing living and dining room, along with a sizable family room highlighted by a cozy wood-burning fireplace. Thoughtful details include newer LVP flooring, upgraded baseboards throughout, ceiling fans, neutral tones, and abundant natural light streaming through newer dual-pane windows.
The spotless kitchen features stainless steel appliances, granite countertops, recessed lighting, and a peninsula with a breakfast bar, making it ideal for both everyday living and entertaining. The serene primary retreat offers plush carpet, a walk-in closet, and a private ensuite with a brand-new vanity. A second bathroom also features a brand-new vanity, adding to the home's fresh, updated feel. Major system updates include a newer A/C unit, new water heater, a mini-split system installed in the main living room for added efficiency and comfort, and an owned water softener.
Step outside to a spacious backyard designed for relaxation and enjoyment. The covered patio overlooks a sparkling pool that was beautifully updated with new Pebble Tec and tile. Additional exterior features include a storage shed and a new RV gate, providing convenience and extra functionality. Combining tasteful updates, major mechanical improvements, and a fantastic corner lot location, this exceptional home is truly the one you've been looking for!
For sale
Price cut: $1K (9/4)
$473,900
5503 W CINNABAR Avenue, Glendale, AZ 85302
4beds
2,071sqft
Single Family Residence
Built in 1979
9,522 Square Feet Lot
$-- Zestimate®
$229/sqft
$-- HOA
What's special
Covered patioCozy wood-burning fireplaceSleek interiorNew rv gateAbundant natural lightNewer dual-pane windowsBrand-new vanity
- 84 days
- 701
- 56
Likely to sell faster than
Zillow last checked:
Listing updated:
Listed by:
Stephen Horn 480-532-4604,
Real Broker,
Taylor Melander 602-432-4851,
Real Broker
Source: ARMLS,MLS#: 7043818
Facts & features
Interior
Bedrooms & bathrooms
- Bedrooms: 4
- Bathrooms: 2
- Full bathrooms: 2
Heating
- Electric
Cooling
- Central Air, Programmable Thmstat
Appliances
- Included: Water Softener Owned, Refrigerator, Built-in Microwave, Dishwasher, Disposal, Electric Range
- Laundry: Inside, Gas Dryer Hookup
Features
- High Speed Internet, Granite Counters, Breakfast Bar, 9+ Flat Ceilings, No Interior Steps, 3/4 Bath Master Bdrm
- Flooring: Carpet, Vinyl
- Windows: Double Pane Windows
- Has basement: No
- Number of fireplaces: 1
- Fireplace features: Wood Burning, Family Room
Interior area
- Total structure area: 2,071
- Total interior livable area: 2,071 sqft
Property
Parking
- Total spaces: 4
- Parking features: Attached, RV Access/Parking, RV Gate, Garage Door Opener, Direct Access, Storage
- Attached garage spaces: 2
- Uncovered spaces: 2
Features
- Stories: 1
- Patio & porch: Covered
- Exterior features: Storage
- Has private pool: Yes
- Pool features: Outdoor Pool, Diving Pool
- Spa features: None
- Fencing: Back Yard,Block
Lot
- Size: 9,522 Square Feet
- Features: North/South Exposure, Sprinklers In Rear, Corner Lot, Gravel/Stone Front, Gravel/Stone Back, Grass Back
Details
- Additional structures: Shed(s)
- Parcel number: 14823169
Construction
Type & style
- Home type: SingleFamily
- Architectural style: Ranch
- Property subtype: Single Family Residence
Materials
- Painted, Slump Block
- Roof: Composition
Condition
- Year built: 1979
Utilities & green energy
- Sewer: Public Sewer
- Water: City Water
Community & HOA
Community
- Subdivision: WILLOWBROOK UNIT 2
HOA
- Has HOA: No
- Services included: No Fees
Location
- Region: Glendale
Financial & listing details
- Price per square foot: $229/sqft
- Tax assessed value: $366,800
- Annual tax amount: $1,616
- Date on market: 6/18/2026
- Cumulative days on market: 84 days
- Listing terms: Cash,Conventional,FHA,VA Loan
- Ownership: Fee Simple
Estimated market value
Not available
Estimated sales range
Not available
Not available
Price history
| Date | Event | Price |
|---|---|---|
| 9/4/2026 | Price change | $473,900-0.2%$229/sqft |
Source:  ARMLS #7043818 Report a problem ARMLS #7043818 Report a problem | ||
| 8/28/2026 | Price change | $474,9000%$229/sqft |
Source: ARMLS #7043818 Report a problem | ||
| 8/13/2026 | Price change | $475,000-0.9%$229/sqft |
Source: ARMLS #7043818 Report a problem | ||
| 7/31/2026 | Price change | $479,500-2%$232/sqft |
Source: ARMLS #7043818 Report a problem | ||
| 7/23/2026 | Price change | $489,500-1.1%$236/sqft |
Source: ARMLS #7043818 Report a problem | ||
| 6/25/2026 | Price change | $495,000-1%$239/sqft |
Source: ARMLS #7043818 Report a problem | ||
| 6/18/2026 | Listed for sale | $500,000+61.3%$241/sqft |
Source: ARMLS #7043818 Report a problem | ||
| 1/21/2021 | Sold | $310,000$150/sqft |
Source: ARMLS #6169573 Report a problem | ||
| 12/10/2020 | Pending sale | $310,000$150/sqft |
Source: A.Z. & Associates #6169573 Report a problem | ||
| 12/10/2020 | Listed for sale | $310,000+64%$150/sqft |
Source: A.Z. & Associates #6169573 Report a problem | ||
| 11/4/2004 | Sold | $189,000+60.2%$91/sqft |
Source: Public Record Report a problem | ||
| 8/20/1998 | Sold | $118,000$57/sqft |
Source: Public Record Report a problem | ||
Public tax history
| Year | Property taxes | Tax assessment |
|---|---|---|
| 2025 | $1,579 +2.3% | $36,680 -7% |
| 2024 | $1,544 -2.2% | $39,450 +109.8% |
| 2023 | $1,578 -1.2% | $18,802 -23.1% |
| 2022 | $1,598 -8.2% | $24,460 +7.9% |
| 2021 | $1,741 +2.9% | $22,670 +7.1% |
| 2020 | $1,692 +2.4% | $21,170 +9.9% |
| 2019 | $1,653 | $19,260 +6.9% |
| 2018 | $1,653 -0.7% | $18,020 +2.9% |
| 2017 | $1,664 +7.3% | $17,520 +13.3% |
| 2016 | $1,550 +10.8% | $15,460 -1.7% |
| 2015 | $1,399 | $15,730 +29.8% |
| 2014 | -- | $12,120 +7.6% |
| 2013 | -- | $11,260 +10.2% |
| 2012 | -- | $10,220 -19% |
| 2011 | -- | $12,620 -4% |
| 2010 | -- | $13,150 -31.5% |
| 2009 | -- | $19,200 -12.9% |
| 2008 | -- | $22,050 +21.2% |
| 2007 | -- | $18,200 +43.3% |
| 2006 | -- | $12,700 |
| 2005 | -- | $12,700 +10% |
| 2004 | -- | $11,550 |
| 2003 | -- | $11,550 +12.1% |
| 2002 | -- | $10,300 |
Find assessor info on the county website
Monthly payment
Est. payment
Payment breakdown
Explore the cost of this home by adjusting the details. Changes won't be saved.Climate risks
Neighborhood: 85302
Nearby schools
Schools provided by the listing agent
- Elementary: Heritage School
- Middle: Heritage School
- High: Ironwood High School
- District: Peoria Unified School District
Source: ARMLS. This data may not be complete. We recommend contacting the local school district to confirm school assignments for this home.
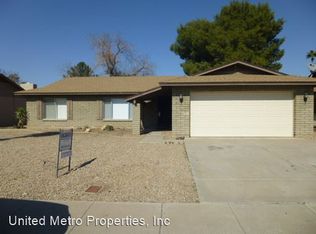
Similar homes
- $475,0004 bd3 ba1.9k sqft16463 N 60TH Avenue, Glendale, AZ 85306For Sale
 MLS ID #7046503, Jared Brooks, Vest Realty, LLC. ARMLS
 - $425,0003 bd2 ba1.8k sqft11210 N 52ND Avenue, Glendale, AZ 85304For Sale
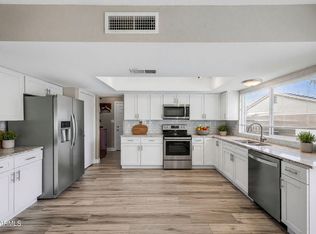 MLS ID #7069740, Alex Li, eXp Realty. ARMLS
 - $365,0004 bd2 ba1.3k sqft9822 N 47TH Drive, Glendale, AZ 85302For Sale
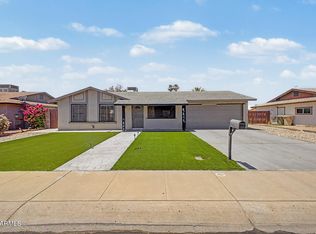 MLS ID #7029435, Eva Skyles, West USA Realty. ARMLS
 - $465,0004 bd3 ba1.9k sqft5421 N 73RD Drive, Glendale, AZ 85303For Sale
 MLS ID #7043443, Silvia Plasencia, Dream Home Realty LLC. ARMLS
