Meticulously maintained and thoughtfully improved, this North Phoenix home offers the kind of space, flexibility, and pride of ownership buyers notice the moment they walk in. Fresh LVP flooring creates a clean, elevated feel through the main living areas, while the open flow gives the home an easy, comfortable rhythm for everyday living and entertaining.
The custom wine bar adds a polished, personal touch and makes the home feel anything but ordinary. The layout offers multiple usable living spaces, including a family room, bonus/game room, and a separate den/office, giving buyers options for work, hobbies, guests, or additional storage.
The primary suite includes a standout designer-style closet with exceptional space, custom function, and the kind of storage buyers rarely find at this price point.
Outside, the oversized lot is ready for Arizona living with an RV gate, dedicated RV parking area, and infrastructure already thoughtfully prepared, including sewer cleanouts, dedicated electrical. In the garage there is a 220-volt connection with its own breaker ready for your EV charging station. Bring the toys, the trailer, the tools, or the vision.
Located in a convenient North Phoenix pocket with quick access to Loop 101, I-17, and SR-51, this home is near shopping, restaurants, parks, and two Costco locations. Space, function, pride of ownership, and location all come together here.
For sale
Price cut: $4.1K (10/9)
$444,900
1309 W RENEE Drive, Phoenix, AZ 85027
3beds
1,811sqft
Single Family Residence
Built in 1974
8,398 Square Feet Lot
$-- Zestimate®
$246/sqft
$-- HOA
What's special
Dedicated rv parking areaMultiple usable living spacesRv gateOversized lotOpen flowStandout designer-style closetCustom wine bar
- 106 days
- 275
- 21
Zillow last checked:
Listing updated:
Listed by:
Diana Estrada-Ramirez 602-481-3261,
eXp Realty
Source: ARMLS,MLS#: 7049490
Facts & features
Interior
Bedrooms & bathrooms
- Bedrooms: 3
- Bathrooms: 2
- Full bathrooms: 2
Heating
- Electric
Cooling
- Central Air, Ceiling Fan(s)
Appliances
- Included: Dryer, Washer, Dishwasher, Disposal, Gas Range
- Laundry: Inside, Gas Dryer Hookup
Features
- High Speed Internet, Granite Counters, Breakfast Bar, 9+ Flat Ceilings, 3/4 Bath Master Bdrm, Bidet
- Flooring: Vinyl, Tile
- Windows: Double Pane Windows
- Has basement: No
- Has fireplace: No
Interior area
- Total structure area: 1,811
- Total interior livable area: 1,811 sqft
Property
Parking
- Total spaces: 4
- Parking features: Attached, Garage Door Opener, Direct Access, Storage
- Attached garage spaces: 2
- Uncovered spaces: 2
Features
- Stories: 1
- Patio & porch: Covered
- Exterior features: Storage
- Spa features: None
- Fencing: Back Yard,Block
Lot
- Size: 8,398 Square Feet
- Features: North/South Exposure, Dirt Back, Gravel/Stone Front, Gravel/Stone Back
Details
- Additional structures: Shed(s)
- Parcel number: 20913297
Construction
Type & style
- Home type: SingleFamily
- Architectural style: Ranch
- Property subtype: Single Family Residence
Materials
- Wood Siding, Wood Frame, Painted
- Roof: Composition
Condition
- Year built: 1974
Utilities & green energy
- Sewer: Public Sewer
Community & HOA
Community
- Subdivision: NATIONAL EMBLEM NORTH
HOA
- Has HOA: No
- Services included: No Fees
Location
- Region: Phoenix
Financial & listing details
- Price per square foot: $246/sqft
- Tax assessed value: $337,000
- Annual tax amount: $1,357
- Date on market: 7/3/2026
- Cumulative days on market: 106 days
- Listing terms: VA Loan,Cash,Conventional,FHA
- Ownership: Fee Simple
Estimated market value
Not available
Estimated sales range
Not available
Not available
Price history
| Date | Event | Price |
|---|---|---|
| 10/9/2026 | Price change | $444,900-0.9%$246/sqft |
Source: eXp Realty #7049490 Report a problem | ||
| 8/5/2026 | Price change | $449,000-3.4%$248/sqft |
Source:  ARMLS #7049490 Report a problem ARMLS #7049490 Report a problem | ||
| 7/2/2026 | Listed for sale | $465,000+17.7%$257/sqft |
Source: ARMLS #7049490 Report a problem | ||
| 8/30/2022 | Sold | $395,000-2.4%$218/sqft |
Source: ARMLS #6424271 Report a problem | ||
| 8/23/2022 | Pending sale | $404,900$224/sqft |
Source: ARMLS #6424271 Report a problem | ||
| 8/19/2022 | Price change | $404,900-1.2%$224/sqft |
Source: ARMLS #6424271 Report a problem | ||
| 8/16/2022 | Price change | $409,900-1.2%$226/sqft |
Source: ARMLS #6424271 Report a problem | ||
| 8/13/2022 | Pending sale | $414,900$229/sqft |
Source: ARMLS #6424271 Report a problem | ||
| 8/10/2022 | Price change | $414,900-1.2%$229/sqft |
Source: ARMLS #6424271 Report a problem | ||
| 8/4/2022 | Price change | $419,900-1.2%$232/sqft |
Source: ARMLS #6424271 Report a problem | ||
| 8/2/2022 | Price change | $424,900-2.3%$235/sqft |
Source: ARMLS #6424271 Report a problem | ||
| 7/21/2022 | Price change | $434,900-4.4%$240/sqft |
Source: ARMLS #6424271 Report a problem | ||
| 7/7/2022 | Price change | $454,900-4.2%$251/sqft |
Source: ARMLS #6424271 Report a problem | ||
| 6/25/2022 | Listed for sale | $474,900+107.4%$262/sqft |
Source: ARMLS #6424271 Report a problem | ||
| 8/15/2017 | Sold | $229,000-0.4%$126/sqft |
Source: ARMLS #5602954 Report a problem | ||
| 7/3/2017 | Pending sale | $229,900$127/sqft |
Source: Keller Williams via MLS #5602954 Report a problem | ||
| 6/5/2017 | Price change | $229,900-2.2%$127/sqft |
Source: Keller Williams Northeast Realty #5602954 Report a problem | ||
| 5/10/2017 | Listed for sale | $235,000+71.7%$130/sqft |
Source: Keller Williams Northeast Realty #5602954 Report a problem | ||
| 8/27/2008 | Sold | $136,900-23.9%$76/sqft |
Source: Public Record Report a problem | ||
| 2/21/2008 | Sold | $180,000+38.5%$99/sqft |
Source: Public Record Report a problem | ||
| 3/28/2003 | Sold | $130,000+103.1%$72/sqft |
Source: Public Record Report a problem | ||
| 2/15/1994 | Sold | $64,000$35/sqft |
Source: Public Record Report a problem | ||
Public tax history
| Year | Property taxes | Tax assessment |
|---|---|---|
| 2025 | $1,329 +1% | $33,700 -4.2% |
| 2024 | $1,316 +1.6% | $35,180 +148.6% |
| 2023 | $1,295 +1.8% | $14,152 -35.9% |
| 2022 | $1,271 -2.5% | $22,080 +8.6% |
| 2021 | $1,303 +3.2% | $20,330 +8.7% |
| 2020 | $1,263 +3.6% | $18,710 +8.5% |
| 2019 | $1,219 | $17,250 +11.3% |
| 2018 | $1,219 +3.6% | $15,500 +10.6% |
| 2017 | $1,177 +71.8% | $14,020 +4.5% |
| 2016 | $685 -0.3% | $13,410 +17% |
| 2015 | $687 | $11,460 +59.2% |
| 2014 | -- | $7,200 +25.7% |
| 2013 | -- | $5,730 -23.6% |
| 2012 | -- | $7,500 -11.8% |
| 2011 | -- | $8,500 -27.8% |
| 2010 | -- | $11,770 -21.8% |
| 2009 | -- | $15,060 -11.9% |
| 2008 | -- | $17,100 +16.7% |
| 2007 | -- | $14,650 +48.7% |
| 2006 | -- | $9,850 |
| 2005 | -- | $9,850 +13.9% |
| 2004 | -- | $8,650 |
| 2003 | -- | $8,650 +6.8% |
| 2002 | -- | $8,100 |
Find assessor info on the county website
Monthly payment
Est. payment
Payment breakdown
Explore the cost of this home by adjusting the details. Changes won't be saved.Climate risks
Neighborhood: Deer Valley
Nearby schools
Schools provided by the listing agent
- Elementary: Constitution Elementary School
- Middle: Deer Valley Middle School
- High: Barry Goldwater High School
- District: Deer Valley Unified District
Source: ARMLS. This data may not be complete. We recommend contacting the local school district to confirm school assignments for this home.

Similar homes
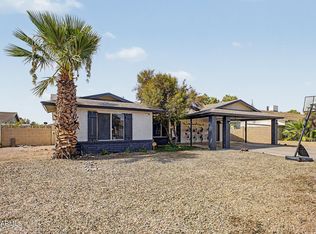
- $404,9004 bd2 ba1.6k sqft2233 W Sequoia Drive, Phoenix, AZ 85027For Sale
 MLS ID #7060784, Christopher J Zubrycki, RE/MAX Fine Properties. ARMLS
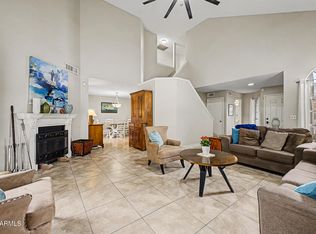
 - $429,0003 bd3 ba1.6k sqft510 E WESCOTT Drive, Phoenix, AZ 85024For Sale
 MLS ID #7046813, Rick Hancock, eXp Realty. ARMLS
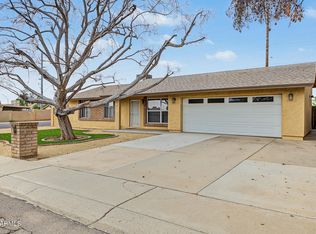
 - $349,9003 bd2 ba1k sqft1636 W VILLA THERESA Drive, Phoenix, AZ 85023For Sale
 MLS ID #7081939, Gina Ponce, Long Realty Unlimited. ARMLS
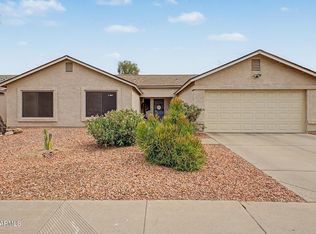
 - $464,9004 bd2 ba1.8k sqft3073 W COUNTRY CLUB Terrace, Phoenix, AZ 85027For Sale
 MLS ID #7041996, Melanie S Sanders, eXp Realty. ARMLS
