NEW ROOF COMING 7/27/26!!! What an adorable single-level home in a 55+ Community! Featuring a garage + extended driveway for all your vehicles. Enter to see a welcoming living room perfect for receiving guests, complemented by soft carpeting throughout, a soothing palette, and abundant natural light. You'll love the cozy family room and spacious Arizona room, which adds even more versatility! Gorgeous kitchen has a breakfast bar peninsula, wood cabinetry, built-in appliances, fluorescent lighting, mosaic tile backsplash, and generous counter space. The comfortable main retreat includes a private bathroom. Both bedrooms provide walk-in closets! Fantastic backyard comprises shade trees, multiple seating areas, a storage shed, and plenty of play space. Community pool and clubhouse. Must see! The home has new windows throughout. There is a new garage door opener. There is an irrigation system throughout the front and back yard. There is vinyl siding all around the house for protection of all wood. The enclosed garage is unique to these homes. There are two built in china cabinets in the dining area. The owner took very good care of this home. She has lots of paperwork for all the work she has done. NEW ROOF BEING INSTALLED 7/27/2026!!!!!!
For sale
$415,000
2024 E TIERRA BUENA Lane, Phoenix, AZ 85022
2beds
1,590sqft
:
Get pre-qualified$2,551/mo
Single Family Residence
Built in 1975
6,618 Square Feet Lot
$-- Zestimate®
$261/sqft
$53/mo HOA
What's special
New garage door openerNew windows throughoutAbundant natural lightSingle-level homeBreakfast bar peninsulaGenerous counter spaceMosaic tile backsplash
- 87 days |
- 203 |
- 5 |
Zillow last checked:
Listing updated:
Listed by:
George Pasisis 602-206-4438,
HomeSmart
Source: ARMLS,MLS#: 7027571
Facts & features
Interior
Bedrooms & bathrooms
- Bedrooms: 2
- Bathrooms: 2
- Full bathrooms: 2
Heating
- Heat Pump, Natural Gas
Cooling
- Heat Pump, Gas, Central Air, Ceiling Fan(s), Evaporative Cooling
Appliances
- Included: Dryer, Washer, Refrigerator, Built-in Microwave, Dishwasher, Disposal, Gas Range, Gas Oven, Water Purifier
- Laundry: Inside
Features
- High Speed Internet, Breakfast Bar, 9+ Flat Ceilings, No Interior Steps, 3/4 Bath Master Bdrm, Laminate Counters
- Flooring: Carpet, Tile
- Windows: Screens, Low Emissivity Windows, Double Pane Windows, ENERGY STAR Qualified Windows, Vinyl Frame
- Has basement: No
- Has fireplace: No
Interior area
- Total structure area: 1,590
- Total interior livable area: 1,590 sqft
Property
Parking
- Total spaces: 3
- Parking features: Attached, Garage Door Opener, Direct Access
- Attached garage spaces: 1
- Uncovered spaces: 2
Features
- Stories: 1
- Patio & porch: Patio
- Exterior features: Storage
- Spa features: None
- Fencing: Back Yard,Block
- Has view: Yes
- View description: Mountain(s)
Lot
- Size: 6,618 Square Feet
- Features: North/South Exposure, Sprinklers In Rear, Sprinklers In Front, Desert Back, Desert Front, Gravel/Stone Front, Gravel/Stone Back, Auto Timer H2O Front, Auto Timer H2O Back
Details
- Additional structures: Shed(s)
- Parcel number: 21441286
- Special conditions: Age Restricted (See Remarks)
Construction
Type & style
- Home type: SingleFamily
- Architectural style: Ranch
- Property subtype: Single Family Residence
Materials
- Vinyl Siding, Painted, Brick
- Roof: Composition
Condition
- Year built: 1975
Utilities & green energy
- Sewer: Public Sewer
- Water: City Water
Community & HOA
Community
- Features: Pool, Pickleball, Fitness Center
- Senior community: Yes
- Subdivision: NORTHTOWN UNIT 3C
HOA
- Has HOA: Yes
- Services included: Maintenance Grounds, Street Maint
- HOA fee: $53 monthly
- HOA name: NORTHTOWN
- HOA phone: 602-277-4418
Location
- Region: Phoenix
Financial & listing details
- Price per square foot: $261/sqft
- Tax assessed value: $295,500
- Annual tax amount: $1,140
- Date on market: 5/13/2026
- Cumulative days on market: 87 days
- Listing terms: Cash,Conventional,FHA,VA Loan
- Ownership: Fee Simple
- Road surface type: Asphalt
Estimated market value
Not available
Estimated sales range
Not available
Not available
Price history
| Date | Event | Price |
|---|---|---|
| 5/13/2026 | Listed for sale | $415,000+201.2%$261/sqft |
Source:  ARMLS #7027571 Report a problem ARMLS #7027571 Report a problem | ||
| 11/23/2004 | Sold | $137,800+99.7%$87/sqft |
Source: Public Record Report a problem | ||
| 12/30/1993 | Sold | $69,000$43/sqft |
Source: Public Record Report a problem | ||
Public tax history
| Year | Property taxes | Tax assessment |
|---|---|---|
| 2025 | $1,116 +2.6% | $29,550 -3.3% |
| 2024 | $1,087 +2.2% | $30,570 +156.1% |
| 2023 | $1,063 -1.1% | $11,936 -40.4% |
| 2022 | $1,075 +1.9% | $20,030 +12.1% |
| 2021 | $1,055 -0.4% | $17,870 +7.3% |
| 2020 | $1,060 +3.8% | $16,650 +12.3% |
| 2019 | $1,021 | $14,820 +12.6% |
| 2018 | $1,021 +4.7% | $13,160 +11.5% |
| 2017 | $975 +21.6% | $11,800 +4.3% |
| 2016 | $802 +2.6% | $11,310 +32.6% |
| 2015 | $782 | $8,530 +9.2% |
| 2014 | -- | $7,810 +24% |
| 2013 | -- | $6,300 -16.9% |
| 2012 | -- | $7,580 -11.6% |
| 2011 | -- | $8,570 -8.4% |
| 2010 | -- | $9,360 -32% |
| 2009 | -- | $13,770 -11.4% |
| 2008 | -- | $15,550 +10.3% |
| 2007 | -- | $14,100 +50.8% |
| 2006 | -- | $9,350 |
| 2005 | -- | $9,350 +6.3% |
| 2004 | -- | $8,800 |
| 2003 | -- | $8,800 +18.9% |
| 2002 | -- | $7,400 |
Find assessor info on the county website
Monthly payment
Est. payment
Payment breakdown
Explore the cost of this home by adjusting the details. Changes won't be saved.Climate risks
Neighborhood: Paradise Valley
Nearby schools
GreatSchools rating
- 5/10Greenway Middle SchoolGrades: 5-8Distance: 1.3 mi
- 4/10North Canyon High SchoolGrades: 7-12Distance: 1.9 mi
- 5/10Campo Bello Elementary SchoolGrades: PK-6Distance: 1.4 mi
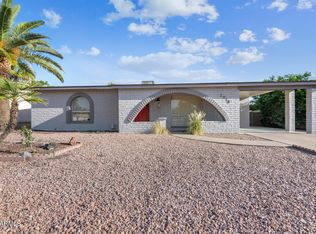
- $377,6002 bd2 ba1.3k sqft2018 E Tierra Buena Ln, Phoenix, AZ 85022Off Market
- $379,800-- bd2 ba1.2k sqft2030 E Tierra Buena Ln, Phoenix, AZ 85022Off Market
- $373,1003 bd2 ba1k sqft2019 E Kathleen Rd, Phoenix, AZ 85022Off Market
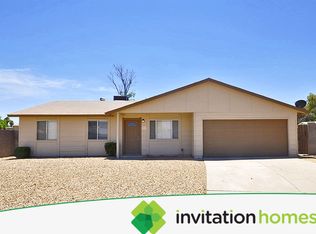
- $458,8003 bd2 ba1.7k sqft2023 E Kathleen Rd, Phoenix, AZ 85022Off Market
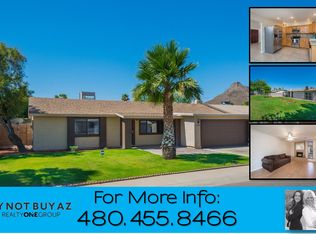
- $336,0002 bd1 ba1.3k sqft2012 E Tierra Buena Ln, Phoenix, AZ 85022Off Market
- $318,2002 bd2 ba988 sqft2036 E Tierra Buena Ln, Phoenix, AZ 85022Off Market
- $393,900-- bd2 ba1.1k sqft15812 N 20th Pl, Phoenix, AZ 85022Off Market
- $367,9003 bd2 ba1.1k sqft2033 E Kathleen Rd, Phoenix, AZ 85022Off Market
A local agent can set up tours, give advice and negotiate with sellers.
Similar homes
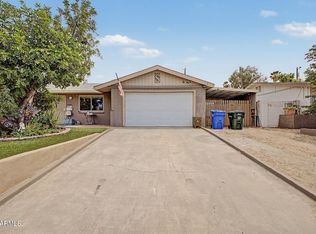
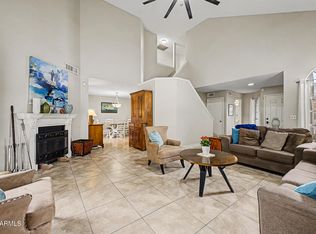
- $394,0003 bd2 ba1.5k sqft2207 E ACOMA Drive, Phoenix, AZ 85022For Sale
 MLS ID #7053448, Simon Hoffmann, My Home Group Real Estate. ARMLS
 - $439,9003 bd3 ba1.6k sqft510 E WESCOTT Drive, Phoenix, AZ 85024For Sale
 MLS ID #7046813, Rick Hancock, eXp Realty. ARMLS
 - $385,0003 bd2 ba1.5k sqft1229 E MERCER Lane, Phoenix, AZ 85020For Sale
 MLS ID #7033215, Brian Sinnott, Howe Realty. ARMLS
 - $449,0003 bd2 ba1.8k sqft1309 W RENEE Drive, Phoenix, AZ 85027For Sale
 MLS ID #7049490, Diana Estrada-Ramirez, eXp Realty. ARMLS
 - $414,0004 bd2 ba1.6k sqft11249 N 34TH Avenue, Phoenix, AZ 85029For SaleMLS ID #7040933, Judy L Berry, J L Berry Company. ARMLS
- $485,0003 bd2 ba2k sqft540 E RENEE Drive, Phoenix, AZ 85024For SaleMLS ID #7044560, Cynthia Schulte, Keller Williams Arizona Realty. ARMLS
- $409,9953 bd2 ba1.7k sqft4961 W EL CAMINITO Drive, Glendale, AZ 85302For SaleMLS ID #7061804, Collin R Smith, My Home Group Real Estate. ARMLS
- $465,0004 bd2 ba2k sqft2110 W MORROW Drive, Phoenix, AZ 85027For SaleMLS ID #7040327, Gilbert Moreno, HomeSmart. ARMLS
- $325,0003 bd3 ba1.5k sqft815 E GROVERS Avenue #37, Phoenix, AZ 85022For SaleMLS ID #7059880, Cody Allen Bristol, eXp Realty. ARMLS
- $445,0004 bd3 ba1.7k sqft2914 W REDFIELD Road, Phoenix, AZ 85053For SaleMLS ID #7050116, Akela S Brown, eXp Realty. ARMLS
- $445,0004 bd2 ba2k sqft4010 W CAMPO BELLO Drive, Glendale, AZ 85308For SaleMLS ID #7043099, George Ponce, Century 21 Northwest. ARMLS
- $399,9993 bd2 ba1.7k sqft4431 W GARDEN Drive, Glendale, AZ 85304For SaleMLS ID #7021154, Derek B Tschilar, Realty ONE Group. ARMLS
- $415,0004 bd2 ba1.6k sqft6450 S 46TH Way, Phoenix, AZ 85042For SaleMLS ID #7058249, Marvin Aguayo Alvarado, A.Z. & Associates. ARMLS
- $419,9003 bd2 ba1.5k sqft9219 N 55th Avenue, Glendale, AZ 85302For SaleMLS ID #7055974, Chad C Fisher, 14Days LLC. ARMLS
- $394,9502 bd2 ba1.7k sqft9220 W PINERIDGE Drive, Sun City, AZ 85351For SaleMLS ID #7043847, Randolph Flora, RE/MAX Fine Properties. ARMLS
- $365,0003 bd2 ba1.8k sqft4224 W NORTH Lane, Phoenix, AZ 85051For SaleMLS ID #7023035, Amy S. Trimble, Devstar Realty. ARMLS
- $425,0003 bd2 ba1.8k sqft10022 W KINGSWOOD Circle, Sun City, AZ 85351For SaleMLS ID #7025724, Francis Joseph Straka, HomeSmart. ARMLS
- $399,9993 bd2 ba1k sqft1110 N 11TH Street, Phoenix, AZ 85006For SaleMLS ID #7040203, Rocio Alvarez, Arizona Proper Real Estate LLC. ARMLS
- $405,9993 bd2 ba1.7k sqft5402 W NORTHVIEW Avenue, Glendale, AZ 85301For SaleMLS ID #7055549, Ricci Lasco, Century 21 Northwest. ARMLS
- $549,9004 bd3 ba2k sqft3228 W SUNNYSIDE Avenue, Phoenix, AZ 85029For SaleMLS ID #7059076, Erick Ortiz, Prestige Realty. ARMLS
