Do not miss the opportunity to own this charming 4-bed, 2-bath property! Fantastic location near parks, shopping, & restaurants. Discover the spacious great room complete with a large window, tile flooring, & a delightful dining area. The kitchen provides an electric range & plenty of wood cabinets. The main bedroom provides plenty of space & a private bathroom. The spacious backyard needs a little love and care but provides all the essentials for a great time, including a swimming pool & a storage shed. This great value won't last for long!
For sale
$415,000
6450 S 46TH Way, Phoenix, AZ 85042
4beds
1,618sqft
Single Family Residence
Built in 1973
9,982 Square Feet Lot
$-- Zestimate®
$256/sqft
$-- HOA
What's special
Swimming poolPrivate bathroomSpacious backyardDelightful dining areaLarge windowTile flooringStorage shed
- 69 days
- 796
- 59
Zillow last checked:
Listing updated:
Listed by:
Marvin Aguayo Alvarado 602-422-0618,
A.Z. & Associates
Source: ARMLS,MLS#: 7058249
Facts & features
Interior
Bedrooms & bathrooms
- Bedrooms: 4
- Bathrooms: 2
- Full bathrooms: 2
Heating
- Electric
Cooling
- HVAC SEER Rating, Central Air, Ceiling Fan(s)
Appliances
- Included: Disposal, Electric Range
- Laundry: Inside
Features
- High Speed Internet, No Interior Steps, Full Bth Master Bdrm
- Flooring: Tile
- Has basement: No
- Has fireplace: No
Interior area
- Total structure area: 1,618
- Total interior livable area: 1,618 sqft
Property
Parking
- Total spaces: 3
- Parking features: Detached Garage, RV Access/Parking, Garage Door Opener, Detached
- Garage spaces: 1
- Uncovered spaces: 2
Accessibility
- Accessibility features: Mltpl Entries/Exits
Features
- Stories: 1
- Patio & porch: Patio
- Has private pool: Yes
- Pool features: Outdoor Pool, Diving Pool
- Spa features: None
- Fencing: Back Yard,Wood
Lot
- Size: 9,982 Square Feet
- Features: East/West Exposure, Cul-De-Sac, Dirt Back, Gravel/Stone Front, Grass Back
Details
- Additional structures: Shed(s)
- Parcel number: 12358520
Construction
Type & style
- Home type: SingleFamily
- Architectural style: Ranch
- Property subtype: Single Family Residence
Materials
- Stucco, Painted, Block
- Roof: Composition
Condition
- Year built: 1973
Utilities & green energy
- Sewer: Public Sewer
Community & HOA
Community
- Features: Near Bus Stop, Playground
- Subdivision: ROOSEN GARDENS UNIT 1
HOA
- Has HOA: No
- Services included: No Fees
Location
- Region: Phoenix
Financial & listing details
- Price per square foot: $256/sqft
- Tax assessed value: $351,800
- Annual tax amount: $979
- Date on market: 7/28/2026
- Cumulative days on market: 69 days
- Listing terms: VA Loan,Cash,Conventional,FHA
- Ownership: Fee Simple
- Road surface type: Asphalt
Estimated market value
Not available
Estimated sales range
Not available
Not available
Price history
| Date | Event | Price |
|---|---|---|
| 7/28/2026 | Listed for sale | $415,000+23.9%$256/sqft |
Source:  ARMLS #7058249 Report a problem ARMLS #7058249 Report a problem | ||
| 7/8/2025 | Listing removed | $335,000-16.3%$207/sqft |
Source: ARMLS #6501312 Report a problem | ||
| 10/25/2024 | Sold | $400,000+0%$247/sqft |
Source: ARMLS #6730854 Report a problem | ||
| 7/24/2024 | Price change | $399,900-5.9%$247/sqft |
Source: ARMLS #6730854 Report a problem | ||
| 7/13/2024 | Listed for sale | $425,000+26.9%$263/sqft |
Source: ARMLS #6730854 Report a problem | ||
| 12/13/2023 | Listing removed | -- |
Source: ARMLS #6501312 Report a problem | ||
| 12/28/2022 | Listing removed | $335,000$207/sqft |
Source: ARMLS #6501312 Report a problem | ||
| 12/23/2022 | Listed for sale | $335,000+192.6%$207/sqft |
Source: ARMLS #6501312 Report a problem | ||
| 6/15/2001 | Sold | $114,500+57.9%$71/sqft |
Source: ARMLS #1633961 Report a problem | ||
| 10/6/1997 | Sold | $72,500$45/sqft |
Source: Public Record Report a problem | ||
Public tax history
| Year | Property taxes | Tax assessment |
|---|---|---|
| 2025 | $974 +7.4% | $35,180 +1.8% |
| 2024 | $907 +0.7% | $34,570 +291.1% |
| 2023 | $901 +3.8% | $8,839 -61% |
| 2022 | $868 +1.2% | $22,670 +9.7% |
| 2021 | $857 +1.9% | $20,660 +4.1% |
| 2020 | $841 +2.8% | $19,850 +16.7% |
| 2019 | $818 | $17,010 -2.2% |
| 2018 | $818 +3.6% | $17,400 +17.3% |
| 2017 | $790 +6.8% | $14,830 +17% |
| 2016 | $739 -4.7% | $12,680 +33.8% |
| 2015 | $775 | $9,480 +38.4% |
| 2014 | -- | $6,850 +32.2% |
| 2013 | -- | $5,180 -11.5% |
| 2012 | -- | $5,850 -39.6% |
| 2011 | -- | $9,680 -20% |
| 2010 | -- | $12,100 -34.5% |
| 2009 | -- | $18,470 -11% |
| 2008 | -- | $20,750 +25% |
| 2007 | -- | $16,600 +34.4% |
| 2006 | -- | $12,350 |
| 2005 | -- | $12,350 +18.8% |
| 2004 | -- | $10,400 |
| 2003 | -- | $10,400 +26.1% |
| 2002 | -- | $8,250 |
Find assessor info on the county website
Monthly payment
Est. payment
Payment breakdown
Explore the cost of this home by adjusting the details. Changes won't be saved.Climate risks
Neighborhood: South Mountain
Nearby schools
Schools provided by the listing agent
- Elementary: Nevitt Elementary School
- Middle: Geneva Epps Mosley Middle School
- High: Tempe High School
- District: Tempe School District
Source: ARMLS. This data may not be complete. We recommend contacting the local school district to confirm school assignments for this home.
Similar homes
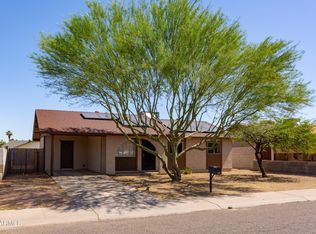
- $450,0004 bd2 ba2k sqft1756 E PARK Street, Phoenix, AZ 85042For Sale
 MLS ID #7062218, Joanie M Mahar, Realty Executives Arizona Territory. ARMLS
 - $395,0003 bd3 ba1.4k sqft1205 E CHAMBERS Street, Phoenix, AZ 85040For Sale
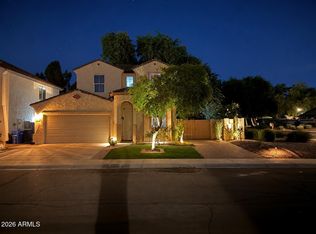 MLS ID #7079626, Elytt Tello, Arizona International Real Estate. ARMLS
 - $479,0004 bd2 ba2k sqft1939 E ENCINAS Lane, Phoenix, AZ 85040For Sale
 MLS ID #7059130, Inderpreet Singh, HomeSmart. ARMLS
 - $430,0004 bd3 ba1.6k sqft4428 W LEWIS Avenue, Phoenix, AZ 85035For Sale
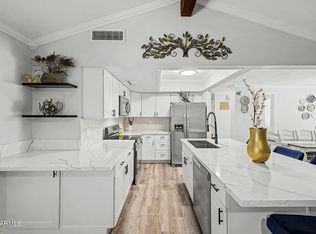 MLS ID #7080871, Marlene Reyes-Burgess, Keller Williams, Professional Partners. ARMLS
