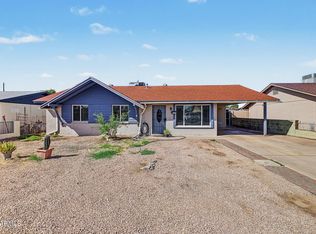
4 spacious bedrooms 2 bath home in a fantastic location near shopping, restaurants, schools & parks. Host your summer pool parties with your very own pool and large backyard. Well mantained neighborhood with no HOA. Home boasts tile flooring throughout, Vaulted Ceilings, Fresh interior paint, tiled showers, large laundry room with mini split and has so much more to offer. Ask me how you can assume the current loan at 4.37% interest rate. Water filtration system, camaras, ring doorbell, window coverings and drapery rods do not convey.
For sale
$380,000
2621 N 50TH Lane, Phoenix, AZ 85035
4beds
1,242sqft
Single Family Residence
Built in 1972
5,942 Square Feet Lot
$-- Zestimate®
$306/sqft
$-- HOA
What's special
- 56 days
- 259
- 26
Zillow last checked:
Listing updated:
Listed by:
Blanca D Moreno 480-452-2668,
At Home
Source: ARMLS,MLS#: 7070853
Facts & features
Interior
Bedrooms & bathrooms
- Bedrooms: 4
- Bathrooms: 2
- Full bathrooms: 2
Heating
- Electric
Cooling
- Central Air
Appliances
- Included: Dryer, Washer, Built-in Microwave, Disposal, Electric Range
- Laundry: Other
Features
- High Speed Internet, Granite Counters, Vaulted Ceiling(s), 3/4 Bath Master Bdrm
- Flooring: Tile
- Windows: Solar Screens, Double Pane Windows
- Has basement: No
- Has fireplace: No
Interior area
- Total structure area: 1,242
- Total interior livable area: 1,242 sqft
Property
Parking
- Total spaces: 6
- Parking features: Open
- Uncovered spaces: 6
Accessibility
- Accessibility features: Zero-Grade Entry
Features
- Stories: 1
- Patio & porch: Covered, Patio
- Exterior features: Private Yard, Storage
- Has private pool: Yes
- Pool features: Play Pool
- Spa features: None
- Fencing: Perimeter,Block,Wrought Iron
Lot
- Size: 5,942 Square Feet
- Features: Sprinklers In Rear, Sprinklers In Front, Desert Back, Desert Front, Gravel/Stone Front, Gravel/Stone Back
Details
- Parcel number: 10319121
Construction
Type & style
- Home type: SingleFamily
- Architectural style: Ranch
- Property subtype: Single Family Residence
Materials
- Brick Veneer, Stucco, Wood Frame, Painted, Block
- Foundation: Slab
- Roof: Composition
Condition
- Year built: 1972
Utilities & green energy
- Sewer: Public Sewer
Community & HOA
Community
- Subdivision: BRAEWOOD ESTATES 2
HOA
- Has HOA: No
- Services included: No Fees
Location
- Region: Phoenix
Financial & listing details
- Price per square foot: $306/sqft
- Tax assessed value: $253,600
- Annual tax amount: $849
- Date on market: 8/26/2026
- Cumulative days on market: 55 days
- Listing terms: VA Loan,Cash,Conventional,FHA
- Ownership: Fee Simple
- Road surface type: Asphalt
Estimated market value
Not available
Estimated sales range
Not available
Not available
Price history
| Date | Event | Price |
|---|---|---|
| 8/26/2026 | Listed for sale | $380,000+2.7%$306/sqft |
Source:  ARMLS #7070853 Report a problem ARMLS #7070853 Report a problem | ||
| 8/17/2022 | Sold | $370,000$298/sqft |
Source: ARMLS #6417743 Report a problem | ||
| 6/19/2022 | Price change | $370,000-0.8%$298/sqft |
Source: ARMLS #6417743 Report a problem | ||
| 6/18/2022 | Price change | $373,000-6.5%$300/sqft |
Source: ARMLS #6417743 Report a problem | ||
| 6/15/2022 | Listed for sale | $399,000+99.5%$321/sqft |
Source: ARMLS #6417743 Report a problem | ||
| 6/14/2019 | Sold | $199,990-2.4%$161/sqft |
Source: ARMLS #5901316 Report a problem | ||
| 6/10/2019 | Price change | $205,000+2.5%$165/sqft |
Source: HomeSmart #5901316 Report a problem | ||
| 4/30/2019 | Pending sale | $199,990$161/sqft |
Source: HomeSmart #5901316 Report a problem | ||
| 4/22/2019 | Listed for sale | $199,990$161/sqft |
Source: HomeSmart #5901316 Report a problem | ||
| 4/17/2019 | Pending sale | $199,990$161/sqft |
Source: HomeSmart #5901316 Report a problem | ||
| 3/26/2019 | Listed for sale | $199,990+42.9%$161/sqft |
Source: HomeSmart #5901316 Report a problem | ||
| 1/24/2019 | Sold | $140,000+86.7%$113/sqft |
Source: Public Record Report a problem | ||
| 5/3/2012 | Listing removed | $75,000$60/sqft |
Source: Leagan Realty #4708507 Report a problem | ||
| 3/9/2012 | Price change | $75,000+34.2%$60/sqft |
Source: Leagan Realty LLC #4708507 Report a problem | ||
| 1/30/2012 | Listed for sale | $55,900+49.1%$45/sqft |
Source: Leagan Realty LLC #4708507 Report a problem | ||
| 1/11/2012 | Sold | $37,501-77.8%$30/sqft |
Source: Public Record Report a problem | ||
| 1/9/2006 | Sold | $169,000+64.1%$136/sqft |
Source: Public Record Report a problem | ||
| 10/27/2003 | Sold | $103,000+18.5%$83/sqft |
Source: ARMLS #2031889 Report a problem | ||
| 12/1/2000 | Sold | $86,900$70/sqft |
Source: Public Record Report a problem | ||
Public tax history
| Year | Property taxes | Tax assessment |
|---|---|---|
| 2025 | $839 +2.8% | $25,360 -8.8% |
| 2024 | $816 -2.6% | $27,800 +475.7% |
| 2023 | $838 +5.4% | $4,829 -73.7% |
| 2022 | $795 +3.8% | $18,360 +22.8% |
| 2021 | $766 +4.8% | $14,950 +10.2% |
| 2020 | $731 -12.4% | $13,570 +16.9% |
| 2019 | $834 | $11,610 +10% |
| 2018 | $834 +3.4% | $10,550 +23% |
| 2017 | $807 +25.7% | $8,580 +15.2% |
| 2016 | $642 -2.5% | $7,450 +19.8% |
| 2015 | $658 | $6,220 +58.3% |
| 2014 | -- | $3,930 +38.9% |
| 2013 | -- | $2,830 |
| 2012 | -- | $2,830 -8.1% |
| 2011 | -- | $3,080 -42.5% |
| 2010 | -- | $5,360 -58.7% |
| 2009 | -- | $12,980 -7.9% |
| 2008 | -- | $14,100 +25.3% |
| 2007 | -- | $11,250 +42.4% |
| 2006 | -- | $7,900 |
| 2005 | -- | $7,900 +14.5% |
| 2004 | -- | $6,900 |
| 2003 | -- | $6,900 +31.4% |
| 2002 | -- | $5,250 |
Find assessor info on the county website
Monthly payment
Est. payment
Payment breakdown
Explore the cost of this home by adjusting the details. Changes won't be saved.Climate risks
Neighborhood: Maryvale
Nearby schools
Schools provided by the listing agent
- Elementary: Cartwright School
- Middle: Frank Borman School
- High: Maryvale High School
- District: Cartwright Elementary District
Source: ARMLS. This data may not be complete. We recommend contacting the local school district to confirm school assignments for this home.
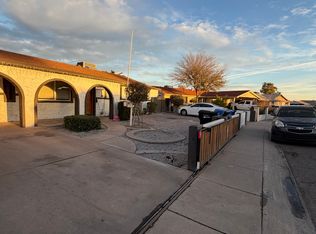
Similar homes
- $399,0004 bd2 ba1.3k sqft5454 W ROANOKE Avenue, Phoenix, AZ 85035For Sale
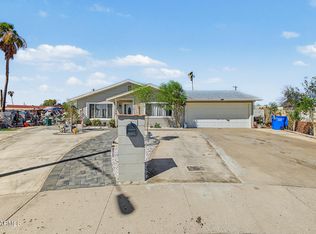 MLS ID #7090159, Fabiola Aboyte, HomeSmart. ARMLS
 - $369,9004 bd2 ba1.5k sqft5144 W Monte Vista Road, Phoenix, AZ 85035For Sale
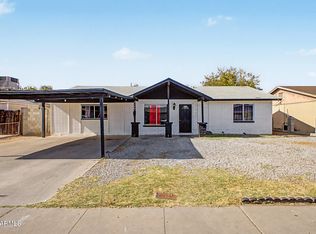 MLS ID #7020662, Bettina Franco, HomeSmart. ARMLS
 - $350,0003 bd2 ba1.4k sqft5129 W ENCANTO Boulevard, Phoenix, AZ 85035For Sale
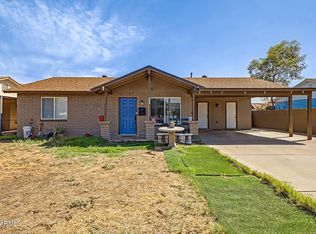 MLS ID #7071864, Elizabeth Martinez Ballesteros, My Home Group Real Estate. ARMLS
 - $299,0003 bd2 ba1.2k sqft2212 N 47th Drive, Phoenix, AZ 85035For Sale
 MLS ID #7095500, Davyon Duhart, A.Z. & Associates. ARMLS
