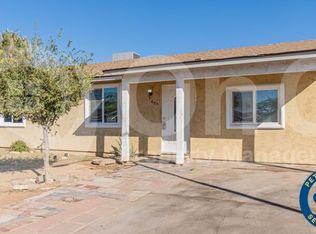
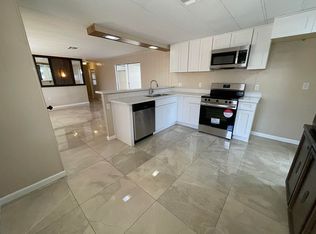
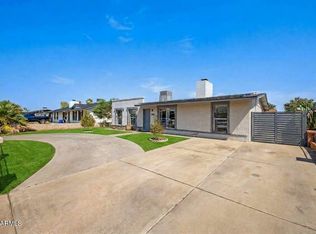
NO CREDIT OK, BAD CREDIT OK, NO SSN OK, ITIN OK, ANYONE CAN BUY IT!...A low-care front yard w/artificial turf are just the beginning. The inviting interior showcases a neutral palette, recessed lighting, and wood-look tile floors in all the right places. Functional floor plan with a seamlessly flowing living & dining room, alongside a welcoming family room that opens to the kitchen! SS appliances, quartz counters, a walk-in pantry, white cabinets, and an island w/breakfast bar make up the culinary space. The main bedroom has a full bathroom for added comfort. Studio can easily be converted back to garage or keep for income! Laundry room with cabinetry. Large backyard features natural grass, play area, storage shed, and a full length covered patio. Solar is owned. Great locatio
For sale
Price cut: $3K (9/10)
$364,900
649 N 69TH Avenue, Phoenix, AZ 85043
4beds
1,499sqft
Single Family Residence
Built in 1991
6,290 Square Feet Lot
$-- Zestimate®
$243/sqft
$-- HOA
What's special
Play areaRecessed lightingWalk-in pantryWhite cabinetsSs appliancesNeutral paletteFull length covered patio
- 167 days
- 233
- 20
Zillow last checked:
Listing updated:
Listed by:
Angel Almazan 602-402-4440,
DeLex Realty
Source: ARMLS,MLS#: 7020546
Facts & features
Interior
Bedrooms & bathrooms
- Bedrooms: 4
- Bathrooms: 2
- Full bathrooms: 2
Heating
- Electric
Cooling
- Central Air, Ceiling Fan(s)
Appliances
- Included: Built-in Microwave, Dishwasher, Disposal, Electric Range
- Laundry: Inside
Features
- Pantry, Quartz Countertops, High Speed Internet, Breakfast Bar, 9+ Flat Ceilings, No Interior Steps, Kitchen Island, Full Bth Master Bdrm
- Flooring: Vinyl, Tile
- Has basement: No
- Has fireplace: No
Interior area
- Total structure area: 1,499
- Total interior livable area: 1,499 sqft
Property
Parking
- Total spaces: 3
- Parking features: Attached, RV Access/Parking, Garage Door Opener, Direct Access
- Attached garage spaces: 1
- Uncovered spaces: 2
Features
- Stories: 1
- Patio & porch: Covered, Patio
- Exterior features: Storage
- Spa features: None
- Fencing: Back Yard,Block
Lot
- Size: 6,290 Square Feet
- Features: East/West Exposure, Dirt Back, Gravel/Stone Front, Grass Back, Synthetic Grass Frnt
Details
- Additional structures: Shed(s)
- Parcel number: 10241271
Construction
Type & style
- Home type: SingleFamily
- Architectural style: Ranch
- Property subtype: Single Family Residence
Materials
- Stucco, Wood Frame, Painted
- Roof: Composition
Condition
- Year built: 1991
Utilities & green energy
- Sewer: Public Sewer
Green energy
- Energy efficient items: Solar Panels
- Water conservation: Tankless Ht Wtr Heat
Community & HOA
Community
- Subdivision: WESTRIDGE PARK UNIT 3
HOA
- Has HOA: No
- Services included: No Fees
Location
- Region: Phoenix
Financial & listing details
- Price per square foot: $243/sqft
- Tax assessed value: $254,800
- Annual tax amount: $836
- Date on market: 4/28/2026
- Cumulative days on market: 167 days
- Listing terms: VA Loan,Cash,Conventional,FHA
- Ownership: Fee Simple
- Road surface type: Paved
Estimated market value
Not available
Estimated sales range
Not available
Not available
Price history
| Date | Event | Price |
|---|---|---|
| 9/10/2026 | Price change | $364,900-0.8%$243/sqft |
Source:  ARMLS #7020546 Report a problem ARMLS #7020546 Report a problem | ||
| 9/3/2026 | Price change | $367,900-0.5%$245/sqft |
Source: ARMLS #7020546 Report a problem | ||
| 7/30/2026 | Price change | $369,900-0.7%$247/sqft |
Source: ARMLS #7020546 Report a problem | ||
| 7/16/2026 | Price change | $372,500-0.6%$248/sqft |
Source: ARMLS #7020546 Report a problem | ||
| 7/6/2026 | Price change | $374,900-1.1%$250/sqft |
Source: ARMLS #7020546 Report a problem | ||
| 6/29/2026 | Price change | $379,000-1.5%$253/sqft |
Source: ARMLS #7020546 Report a problem | ||
| 6/25/2026 | Price change | $384,900-1.1%$257/sqft |
Source: ARMLS #7020546 Report a problem | ||
| 6/15/2026 | Price change | $389,000-1.5%$260/sqft |
Source: ARMLS #7020546 Report a problem | ||
| 6/9/2026 | Price change | $395,000-3.7%$264/sqft |
Source: ARMLS #7020546 Report a problem | ||
| 5/20/2026 | Price change | $410,000-2.1%$274/sqft |
Source: ARMLS #7020546 Report a problem | ||
| 4/29/2026 | Listed for sale | $419,000+20.7%$280/sqft |
Source: ARMLS #7020546 Report a problem | ||
| 10/25/2024 | Sold | $347,000-0.9%$231/sqft |
Source: ARMLS #6753135 Report a problem | ||
| 10/24/2024 | Pending sale | $350,000$233/sqft |
Source: ARMLS #6753135 Report a problem | ||
| 10/24/2024 | Listed for sale | $350,000$233/sqft |
Source: ARMLS #6753135 Report a problem | ||
| 9/24/2024 | Pending sale | $350,000$233/sqft |
Source: ARMLS #6753135 Report a problem | ||
| 9/18/2024 | Price change | $350,000-2.8%$233/sqft |
Source: ARMLS #6753135 Report a problem | ||
| 9/5/2024 | Listed for sale | $360,000+462.5%$240/sqft |
Source: ARMLS #6753135 Report a problem | ||
| 3/4/2009 | Sold | $64,000-11%$43/sqft |
Source: ARMLS #4031345 Report a problem | ||
| 12/11/2008 | Listed for sale | $71,900-35.7%$48/sqft |
Source: foreclosure.com Report a problem | ||
| 8/19/2008 | Sold | $111,775-46.8%$75/sqft |
Source: Public Record Report a problem | ||
| 9/1/2006 | Sold | $210,000+153%$140/sqft |
Source: Public Record Report a problem | ||
| 8/9/2001 | Sold | $83,000+31.7%$55/sqft |
Source: Public Record Report a problem | ||
| 8/21/1998 | Sold | $63,000$42/sqft |
Source: Public Record Report a problem | ||
Public tax history
| Year | Property taxes | Tax assessment |
|---|---|---|
| 2025 | $824 +14.8% | $25,480 -10.8% |
| 2024 | $717 -1.8% | $28,560 +367.5% |
| 2023 | $731 +1.2% | $6,109 -64.2% |
| 2022 | $722 +9.5% | $17,050 +5.2% |
| 2021 | $659 +1.1% | $16,200 +8.1% |
| 2020 | $652 +7.8% | $14,980 +21.8% |
| 2019 | $604 | $12,300 +6.7% |
| 2018 | $604 +6.6% | $11,530 +25.7% |
| 2017 | $567 +13.2% | $9,170 +18.2% |
| 2016 | $501 -3.5% | $7,760 +15.6% |
| 2015 | $519 | $6,710 +46.8% |
| 2014 | -- | $4,570 +27.7% |
| 2013 | -- | $3,580 -2.5% |
| 2012 | -- | $3,670 -37.4% |
| 2011 | -- | $5,860 -27.7% |
| 2010 | -- | $8,100 -39.1% |
| 2009 | -- | $13,310 -10.4% |
| 2008 | -- | $14,850 +24.8% |
| 2007 | -- | $11,900 +36% |
| 2006 | -- | $8,750 |
| 2005 | -- | $8,750 +48.3% |
| 2004 | -- | $5,900 |
| 2003 | -- | $5,900 +20.4% |
| 2002 | -- | $4,900 |
Find assessor info on the county website
Monthly payment
Est. payment
Payment breakdown
Explore the cost of this home by adjusting the details. Changes won't be saved.Climate risks
Neighborhood: Estrella
Nearby schools
Schools provided by the listing agent
- Middle: Western Valley Middle School
- High: Sierra Linda High School
- District: Fowler Elementary District
Source: ARMLS. This data may not be complete. We recommend contacting the local school district to confirm school assignments for this home.

Similar homes
- $399,0004 bd2 ba1.3k sqft5454 W ROANOKE Avenue, Phoenix, AZ 85035For Sale
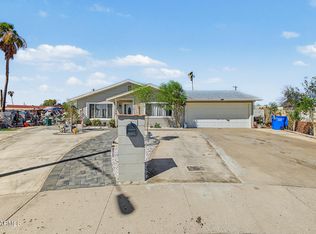 MLS ID #7090159, Fabiola Aboyte, HomeSmart. ARMLS
 - $369,9004 bd2 ba1.5k sqft5144 W Monte Vista Road, Phoenix, AZ 85035For Sale
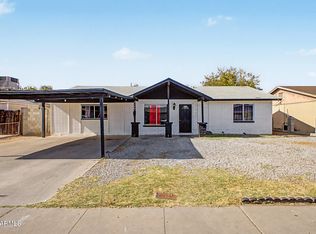 MLS ID #7020662, Bettina Franco, HomeSmart. ARMLS
 - $354,9004 bd2 ba1.6k sqft8730 W EARLL Drive, Phoenix, AZ 85037For Sale
 MLS ID #7067517, Richard Chavez, A.Z. & Associates. ARMLS
 - $399,9994 bd2 ba1.8k sqft1626 N 55TH Drive, Phoenix, AZ 85035For Sale
 MLS ID #7073505, Rolando Gonzalez, HomeSmart Premier. ARMLS
