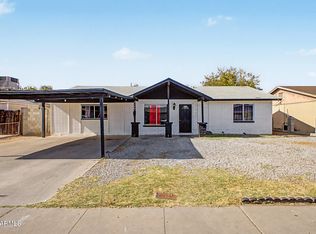
Welcome to this lovely 4 bedroom 2 bath home with owned solar in 2020 and a spacious 495 sqft bonus room. Charming brick accents, open floor plan, and vaulted ceilings in the living room. The inviting eat-in kitchen offers abundant counter space, warm wood cabinetry, tile backsplash, stainless steel appliances, and a generously sized pantry. The primary suite features a private bath with a walk-in shower, two spacious walk-in closets, and direct access to the backyard. An attached workshop with double doors opens to the driveway, plus an RV gate on the side of the home. Step outside to a backyard complete with lush natural turf and multiple storage sheds. This home offers a lot of features including a new roof in 2020 and new carpet in 2024, don't miss out on this one!
For sale
Price cut: $19.5K (7/30)
$375,000
7145 W INDIANOLA Avenue, Phoenix, AZ 85033
4beds
2,056sqft
:
Get pre-qualified$2,258/mo
Single Family Residence
Built in 1980
8,385 Square Feet Lot
$-- Zestimate®
$182/sqft
$-- HOA
What's special
Open floor planInviting eat-in kitchenCharming brick accentsMultiple storage shedsAbundant counter spaceGenerously sized pantryTile backsplash
- 76 days |
- 469 |
- 36 |
Zillow last checked:
Listing updated:
Listed by:
Crystal Hillman 602-399-5260,
Realty ONE Group,
Amber Hillman 602-809-7626,
Realty ONE Group
Source: ARMLS,MLS#: 7029049
Facts & features
Interior
Bedrooms & bathrooms
- Bedrooms: 4
- Bathrooms: 2
- Full bathrooms: 2
Heating
- Forced Air
Cooling
- Central Air, Ceiling Fan(s)
Appliances
- Included: Dishwasher, Disposal, Electric Range
- Laundry: Inside
Features
- High Speed Internet, Eat-in Kitchen, No Interior Steps, Vaulted Ceiling(s), Pantry, 3/4 Bath Master Bdrm, Laminate Counters
- Flooring: Carpet, Tile, Concrete
- Has basement: No
- Has fireplace: No
Interior area
- Total structure area: 2,056
- Total interior livable area: 2,056 sqft
Property
Parking
- Total spaces: 3
- Parking features: RV Gate
- Uncovered spaces: 3
Features
- Stories: 1
- Patio & porch: Patio
- Exterior features: Storage
- Spa features: None
- Fencing: Back Yard,Block
Lot
- Size: 8,385 Square Feet
- Features: North/South Exposure, Dirt Back, Grass Front, Grass Back
Details
- Additional structures: Workshop, Shed(s)
- Parcel number: 10221753
Construction
Type & style
- Home type: SingleFamily
- Architectural style: Ranch
- Property subtype: Single Family Residence
Materials
- Brick Veneer, Wood Siding, Wood Frame, Painted
- Roof: Composition
Condition
- Year built: 1980
Utilities & green energy
- Sewer: Public Sewer
- Water: City Water
Green energy
- Energy efficient items: Solar Panels
Community & HOA
Community
- Security: Security System Owned
- Subdivision: COLLEGE PARK 21
HOA
- Has HOA: No
- Services included: No Fees
Location
- Region: Phoenix
Financial & listing details
- Price per square foot: $182/sqft
- Tax assessed value: $290,100
- Annual tax amount: $2,112
- Date on market: 5/16/2026
- Cumulative days on market: 77 days
- Listing terms: Cash,Conventional,FHA,VA Loan
- Ownership: Fee Simple
Estimated market value
Not available
Estimated sales range
Not available
Not available
Price history
| Date | Event | Price |
|---|---|---|
| 7/30/2026 | Price change | $375,000-4.9%$182/sqft |
Source:  ARMLS #7029049 Report a problem ARMLS #7029049 Report a problem | ||
| 6/27/2026 | Price change | $394,500-1.1%$192/sqft |
Source: ARMLS #7029049 Report a problem | ||
| 5/15/2026 | Listed for sale | $399,000$194/sqft |
Source: ARMLS #7029049 Report a problem | ||
Public tax history
| Year | Property taxes | Tax assessment |
|---|---|---|
| 2025 | $2,088 +2.8% | $29,010 -7.3% |
| 2024 | $2,031 -2.6% | $31,310 +160.6% |
| 2023 | $2,085 +5.4% | $12,016 -36.9% |
| 2022 | $1,978 +3.8% | $19,050 +12.3% |
| 2021 | $1,906 +4.8% | $16,960 +8.5% |
| 2020 | $1,819 +105.4% | $15,630 +13.8% |
| 2019 | $885 | $13,730 +24.6% |
| 2018 | $885 +4.9% | $11,020 +23.1% |
| 2017 | $844 +13.6% | $8,950 +16.2% |
| 2016 | $743 +1.5% | $7,700 +15.3% |
| 2015 | $732 | $6,680 +58.7% |
| 2014 | -- | $4,210 +28.4% |
| 2013 | -- | $3,280 -11.6% |
| 2012 | -- | $3,710 -4.9% |
| 2011 | -- | $3,900 -36.2% |
| 2010 | -- | $6,110 -54.5% |
| 2009 | -- | $13,430 -16.8% |
| 2008 | -- | $16,150 +26.7% |
| 2007 | -- | $12,750 +44.9% |
| 2006 | -- | $8,800 |
| 2005 | -- | $8,800 +12.8% |
| 2004 | -- | $7,800 |
| 2003 | -- | $7,800 +25.8% |
| 2002 | -- | $6,200 |
Find assessor info on the county website
Monthly payment
Est. payment
Payment breakdown
Explore the cost of this home by adjusting the details. Changes won't be saved.Climate risks
Neighborhood: Maryvale
Nearby schools
GreatSchools rating
- 5/10G. Frank Davidson SchoolGrades: PK-6Distance: 0.4 mi
- 2/10Estrella Middle SchoolGrades: 6-8Distance: 0.4 mi
- 3/10Trevor Browne High SchoolGrades: 9-12Distance: 0.7 mi
Schools provided by the listing agent
- Elementary: Peralta School
- Middle: Raul H. Castro Middle School: Academy of Fine Arts
- High: Trevor Browne High School
- District: Cartwright Elementary District
Source: ARMLS. This data may not be complete. We recommend contacting the local school district to confirm school assignments for this home.
- $331,7002 bd1 ba1k sqft7201 W Indianola Ave, Phoenix, AZ 85033Off Market
- $273,100-- bd1 ba1.1k sqft7139 W Indianola Ave, Phoenix, AZ 85033Off Market
- $308,8003 bd1 ba1.1k sqft7207 W Indianola Ave, Phoenix, AZ 85033Off Market
- $299,9002 bd1 ba1k sqft7133 W Indianola Ave, Phoenix, AZ 85033Sold

- $292,3002 bd1 ba1k sqft7144 W Weldon Ave, Phoenix, AZ 85033Off Market
- $392,6004 bd2 ba1.6k sqft7138 W Weldon Ave, Phoenix, AZ 85033Off Market
- $357,500-- bd2 ba1.4k sqft7202 W Weldon Ave, Phoenix, AZ 85033Off Market
- $305,200-- bd1 ba1.1k sqft7146 W Indianola Ave, Phoenix, AZ 85033Off Market
A local agent can set up tours, give advice and negotiate with sellers.
Similar homes
- $395,0004 bd3 ba2.5k sqft2515 N 45TH Avenue, Phoenix, AZ 85035For Sale
 MLS ID #7056526, Lleybeline Hernandez, Barrett Real Estate. ARMLS
 - $389,9994 bd2 ba1.7k sqft8448 W TURNEY Avenue, Phoenix, AZ 85037For Sale
 MLS ID #7025296, Christine Lopez, A.Z. & Associates. ARMLS
 - $337,0003 bd2 ba1.1k sqft8137 W MONTECITO Avenue, Phoenix, AZ 85033For Sale
 MLS ID #7040695, Fransisco H Jurado, A.Z. & Associates. ARMLS
 - $369,9004 bd2 ba1.5k sqft5144 W Monte Vista Road, Phoenix, AZ 85035For Sale
 MLS ID #7020662, Bettina Franco, HomeSmart. ARMLS
 - $369,9004 bd2 ba1.4k sqft649 N 69TH Avenue, Phoenix, AZ 85043For SaleMLS ID #7020546, Angel Almazan, DeLex Realty. ARMLS
- $399,0004 bd2 ba1.3k sqft4226 N 109TH Drive, Phoenix, AZ 85037For SaleMLS ID #7057197, Gabriella M Siciliano, Revinre. ARMLS
- $359,9003 bd3 ba1.9k sqft4653 N 99TH Drive, Phoenix, AZ 85037For SaleMLS ID #7057215, Erick Ortiz, Prestige Realty. ARMLS
- $374,9994 bd2 ba1.6k sqft7457 W SAN MIGUEL Avenue, Glendale, AZ 85303For SaleMLS ID #7035107, James Leonard, Realty ONE Group. ARMLS
- $375,5003 bd2 ba1.2k sqft6957 W SAN JUAN Avenue, Glendale, AZ 85303For SaleMLS ID #7051341, Julian Tiege, My Home Group Real Estate. ARMLS
- $336,0003 bd2 ba1.4k sqft10526 W DEVONSHIRE Avenue, Phoenix, AZ 85037For SaleMLS ID #7056256, Gregory R Janis, Redfin Corporation. ARMLS
- $330,0003 bd2 ba1.2k sqft5829 W CORONADO Road, Phoenix, AZ 85035For SaleMLS ID #7057381, Nayla Molina Sandoval, A.Z. & Associates. ARMLS
- $350,0003 bd3 ba1.1k sqft4332 W CLARENDON Avenue, Phoenix, AZ 85031For SaleMLS ID #7052281, Ofelia Smith, Realty Executives Arizona Territory. ARMLS
- $285,0003 bd1 ba1k sqft6909 W Wolf Street, Phoenix, AZ 85033For SaleMLS ID #7052899, Juan Carlos Grimaldo, eXp Realty. ARMLS
- $493,0004 bd2 ba1.6k sqft8659 W EARLL Drive W, Phoenix, AZ 85037For SaleMLS ID #7043005, Yolanda Carrier, HomeSmart. ARMLS
- $370,0003 bd2 ba1.3k sqft7395 W RANCHO Drive, Glendale, AZ 85303For SaleMLS ID #7038450, Mary Kay Marino, eXp Realty. ARMLS
- $380,0004 bd3 ba2.2k sqft3243 W JESSICA Lane, Phoenix, AZ 85041For SaleMLS ID #7057229, Maria E Perez, Sevilla Arizona Real Estate. ARMLS
- $375,0003 bd2 ba1.8k sqft2021 W MYRTLE Avenue, Phoenix, AZ 85021For SaleMLS ID #7041487, Angel Munoz, W and Partners, LLC. ARMLS
- $380,0003 bd3 ba1.8k sqft6237 W WOOD Street, Phoenix, AZ 85043For SaleMLS ID #7051100, Radojka Lala Smith, eXp Realty. ARMLS
- $394,0003 bd2 ba1.7k sqft3739 W KRALL Street, Phoenix, AZ 85019For SaleMLS ID #7023486, Raoul Loustaunau, eXp Realty. ARMLS
- $405,9993 bd2 ba1.7k sqft5402 W NORTHVIEW Avenue, Glendale, AZ 85301For SaleMLS ID #7055549, Ricci Lasco, Century 21 Northwest. ARMLS
