Great curb appeal on this beautiful home w/recent upgrades in the last couple of years. New AC unit as of June 2026, New tile flooring throughout the home and new kitchen cabinets, countertops, light fixtures in 2025. Recent updated bathrooms, don't miss the 3rd full bathroom in laundry room. Security shade roller screen at back door & windows. Carport was enclosed to make the living room bigger, the kitchen has a large dining area that is perfect for the large family or entertaining. Front yard has a 3 Feet tall wrought iron fence for extra privacy and beautiful desert landscaping. The exterior features stucco, newer paint, covered carport behind the RV gate for up to 3 vehicles & newer windows. Let's not miss the back yard that has an enclosed AZ Room and mature trees. This is a p
For sale
$350,000
4332 W CLARENDON Avenue, Phoenix, AZ 85031
3beds
1,188sqft
:
Get pre-qualified$2,108/mo
Single Family Residence
Built in 1976
6,553 Square Feet Lot
$-- Zestimate®
$295/sqft
$-- HOA
What's special
New kitchen cabinetsNewer paintUpdated bathroomsNewer windowsMature treesGreat curb appealBeautiful desert landscaping
- 17 days |
- 266 |
- 18 |
Zillow last checked:
Listing updated:
Listed by:
Ofelia Smith 602-278-2455,
Realty Executives Arizona Territory
Source: ARMLS,MLS#: 7052281
Facts & features
Interior
Bedrooms & bathrooms
- Bedrooms: 3
- Bathrooms: 3
- Full bathrooms: 3
Heating
- Heat Pump
Cooling
- Heat Pump
Appliances
- Included: Refrigerator, Electric Range
Features
- High Speed Internet, Granite Counters, Eat-in Kitchen, Kitchen Island, 3/4 Bath Master Bdrm
- Flooring: Tile
- Windows: Double Pane Windows
- Has basement: No
- Has fireplace: No
Interior area
- Total structure area: 1,188
- Total interior livable area: 1,188 sqft
Property
Parking
- Total spaces: 7
- Parking features: RV Gate
- Carport spaces: 3
- Uncovered spaces: 4
Features
- Stories: 1
- Patio & porch: Patio
- Spa features: None
- Fencing: Block
Lot
- Size: 6,553 Square Feet
- Features: North/South Exposure, Desert Front, Dirt Back, Grass Back
Details
- Parcel number: 10722058
Construction
Type & style
- Home type: SingleFamily
- Architectural style: Ranch
- Property subtype: Single Family Residence
Materials
- Stucco, Painted, Block
- Foundation: Concrete Perimeter
- Roof: Composition
Condition
- Year built: 1976
Utilities & green energy
- Sewer: Public Sewer
- Water: City Water
Community & HOA
Community
- Subdivision: BRADFORD ESTATES
HOA
- Has HOA: No
- Services included: No Fees
Location
- Region: Phoenix
Financial & listing details
- Price per square foot: $295/sqft
- Tax assessed value: $228,700
- Annual tax amount: $1,612
- Date on market: 7/9/2026
- Cumulative days on market: 17 days
- Listing terms: Cash,Conventional,FHA,VA Loan
- Ownership: Fee Simple
- Road surface type: Paved
Estimated market value
Not available
Estimated sales range
Not available
Not available
Price history
| Date | Event | Price |
|---|---|---|
| 7/10/2026 | Listed for sale | $350,000+548.1%$295/sqft |
Source:  ARMLS #7052281 Report a problem ARMLS #7052281 Report a problem | ||
| 4/18/1996 | Sold | $54,000$45/sqft |
Source: Public Record Report a problem | ||
Public tax history
| Year | Property taxes | Tax assessment |
|---|---|---|
| 2025 | $1,594 +2.8% | $22,870 -8.9% |
| 2024 | $1,550 -2.6% | $25,110 +173.8% |
| 2023 | $1,591 +5.4% | $9,172 -42.1% |
| 2022 | $1,510 +3.8% | $15,850 +17.1% |
| 2021 | $1,455 +4.8% | $13,530 +9.9% |
| 2020 | $1,388 +112.5% | $12,310 +17.5% |
| 2019 | $653 | $10,480 +18.2% |
| 2018 | $653 +4.9% | $8,870 +25.6% |
| 2017 | $623 +13.6% | $7,060 +16.7% |
| 2016 | $549 -2.4% | $6,050 +14.2% |
| 2015 | $562 | $5,300 +58.2% |
| 2014 | -- | $3,350 +38.4% |
| 2013 | -- | $2,420 -4.3% |
| 2012 | -- | $2,530 -8.3% |
| 2011 | -- | $2,760 -40% |
| 2010 | -- | $4,600 -61.2% |
| 2009 | -- | $11,850 -8.1% |
| 2008 | -- | $12,900 +24.6% |
| 2007 | -- | $10,350 +44.8% |
| 2006 | -- | $7,150 |
| 2005 | -- | $7,150 +16.3% |
| 2004 | -- | $6,150 |
| 2003 | -- | $6,150 +33.7% |
| 2002 | -- | $4,600 |
Find assessor info on the county website
Monthly payment
Est. payment
Payment breakdown
Explore the cost of this home by adjusting the details. Changes won't be saved.Climate risks
Neighborhood: Maryvale
Nearby schools
GreatSchools rating
- 4/10Glenn L. Downs SchoolGrades: PK-8Distance: 0.4 mi
- 2/10Maryvale High SchoolGrades: 9-12Distance: 1.8 mi
Schools provided by the listing agent
- Elementary: Glenn L. Downs Social Sciences Academy
- Middle: Cartwright School
- High: Maryvale High School
- District: Cartwright Elementary District
Source: ARMLS. This data may not be complete. We recommend contacting the local school district to confirm school assignments for this home.
- $279,3003 bd1 ba952 sqft4336 W Clarendon Ave, Phoenix, AZ 85031Off Market

- $285,6003 bd1 ba1k sqft4340 W Clarendon Ave, Phoenix, AZ 85031Off Market
- $139,0003 bd2 ba1.2k sqft3840 N 43rd Ave APT 48, Phoenix, AZ 85031For Sale
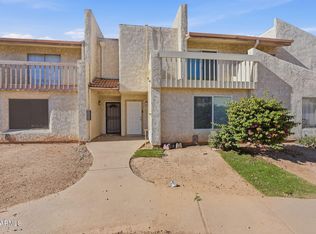
- $280,0003 bd2 ba1.4k sqft4335 W Clarendon Ave, Phoenix, AZ 85031Sold
- $265,200-- bd1 ba1.1k sqft4331 W Clarendon Ave, Phoenix, AZ 85031Off Market
- $307,4003 bd2 ba1.3k sqft4339 W Clarendon Ave, Phoenix, AZ 85031Off Market
- $270,900-- bd1 ba1.1k sqft4344 W Clarendon Ave, Phoenix, AZ 85031Off Market
- $263,7002 bd1 ba980 sqft4327 W Clarendon Ave, Phoenix, AZ 85031Off Market
A local agent can set up tours, give advice and negotiate with sellers.
Similar homes
- $330,0003 bd2 ba1.2k sqft5829 W CORONADO Road, Phoenix, AZ 85035For Sale
 MLS ID #7057381, Nayla Molina Sandoval, A.Z. & Associates. ARMLS
 - $337,0003 bd2 ba1.1k sqft8137 W MONTECITO Avenue, Phoenix, AZ 85033For Sale
 MLS ID #7040695, Fransisco H Jurado, A.Z. & Associates. ARMLS
 - $369,9004 bd2 ba1.5k sqft5144 W Monte Vista Road, Phoenix, AZ 85035For Sale
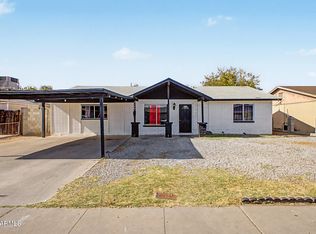 MLS ID #7020662, Bettina Franco, HomeSmart. ARMLS
 - $388,0003 bd2 ba1.5k sqft6126 W ENCANTO Boulevard, Phoenix, AZ 85035For Sale
 MLS ID #7042098, Ruben Luna, eXp Realty. ARMLS
 - $365,0003 bd2 ba1.2k sqft6224 W BERKELEY Road, Phoenix, AZ 85035For SaleMLS ID #6930753, Frida Lopez Saad, A.Z. & Associates. ARMLS
- $370,0003 bd2 ba1.2k sqft3710 W CARON Street, Phoenix, AZ 85051For SaleMLS ID #7034257, George Laughton, EveryPlace. ARMLS
- $345,0003 bd2 ba1.5k sqft3141 W DESERT COVE Avenue, Phoenix, AZ 85029For SaleMLS ID #7036082, Anette Brown, The Offer Company. ARMLS
- $362,5003 bd2 ba1.5k sqft8514 N 8TH Street, Phoenix, AZ 85020For SaleMLS ID #7053901, Stephen Horn, Real Broker. ARMLS
- $285,0003 bd1 ba1k sqft6909 W Wolf Street, Phoenix, AZ 85033For SaleMLS ID #7052899, Juan Carlos Grimaldo, eXp Realty. ARMLS
- $329,0005 bd2 ba1.5k sqft2940 N 81ST Drive, Phoenix, AZ 85033For SaleMLS ID #7035186, Sharon Encalada Salas, Pak Home Realty. ARMLS
- $325,0004 bd2 ba1.5k sqft3545 W TONTO Street, Phoenix, AZ 85009For SaleMLS ID #7041100, Ruben Luna, eXp Realty. ARMLS
- $357,0003 bd2 ba1.6k sqft4445 N 101ST Avenue, Phoenix, AZ 85037For SaleMLS ID #7014217, Jennifer Harmon, Copper Summit Real Estate LLC. ARMLS
- $355,0003 bd2 ba1.5k sqft2736 W EL CAMINITO Drive, Phoenix, AZ 85051For SaleMLS ID #6947708, Geraldine Acho, Real Broker. ARMLS
- $372,5004 bd2 ba1.4k sqft649 N 69TH Avenue, Phoenix, AZ 85043For SaleMLS ID #7020546, Angel Almazan, DeLex Realty. ARMLS
- $370,0003 bd2 ba1.3k sqft7395 W RANCHO Drive, Glendale, AZ 85303For SaleMLS ID #7038450, Mary Kay Marino, eXp Realty. ARMLS
- $389,9994 bd2 ba1.7k sqft8448 W TURNEY Avenue, Phoenix, AZ 85037For SaleMLS ID #7025296, Christine Lopez, A.Z. & Associates. ARMLS
- $308,8003 bd2 ba1.1k sqft9021 W Mulberry Drive, Phoenix, AZ 85037For SaleMLS ID #6953400, Jesus Manuel Alvarez, DeLex Realty. ARMLS
- $374,8003 bd2 ba1.4k sqft4716 W Annette Circle, Glendale, AZ 85308For SaleMLS ID #7035958, Annette Dalton, RE/MAX Fine Properties. ARMLS
- $315,0003 bd1 ba1.3k sqft14629 N 32ND Avenue, Phoenix, AZ 85053For SaleMLS ID #7016116, Martha M Navarro, HomeSmart. ARMLS
- $319,0002 bd3 ba1.3k sqft8870 N 48TH Lane, Glendale, AZ 85302For SaleMLS ID #7057078, Kathaleen Patterson, Realty ONE Group. ARMLS
